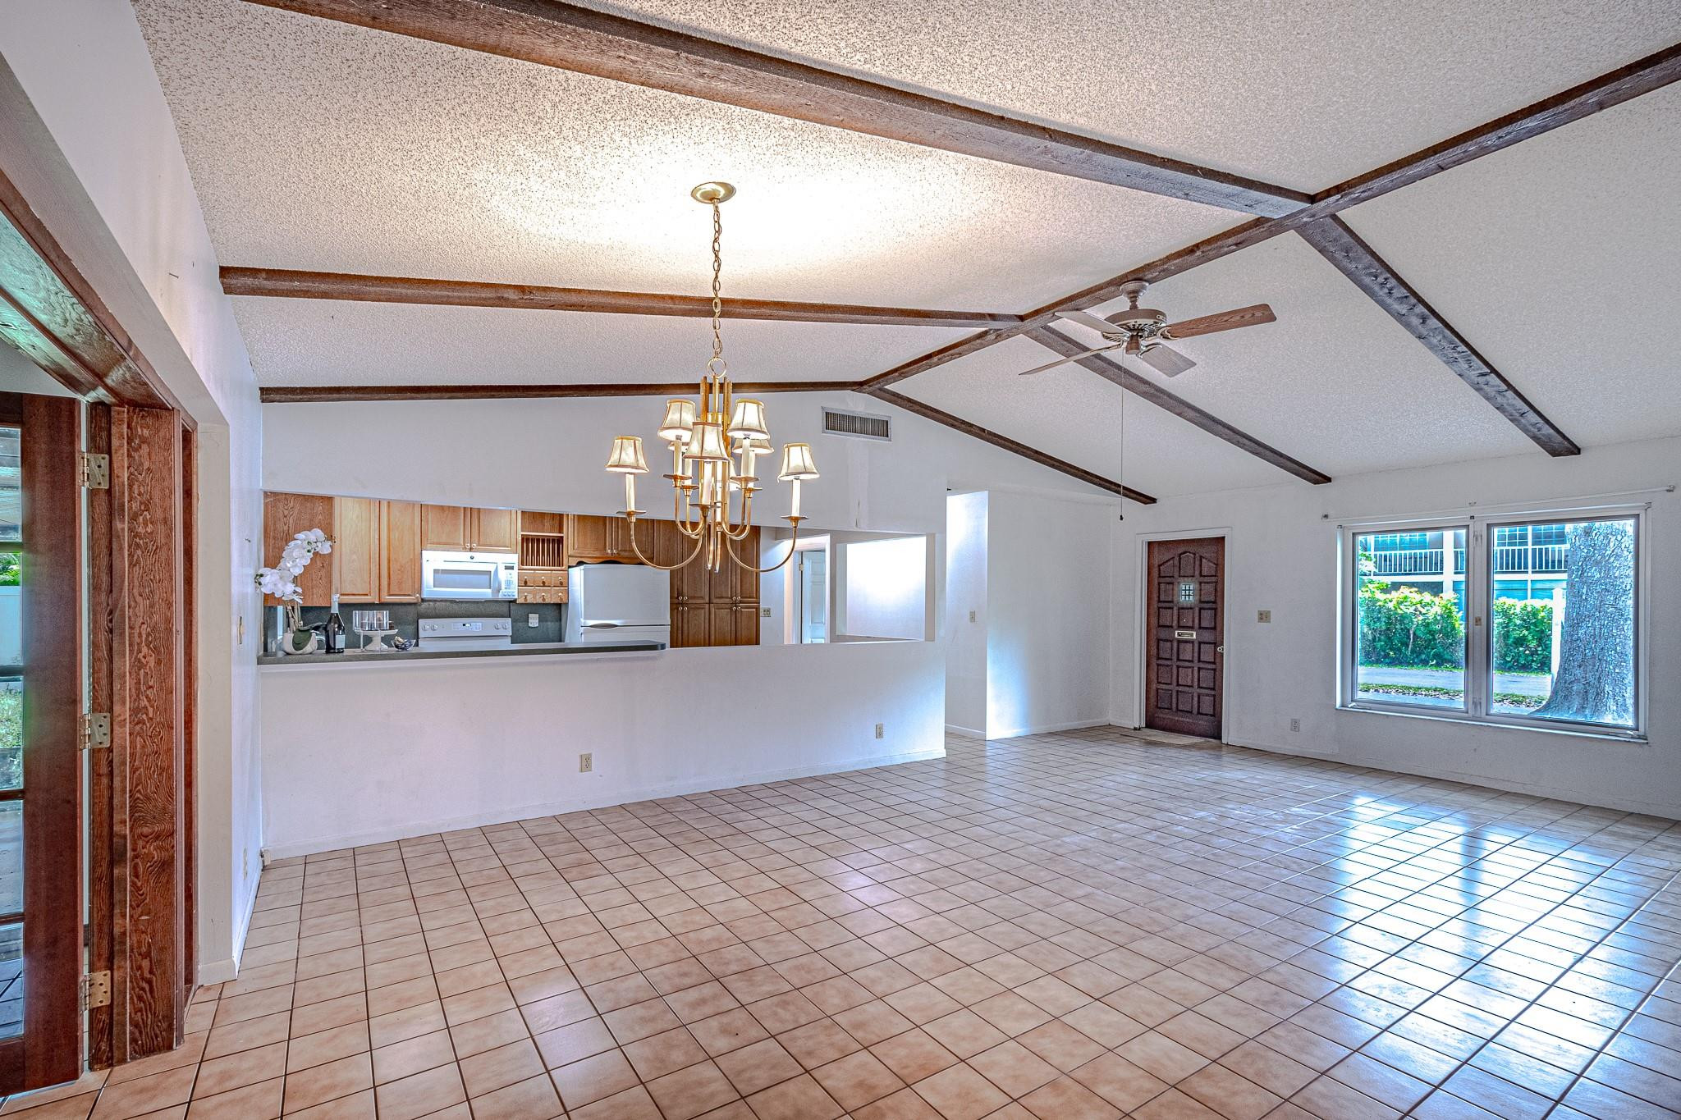
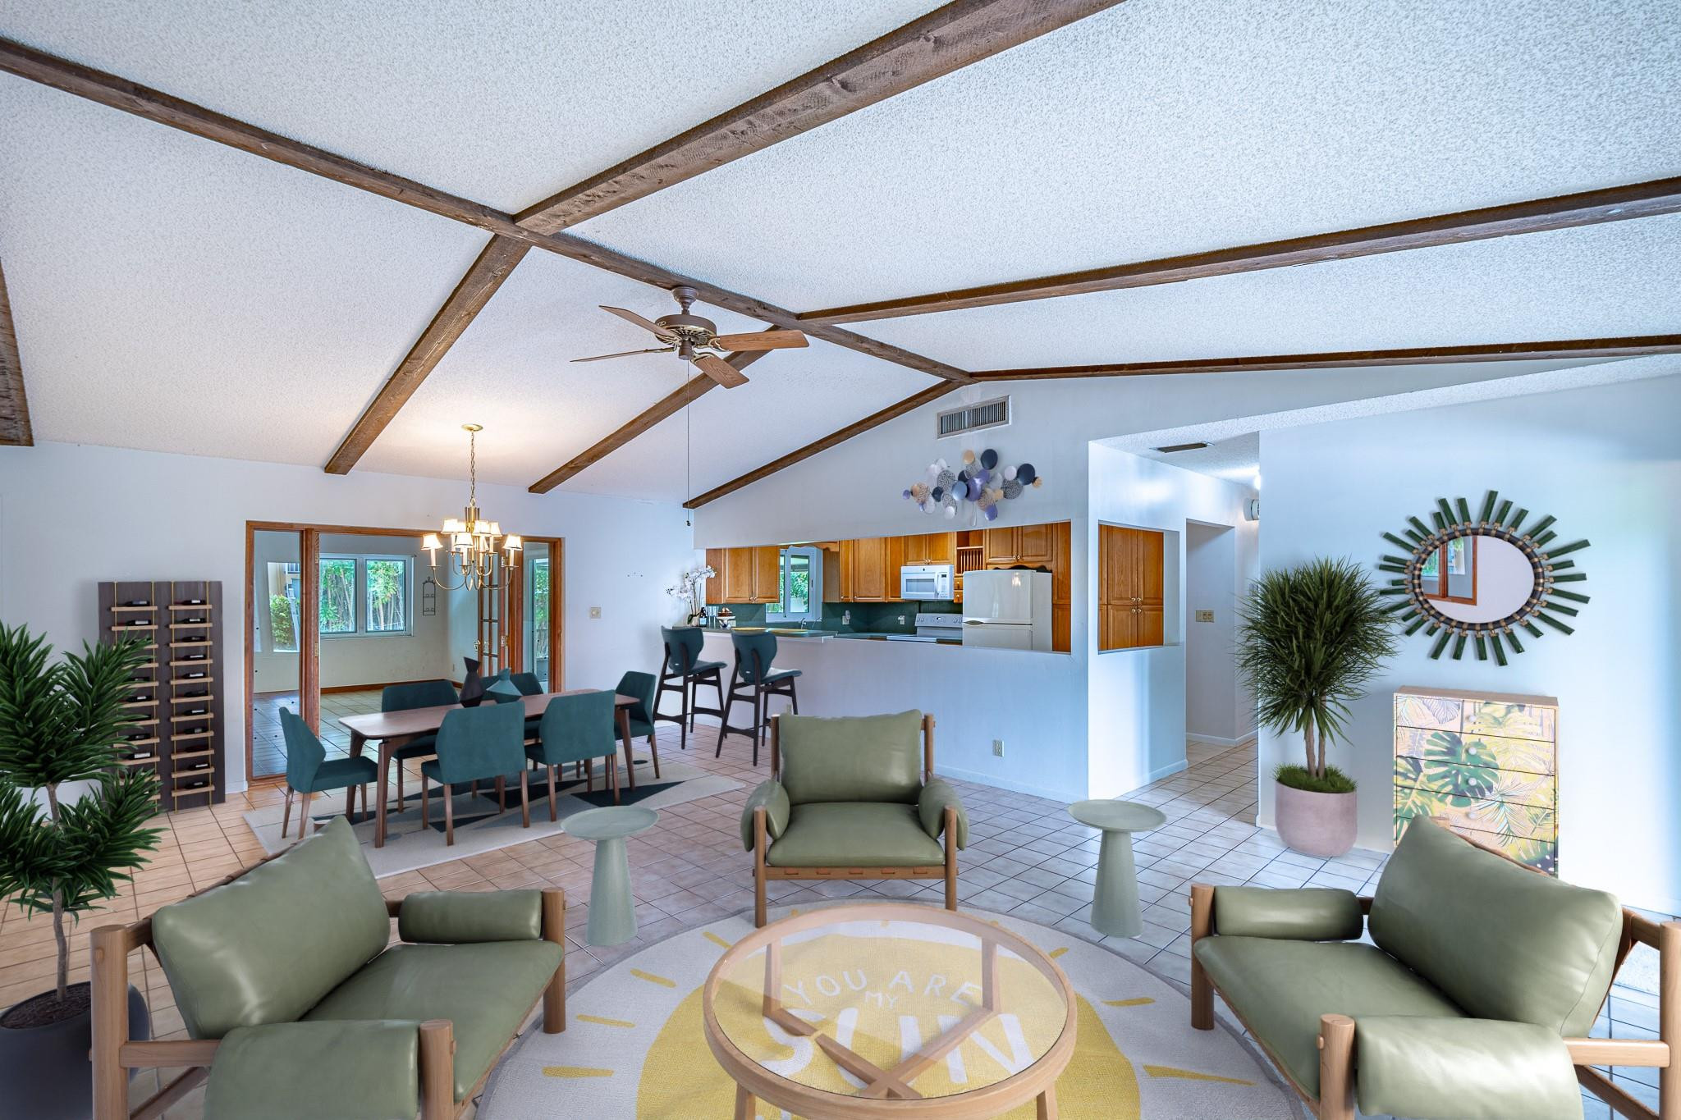
Open living and dining area with tiled floors, exposed ceiling beams, and a wood-cabinet kitchen.
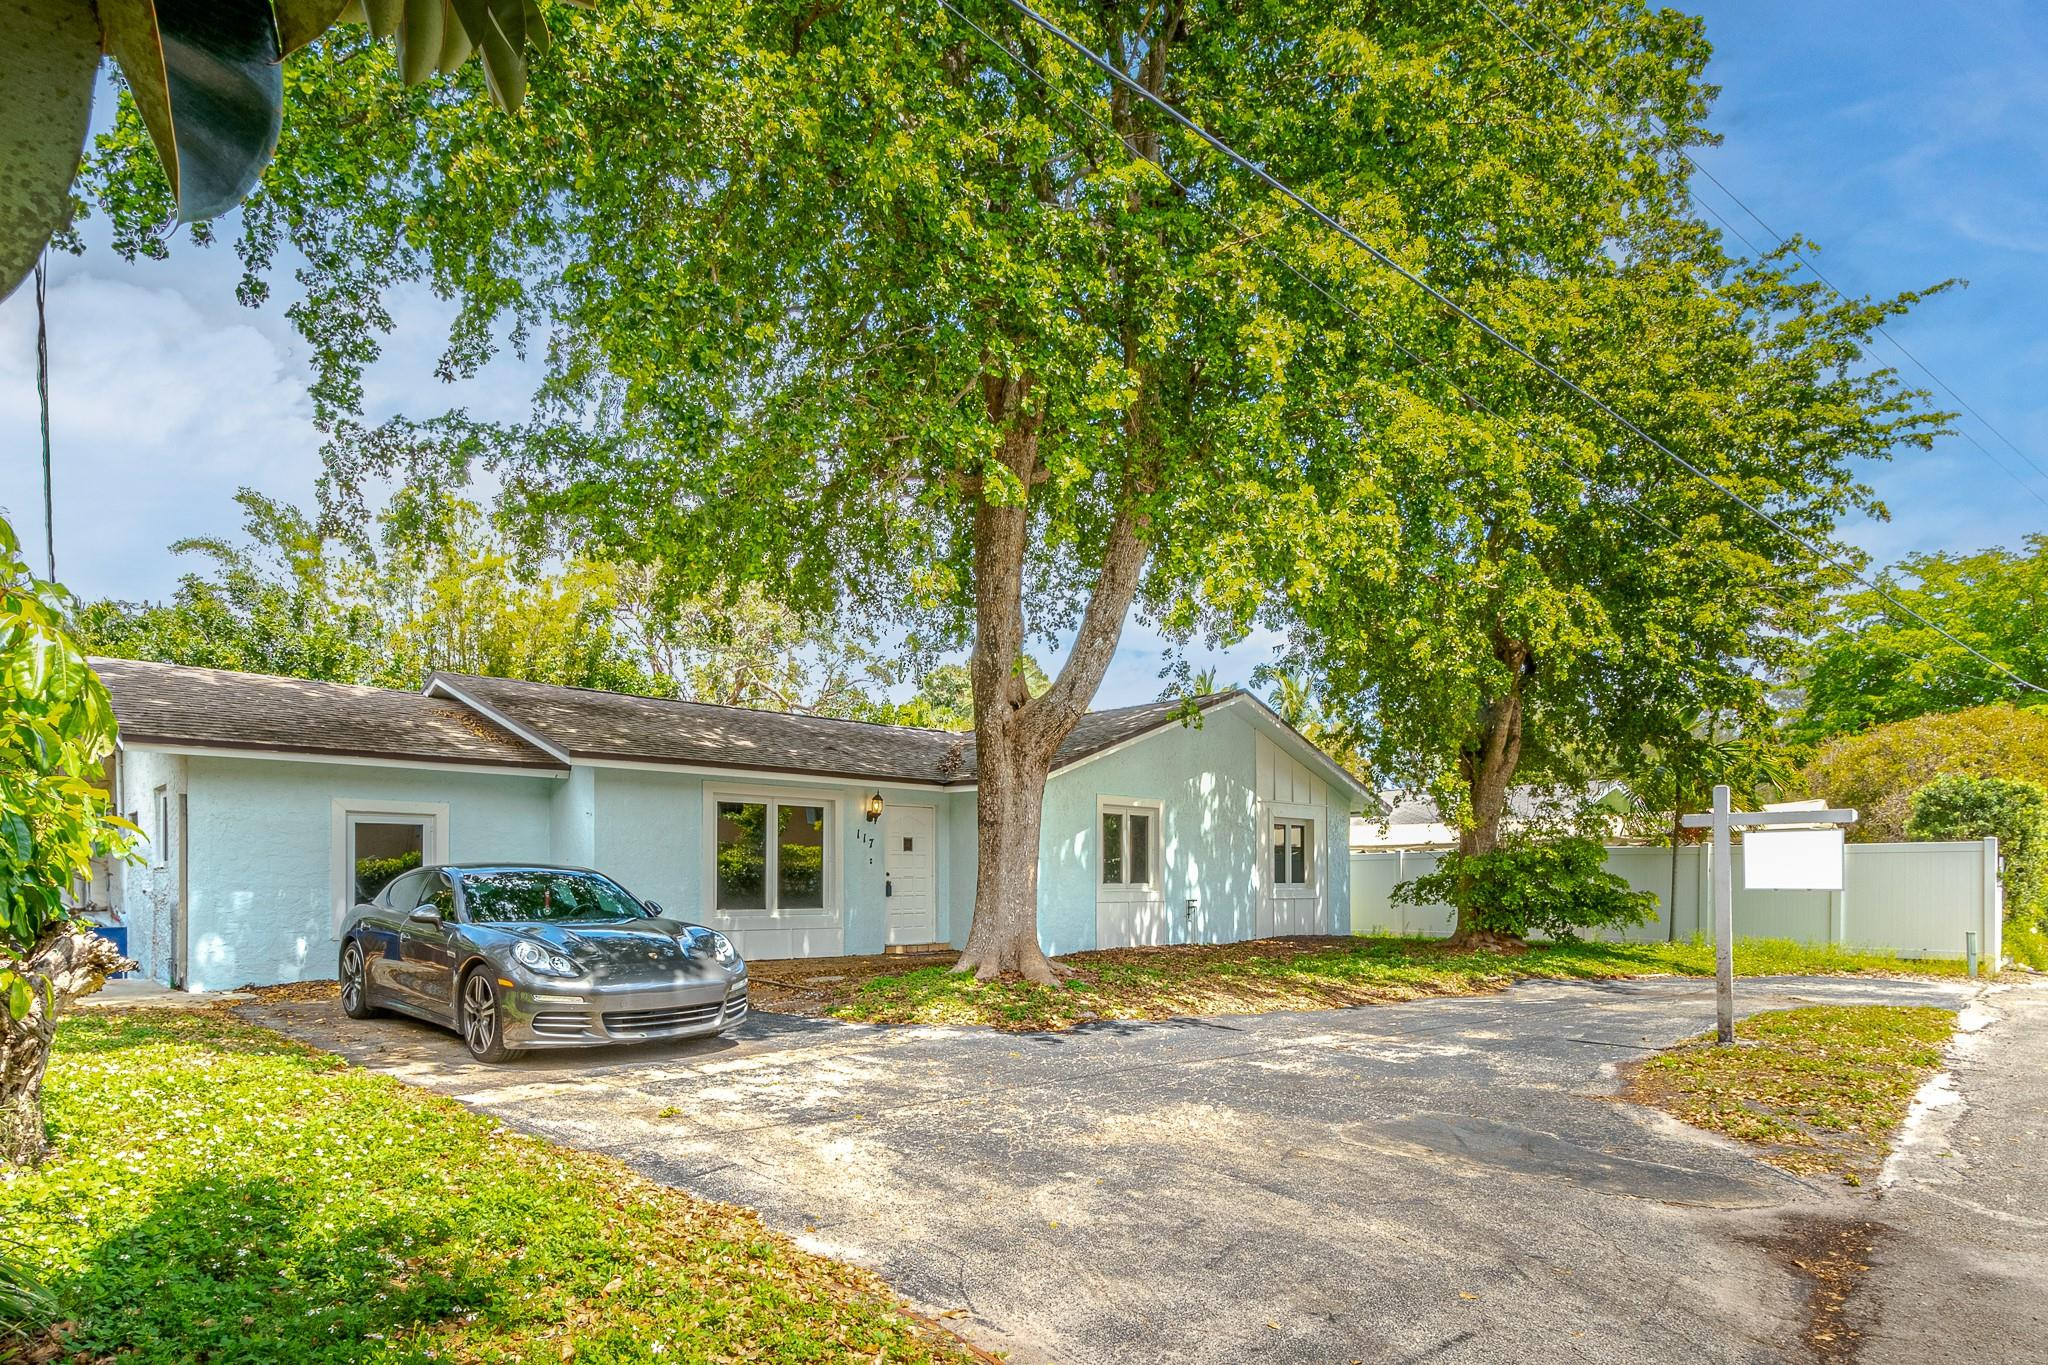
Pale blue single-story house shaded by mature trees, with a car parked in the driveway.
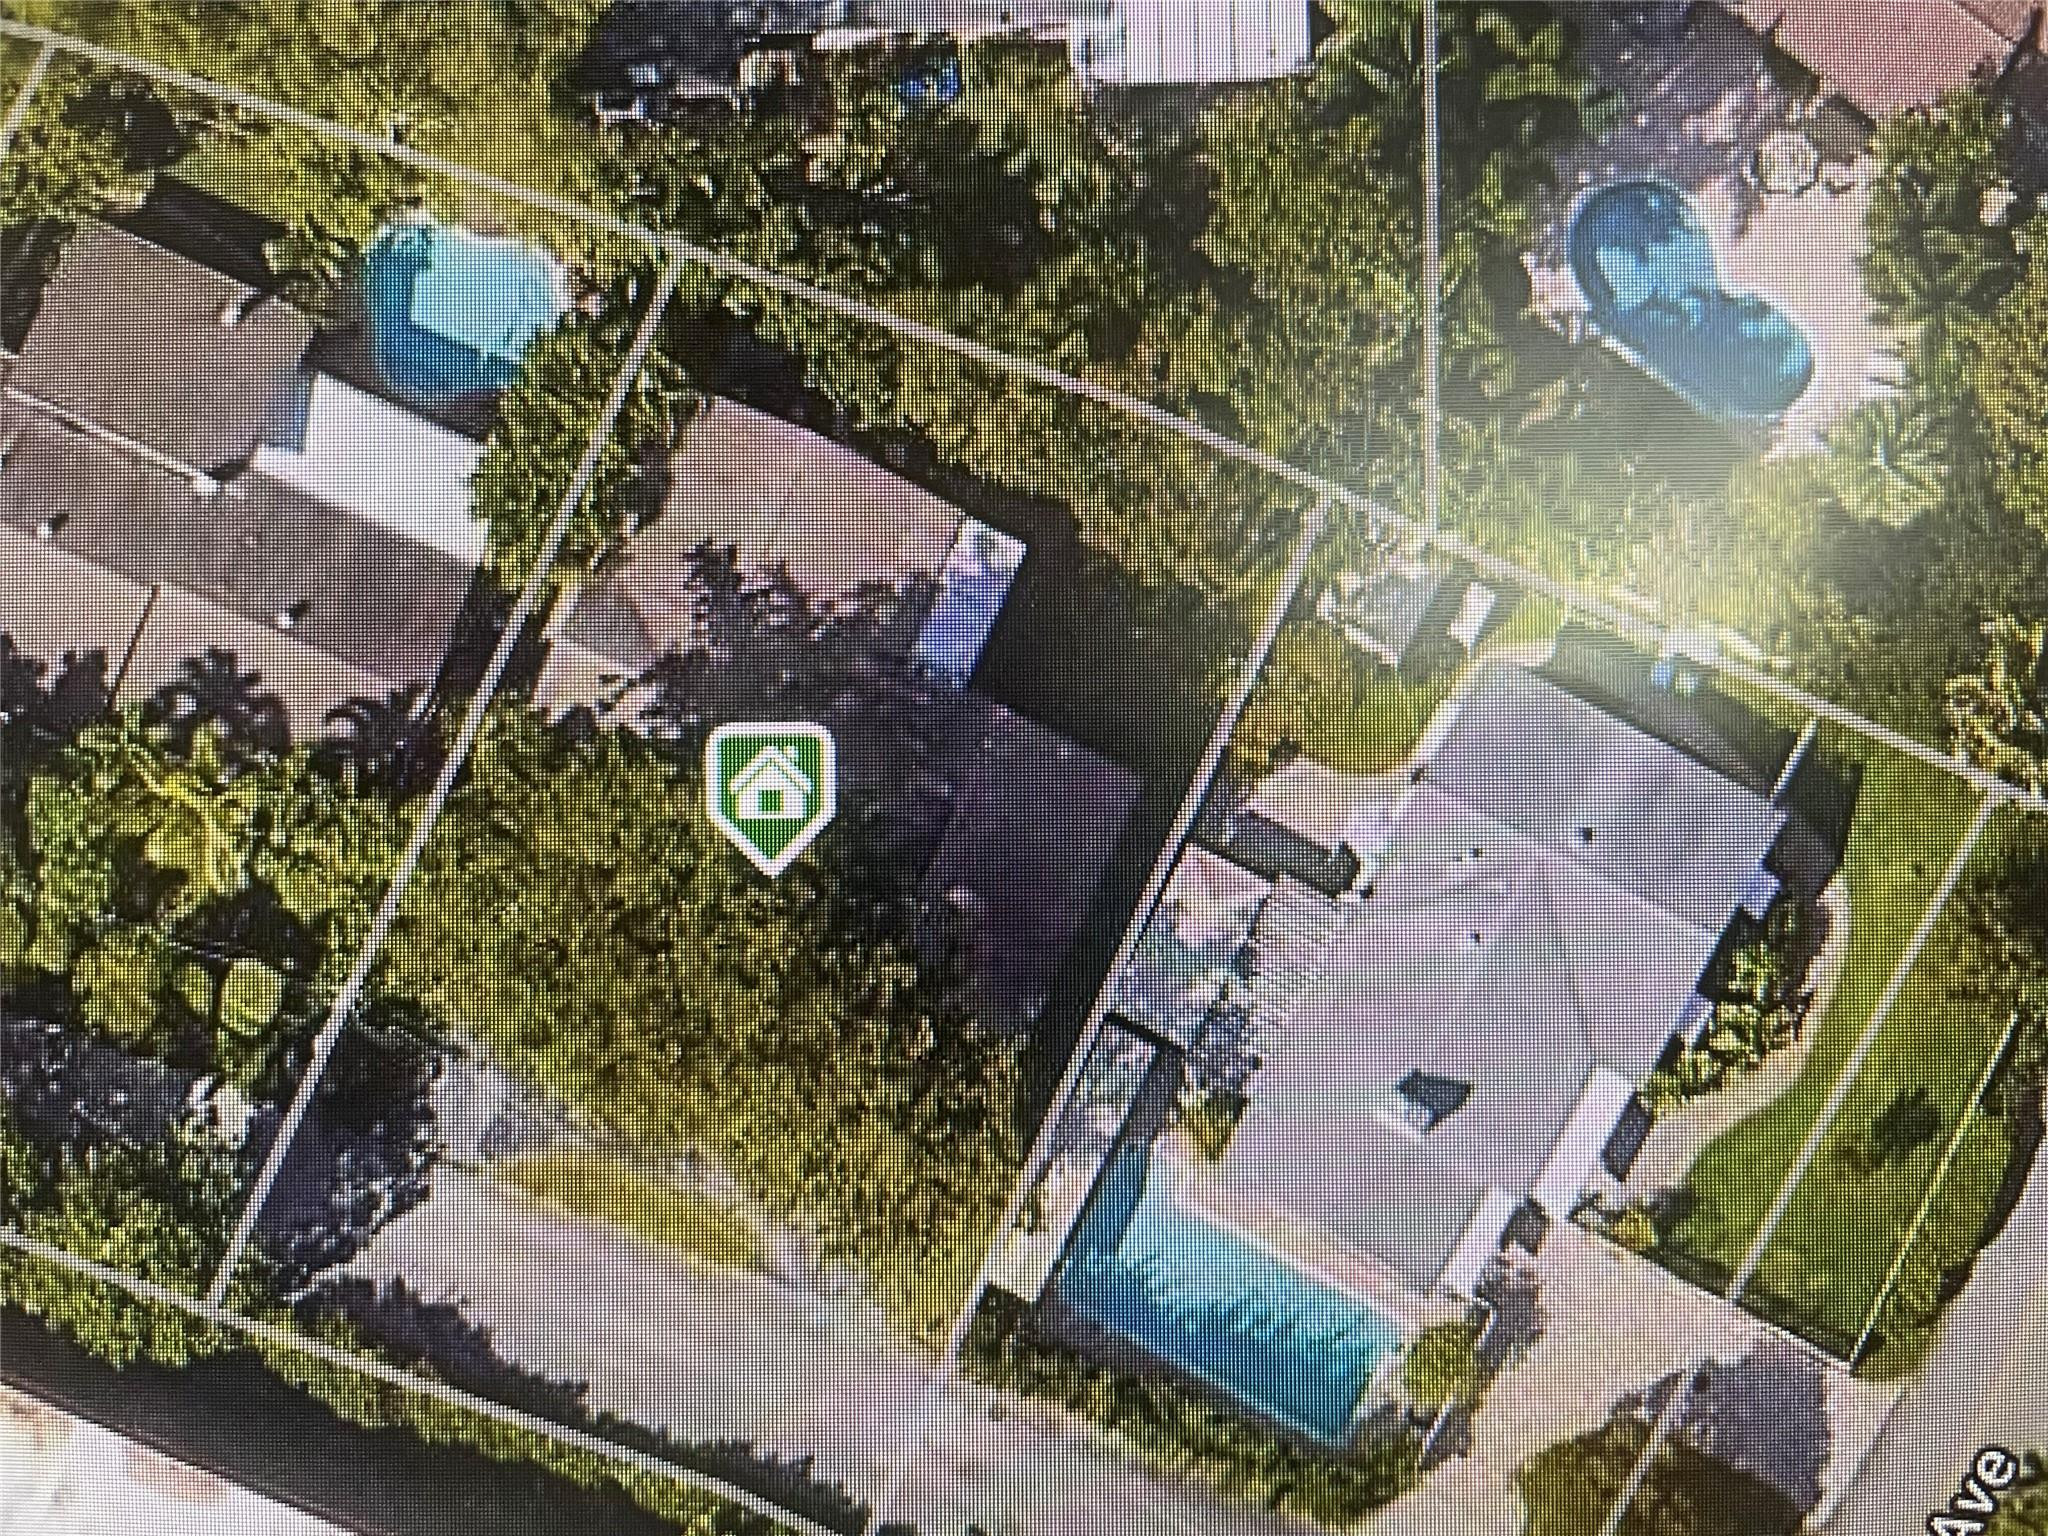
Aerial view of a tree-covered residential property marked with a green home icon.
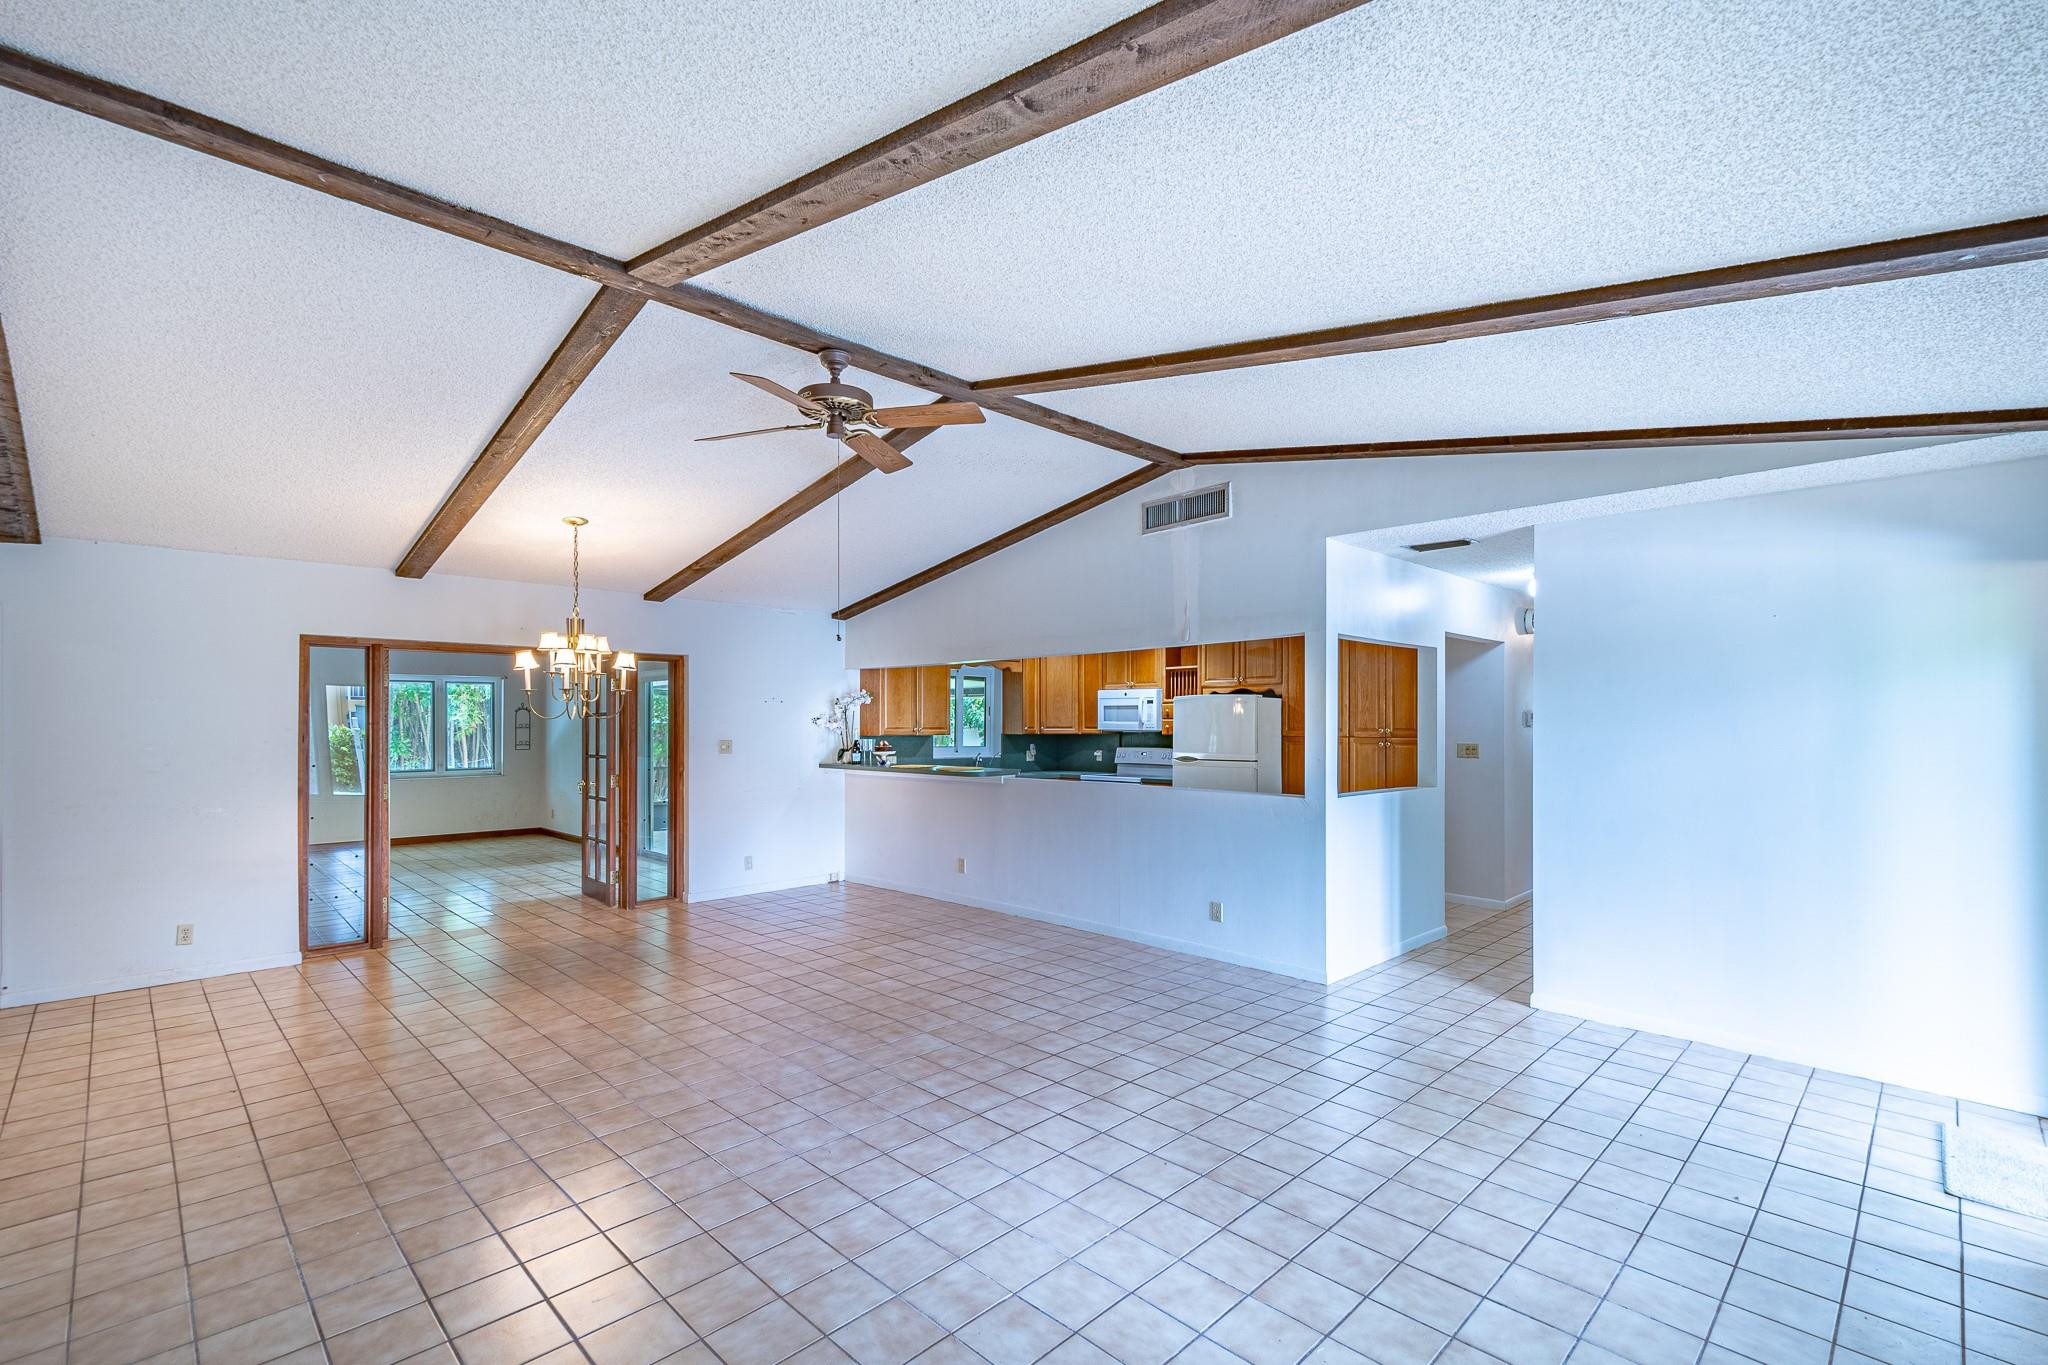
Empty living and dining area with tiled floors, exposed ceiling beams, and an open kitchen.
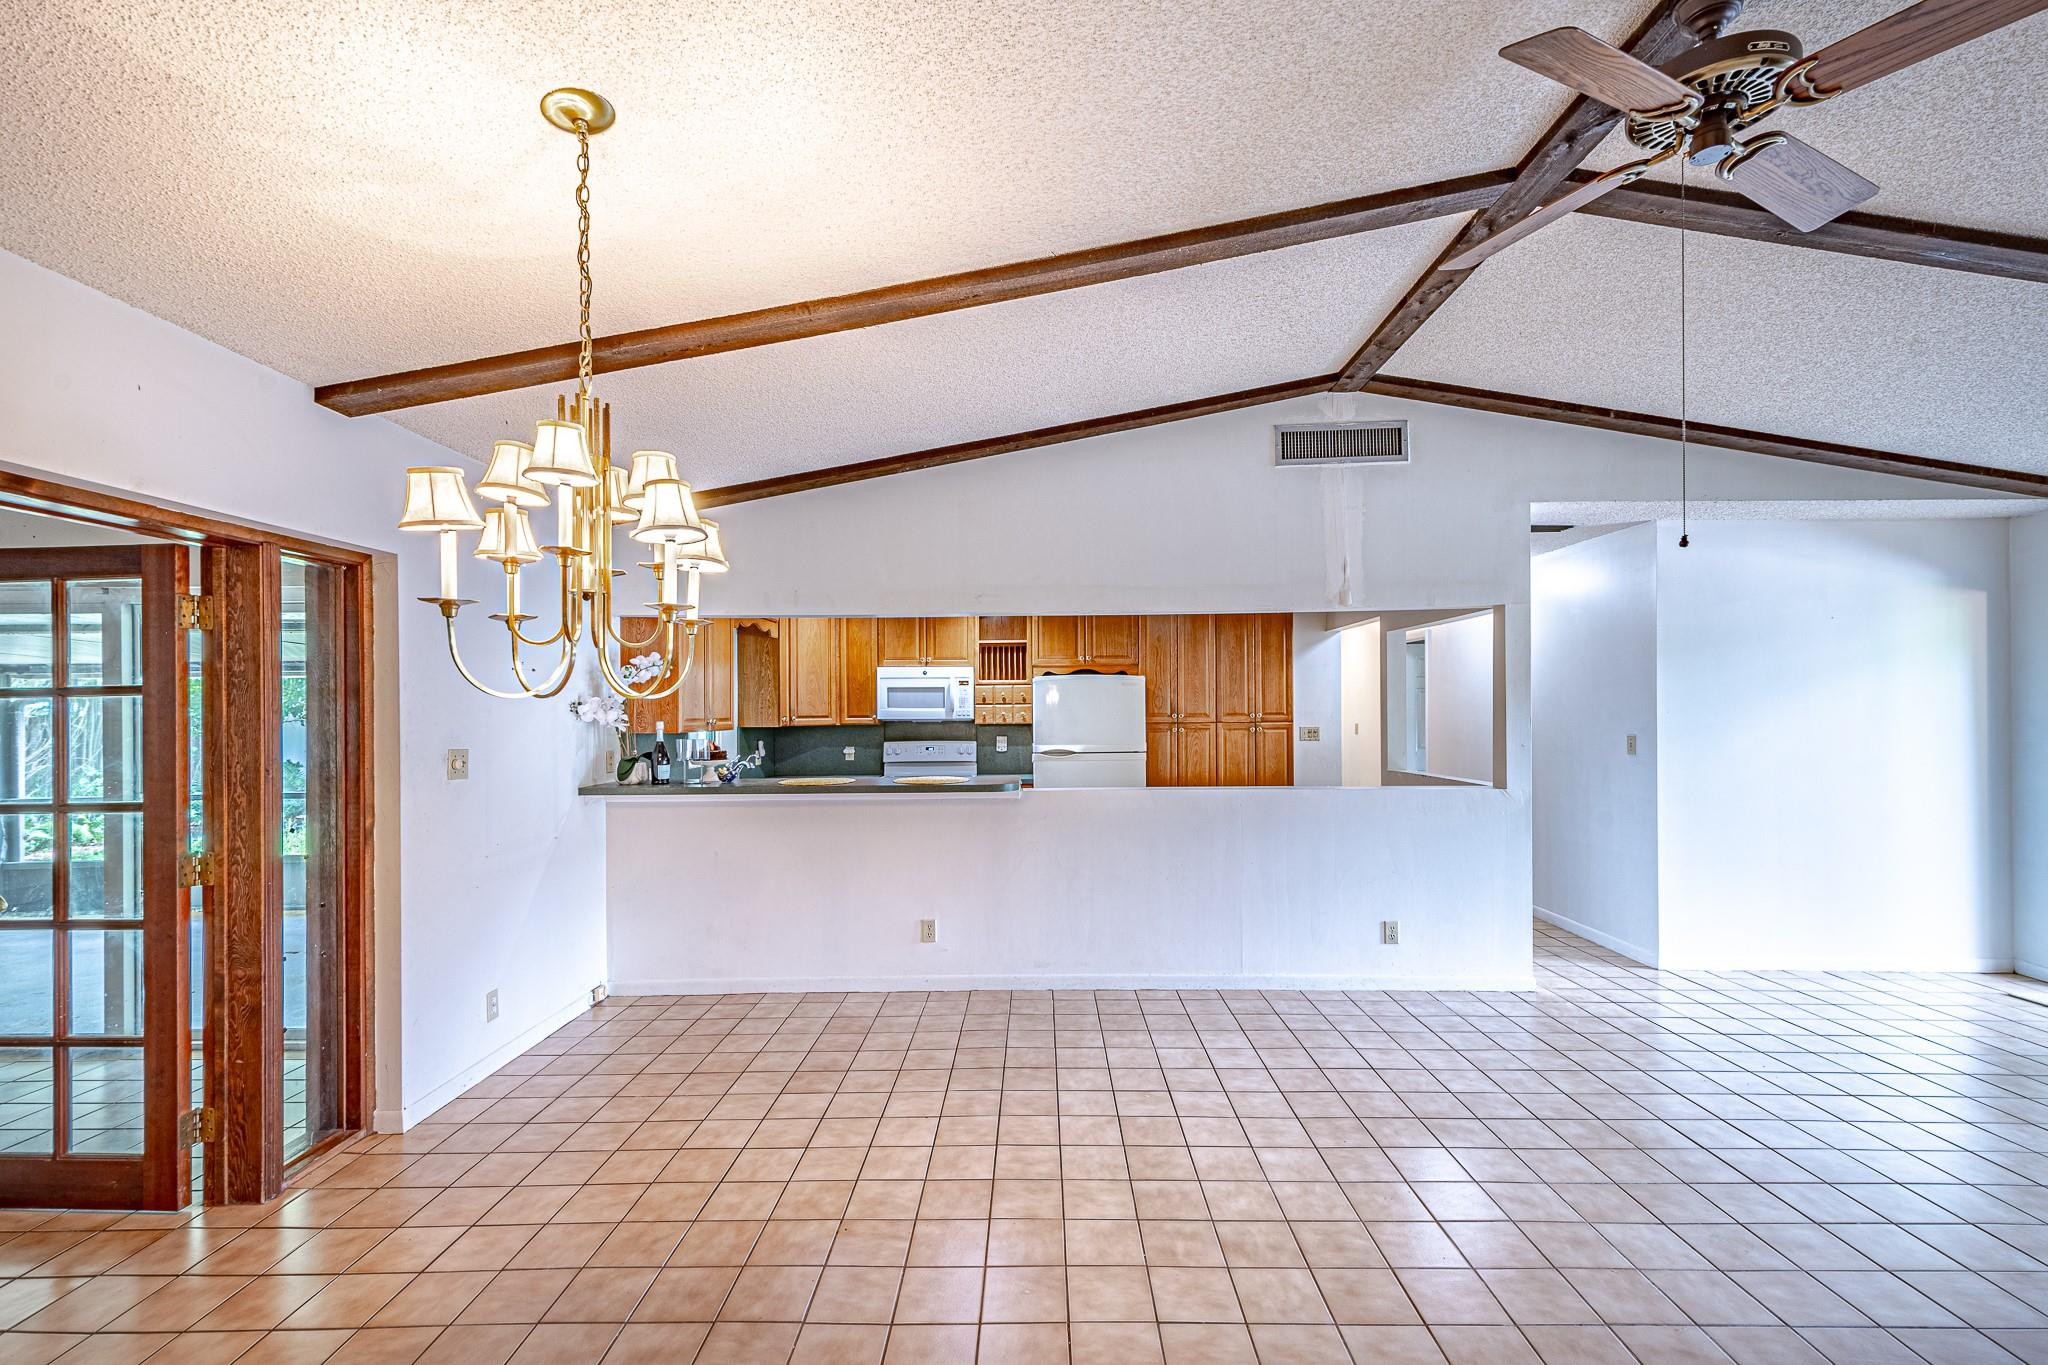
Open-plan living and dining room with exposed wood ceiling beams and an adjoining kitchen.
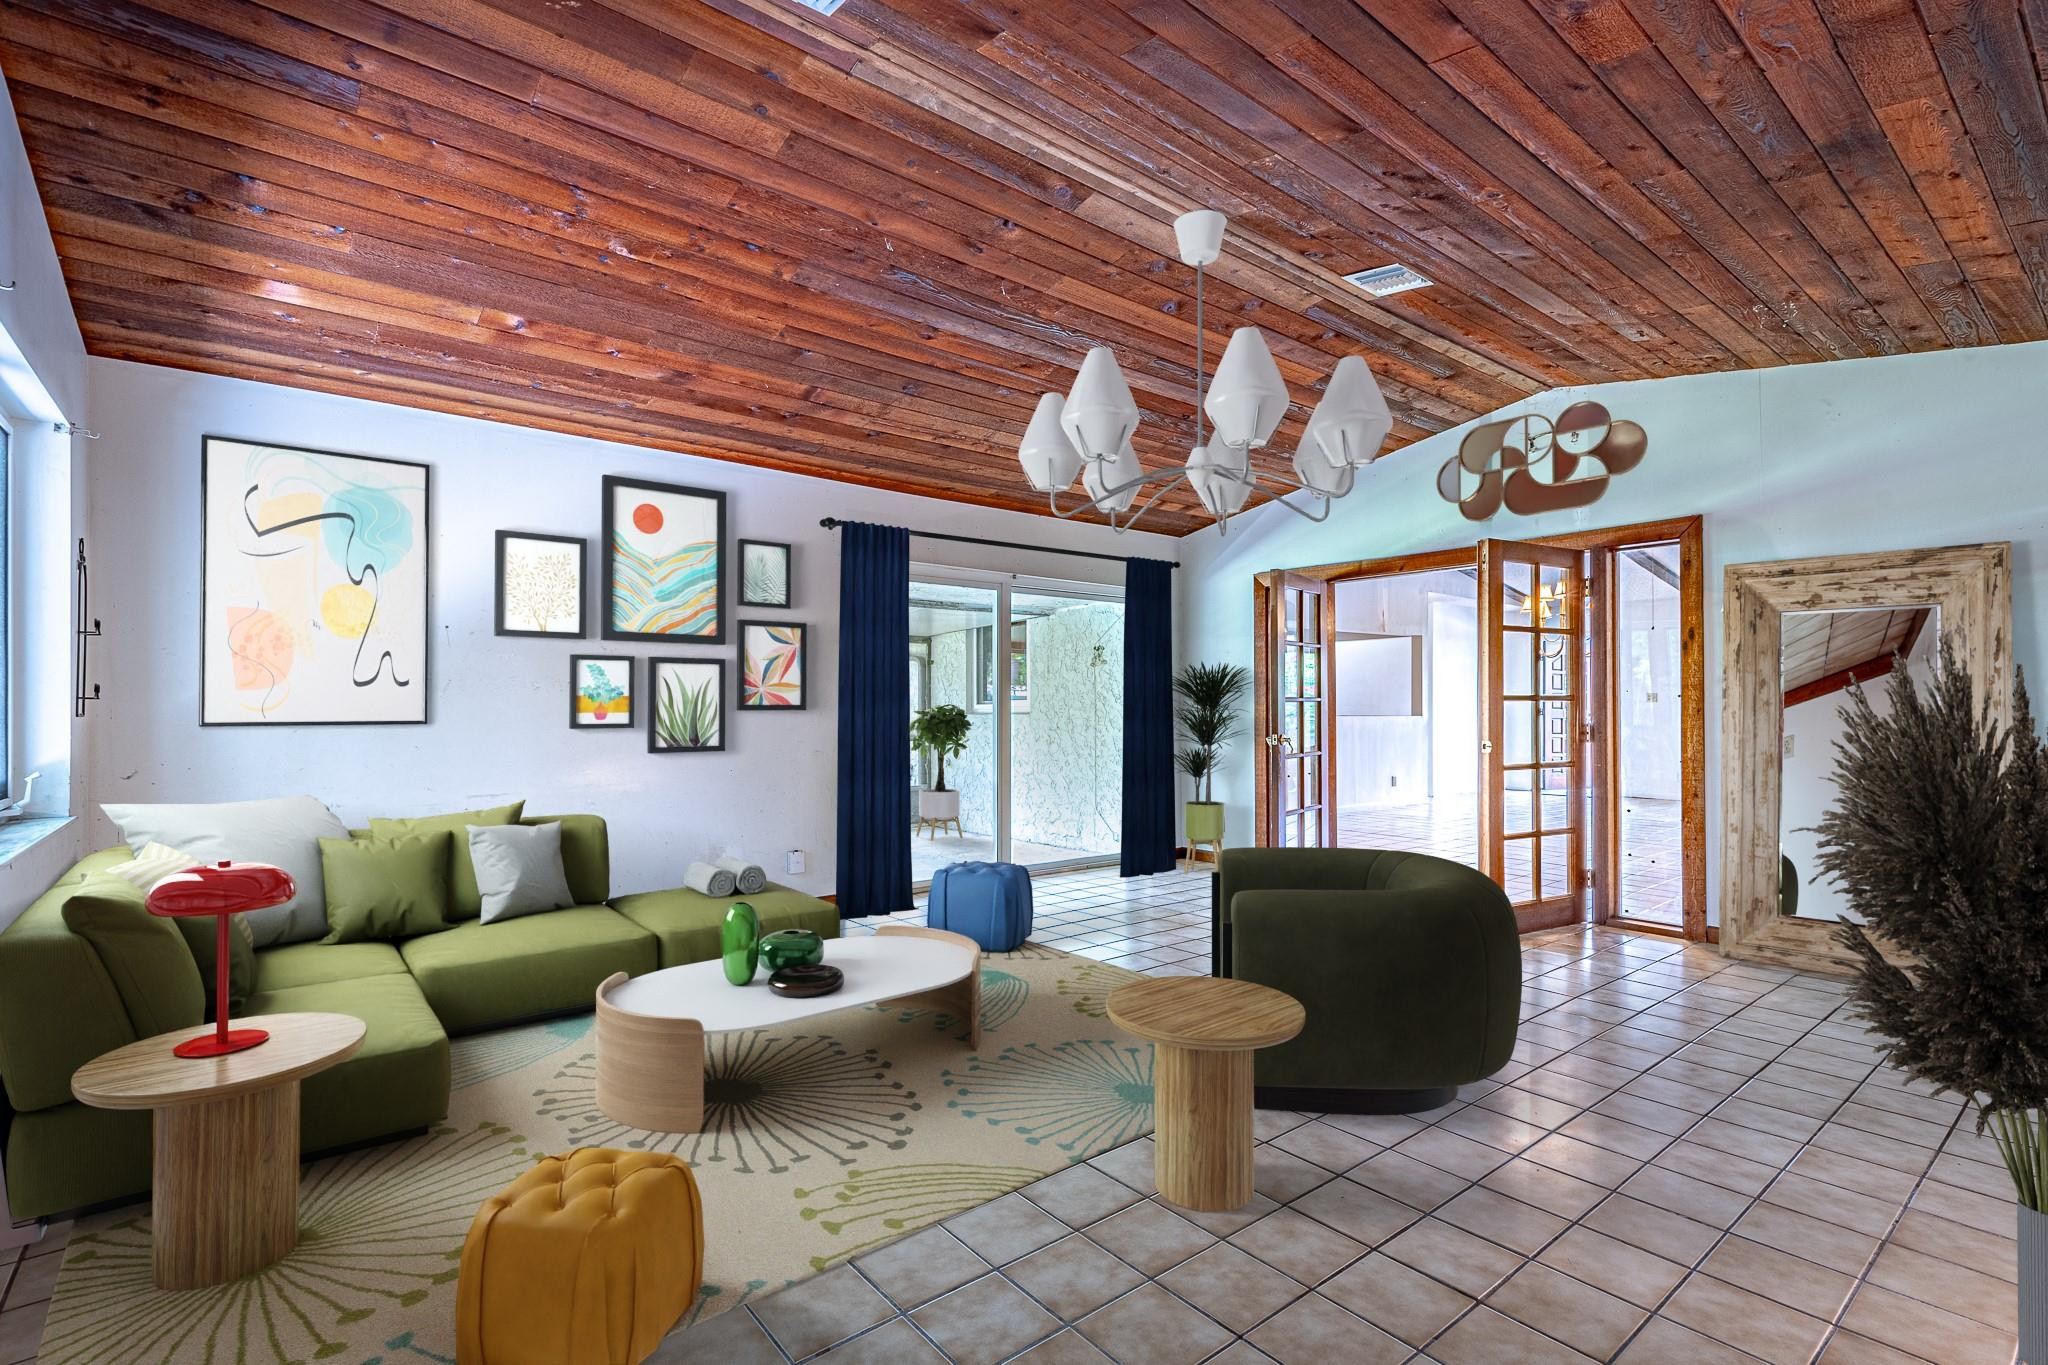
Living room with an exposed wood ceiling, green sectional sofa, and French doors.
Open living area with tiled floors, exposed wood ceiling beams, and a wood-cabinet kitchen.
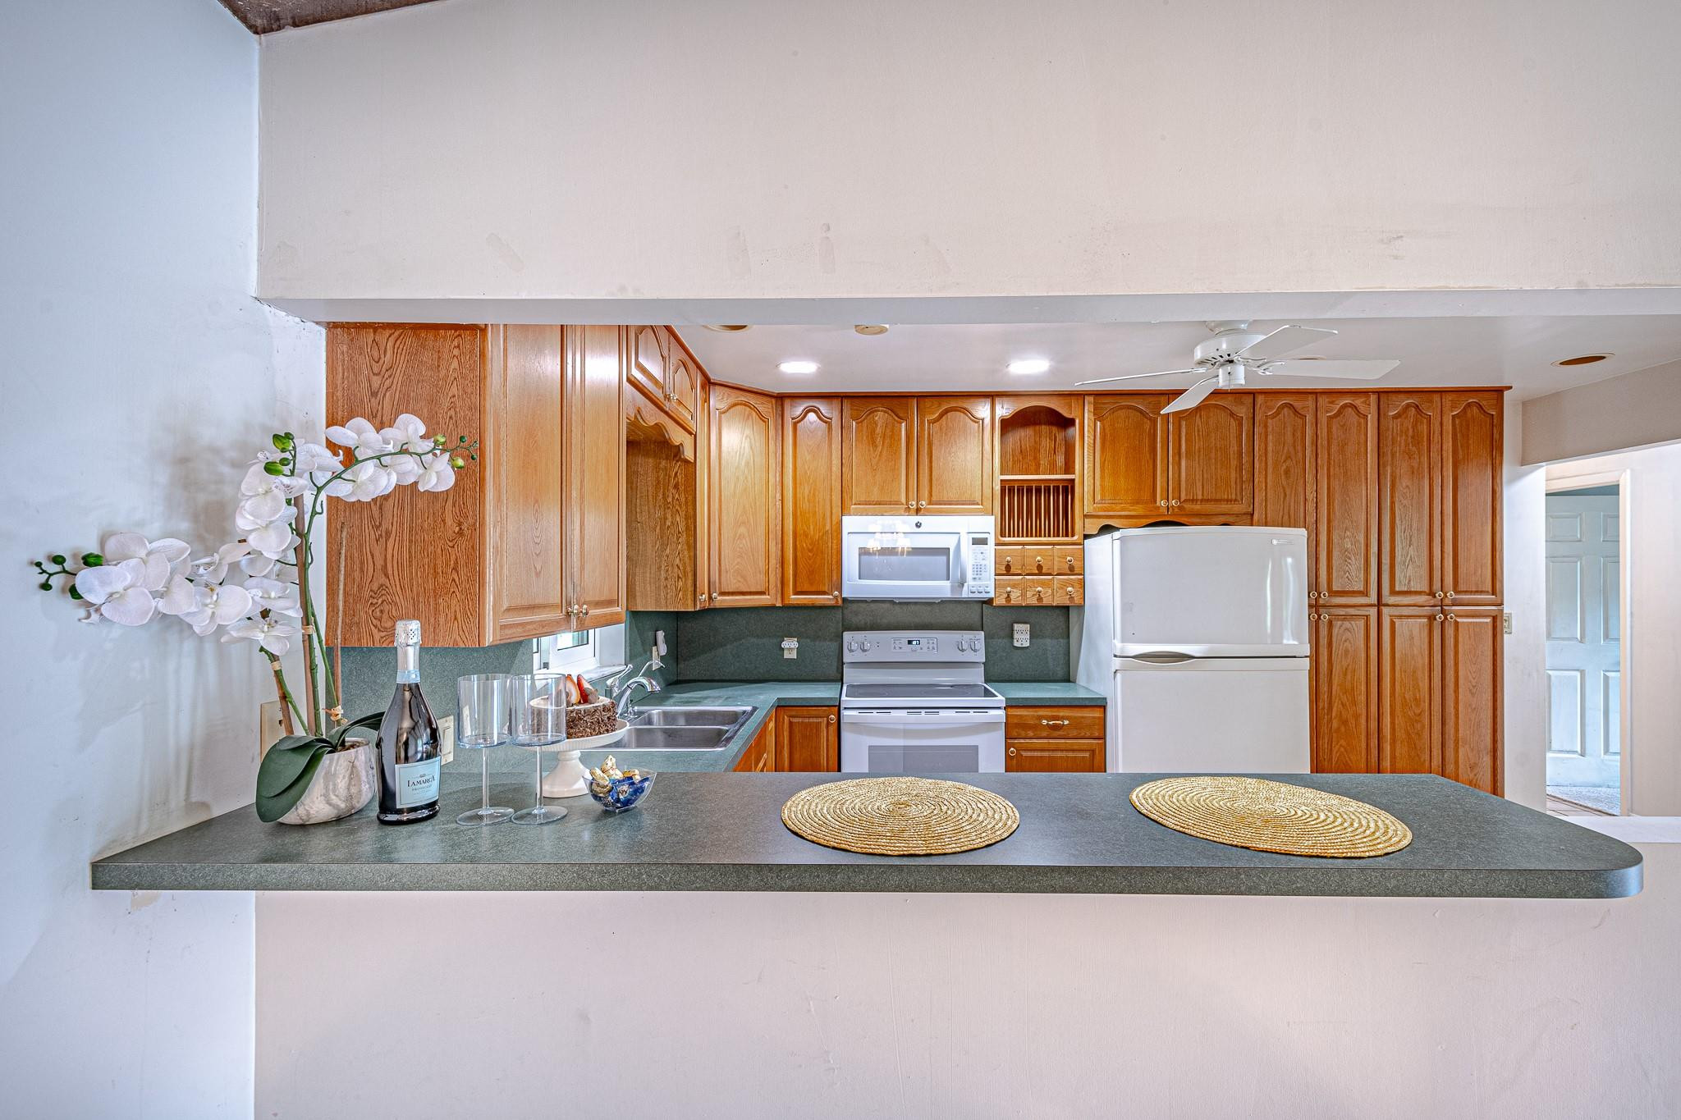
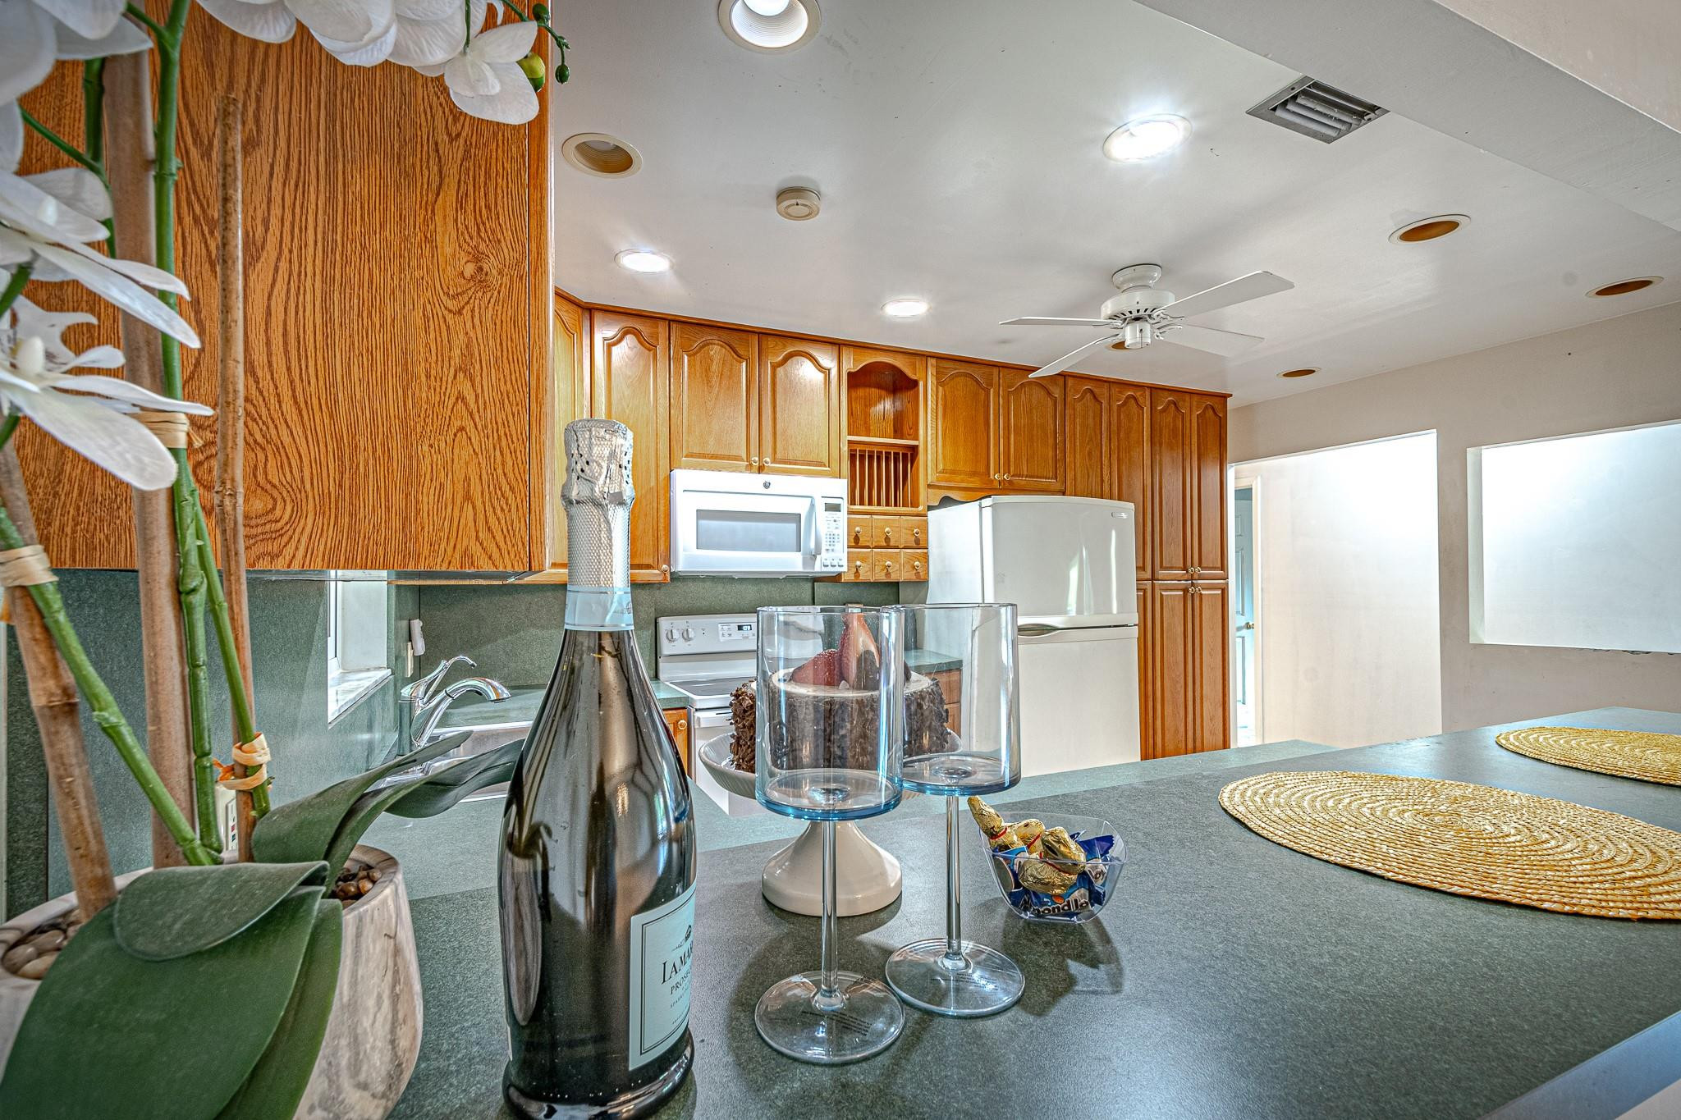
Kitchen with wood cabinets, white appliances, and a wide pass-through counter topped with orchids.
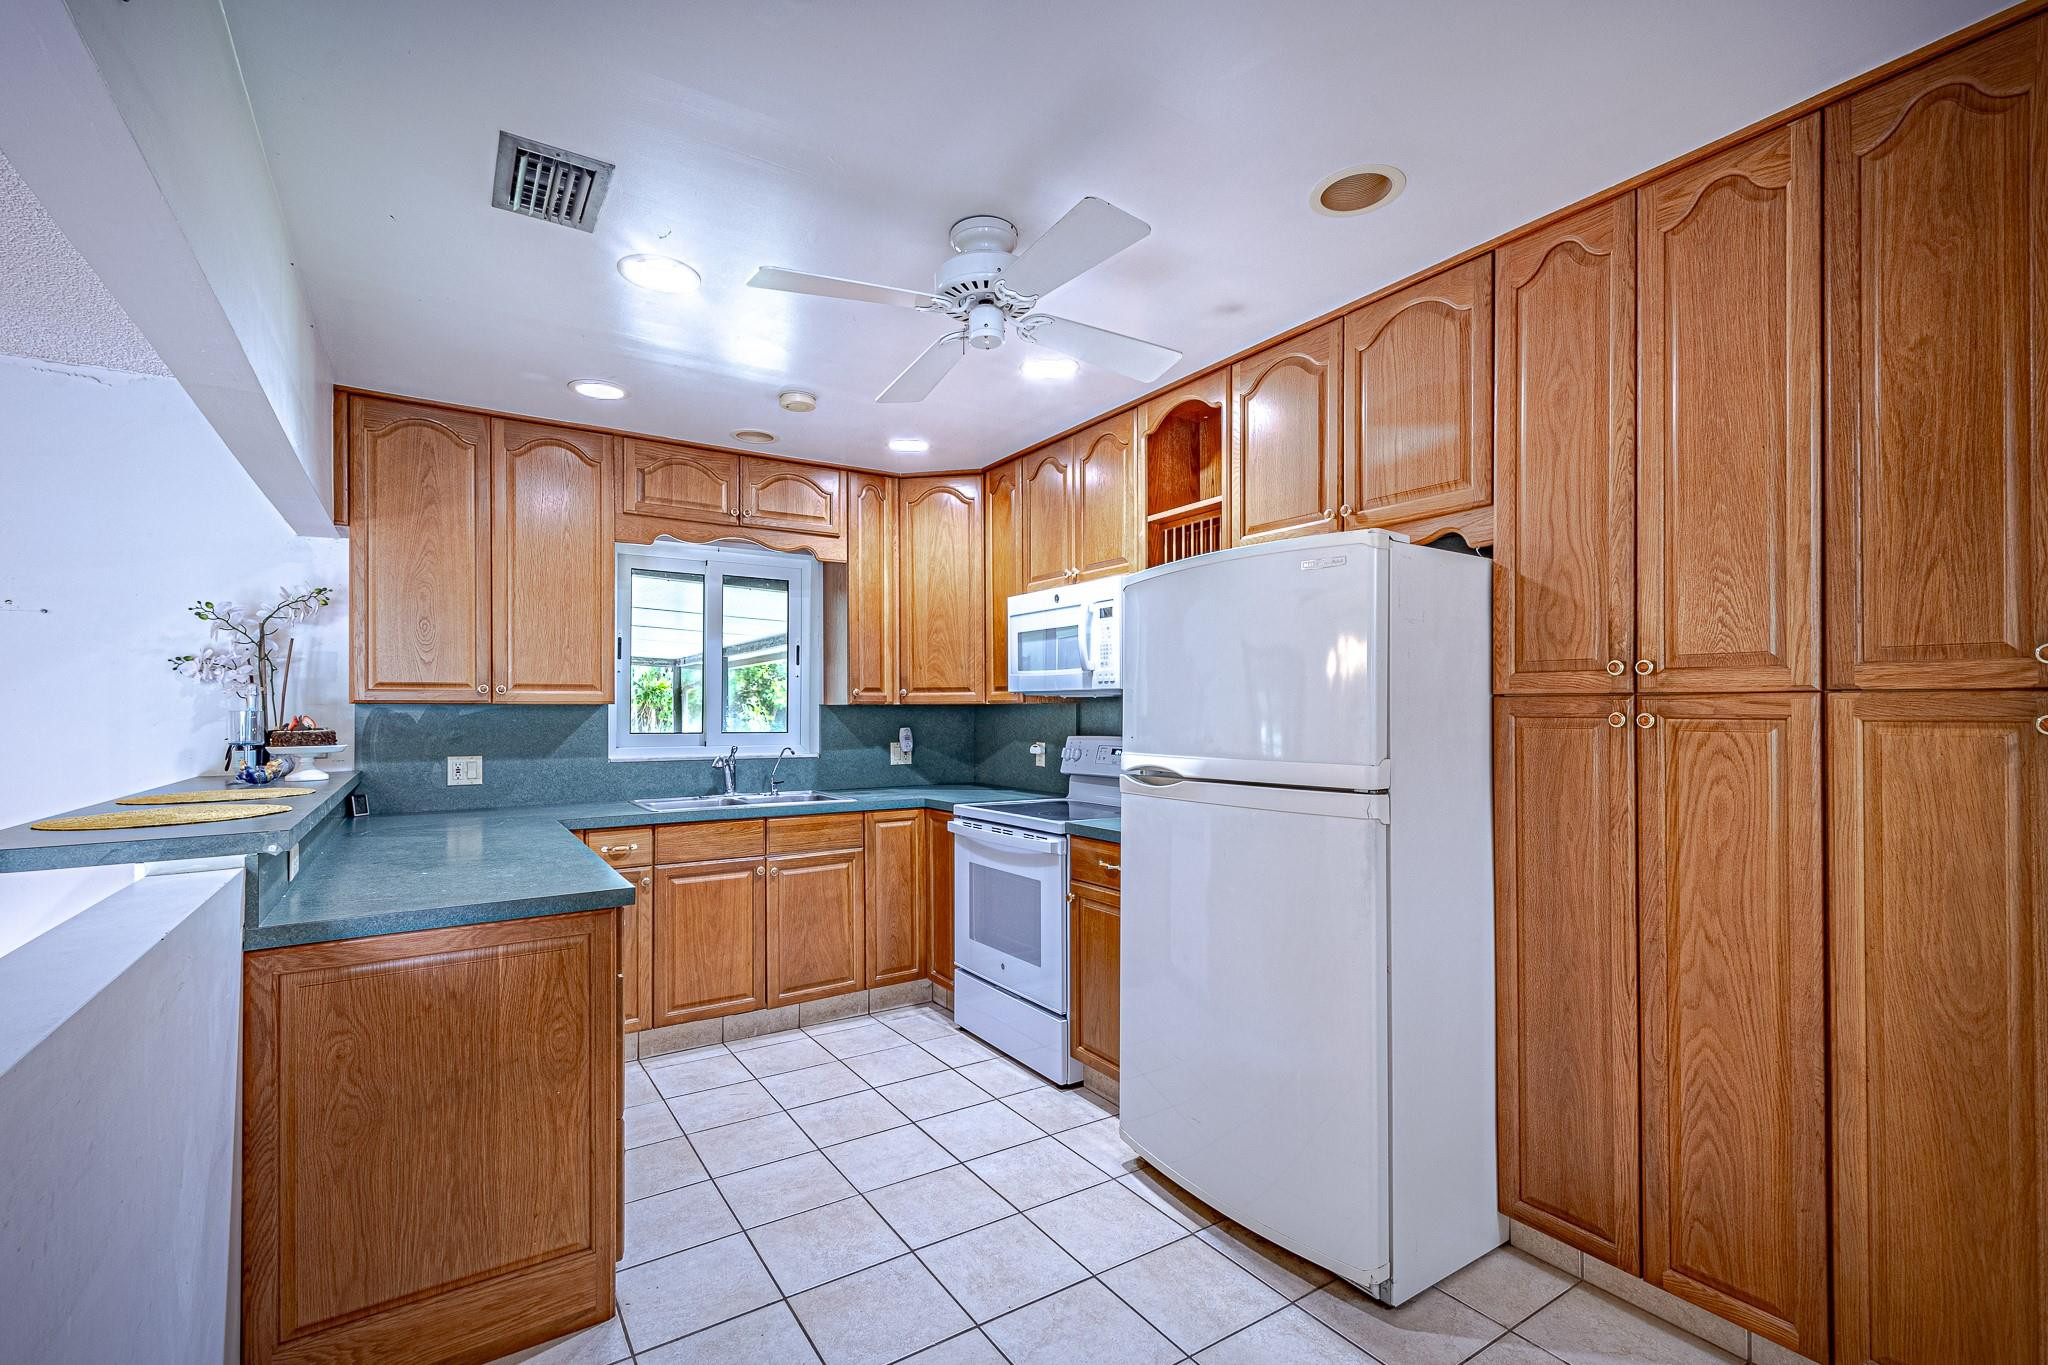
Kitchen with honey-colored wood cabinets, white appliances, and gray-green counters.
Kitchen with extensive wood cabinetry, blue-green counters, and white appliances.
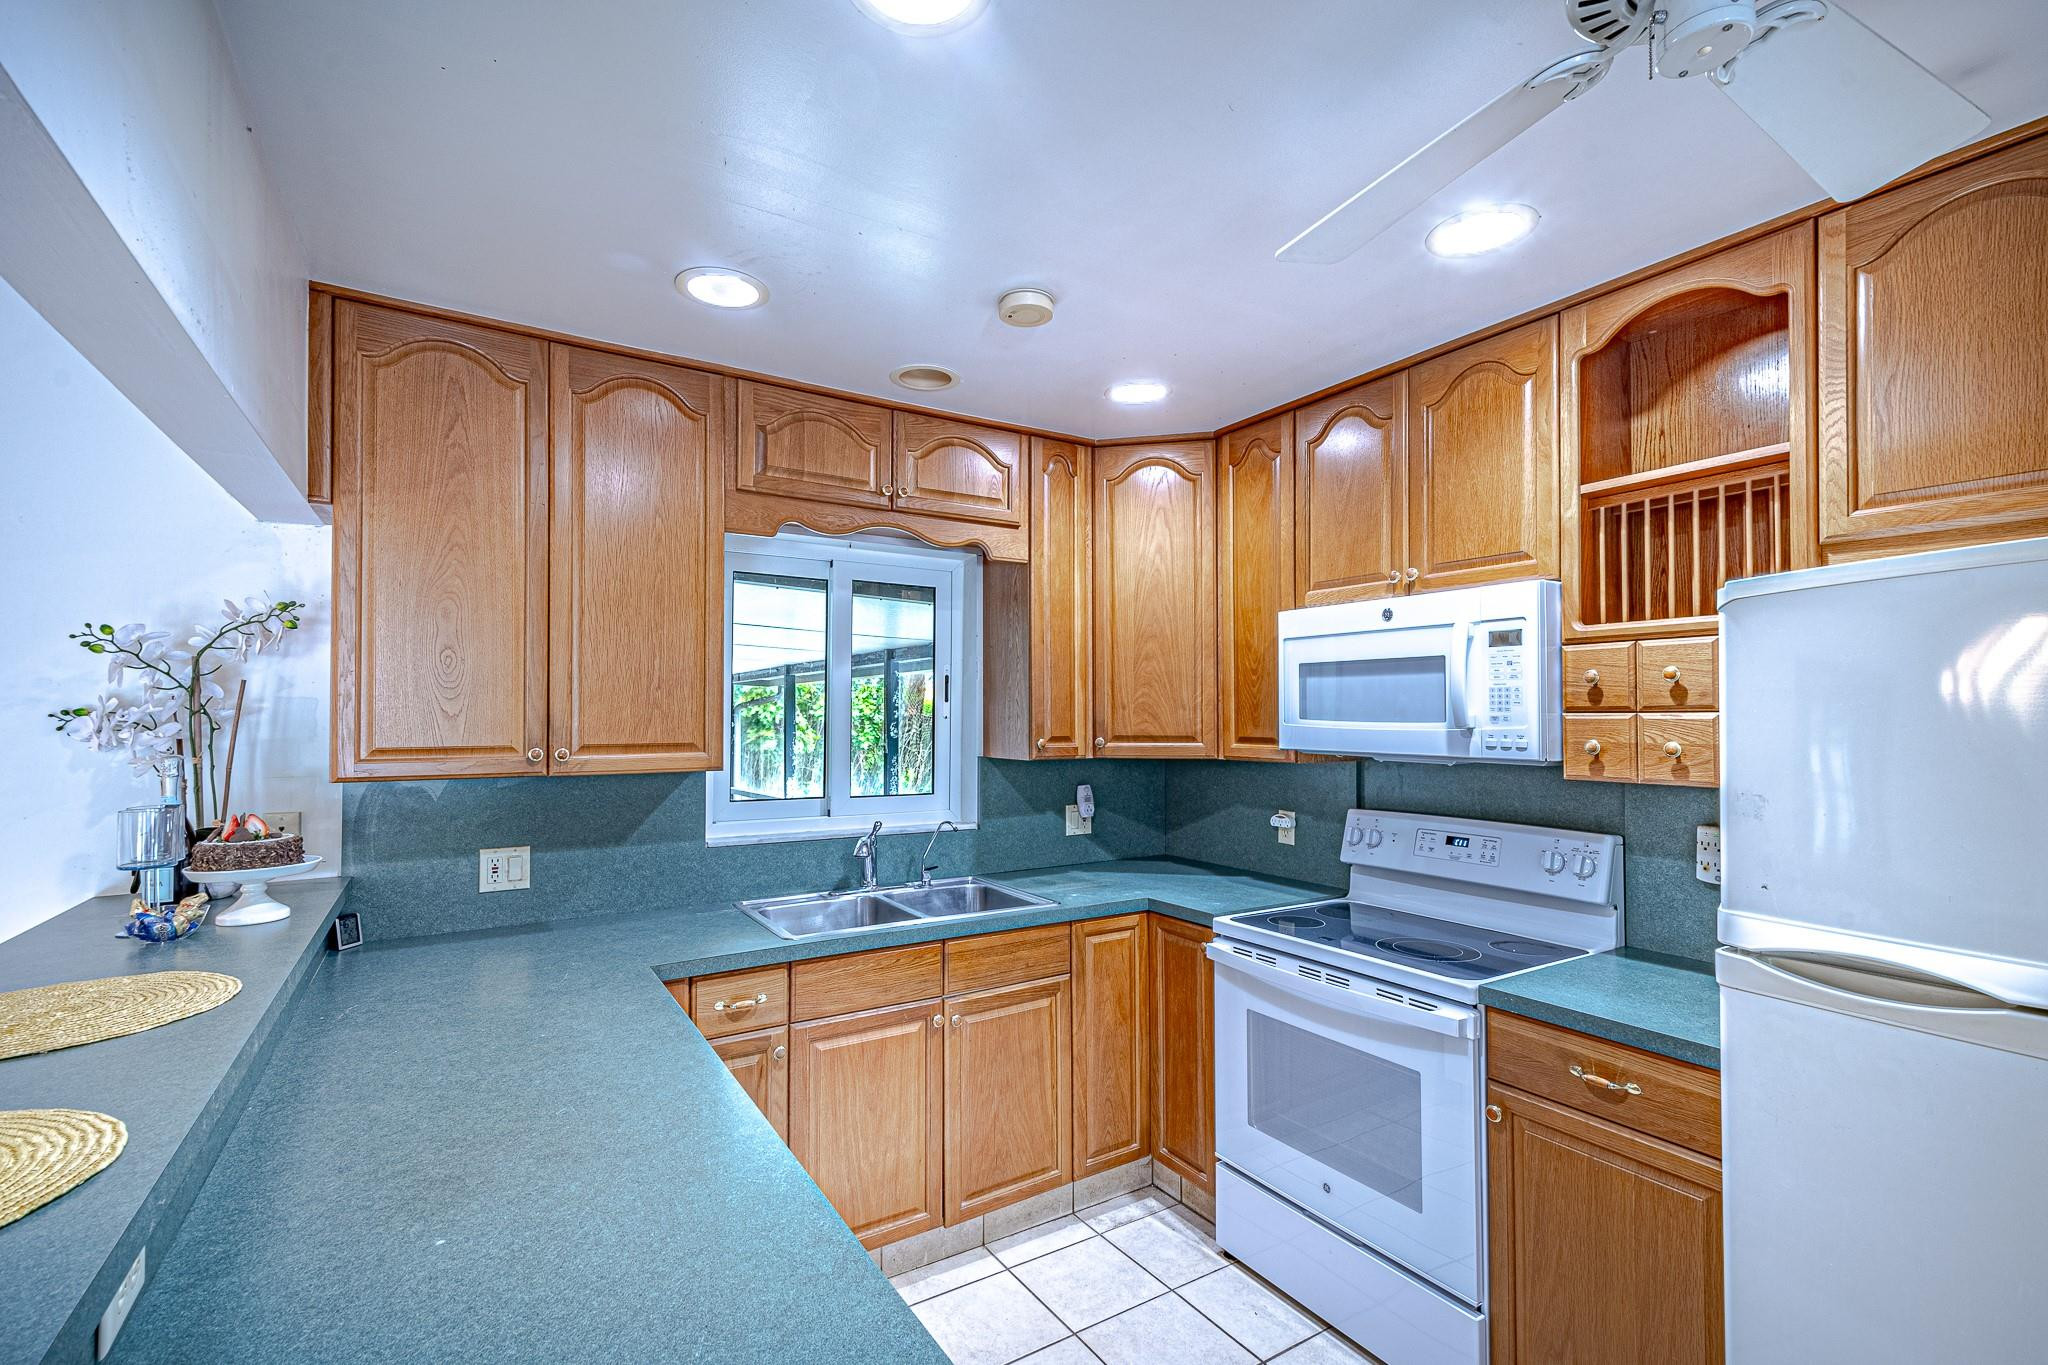
Kitchen with honey-colored wood cabinets, blue-green counters, and white appliances.
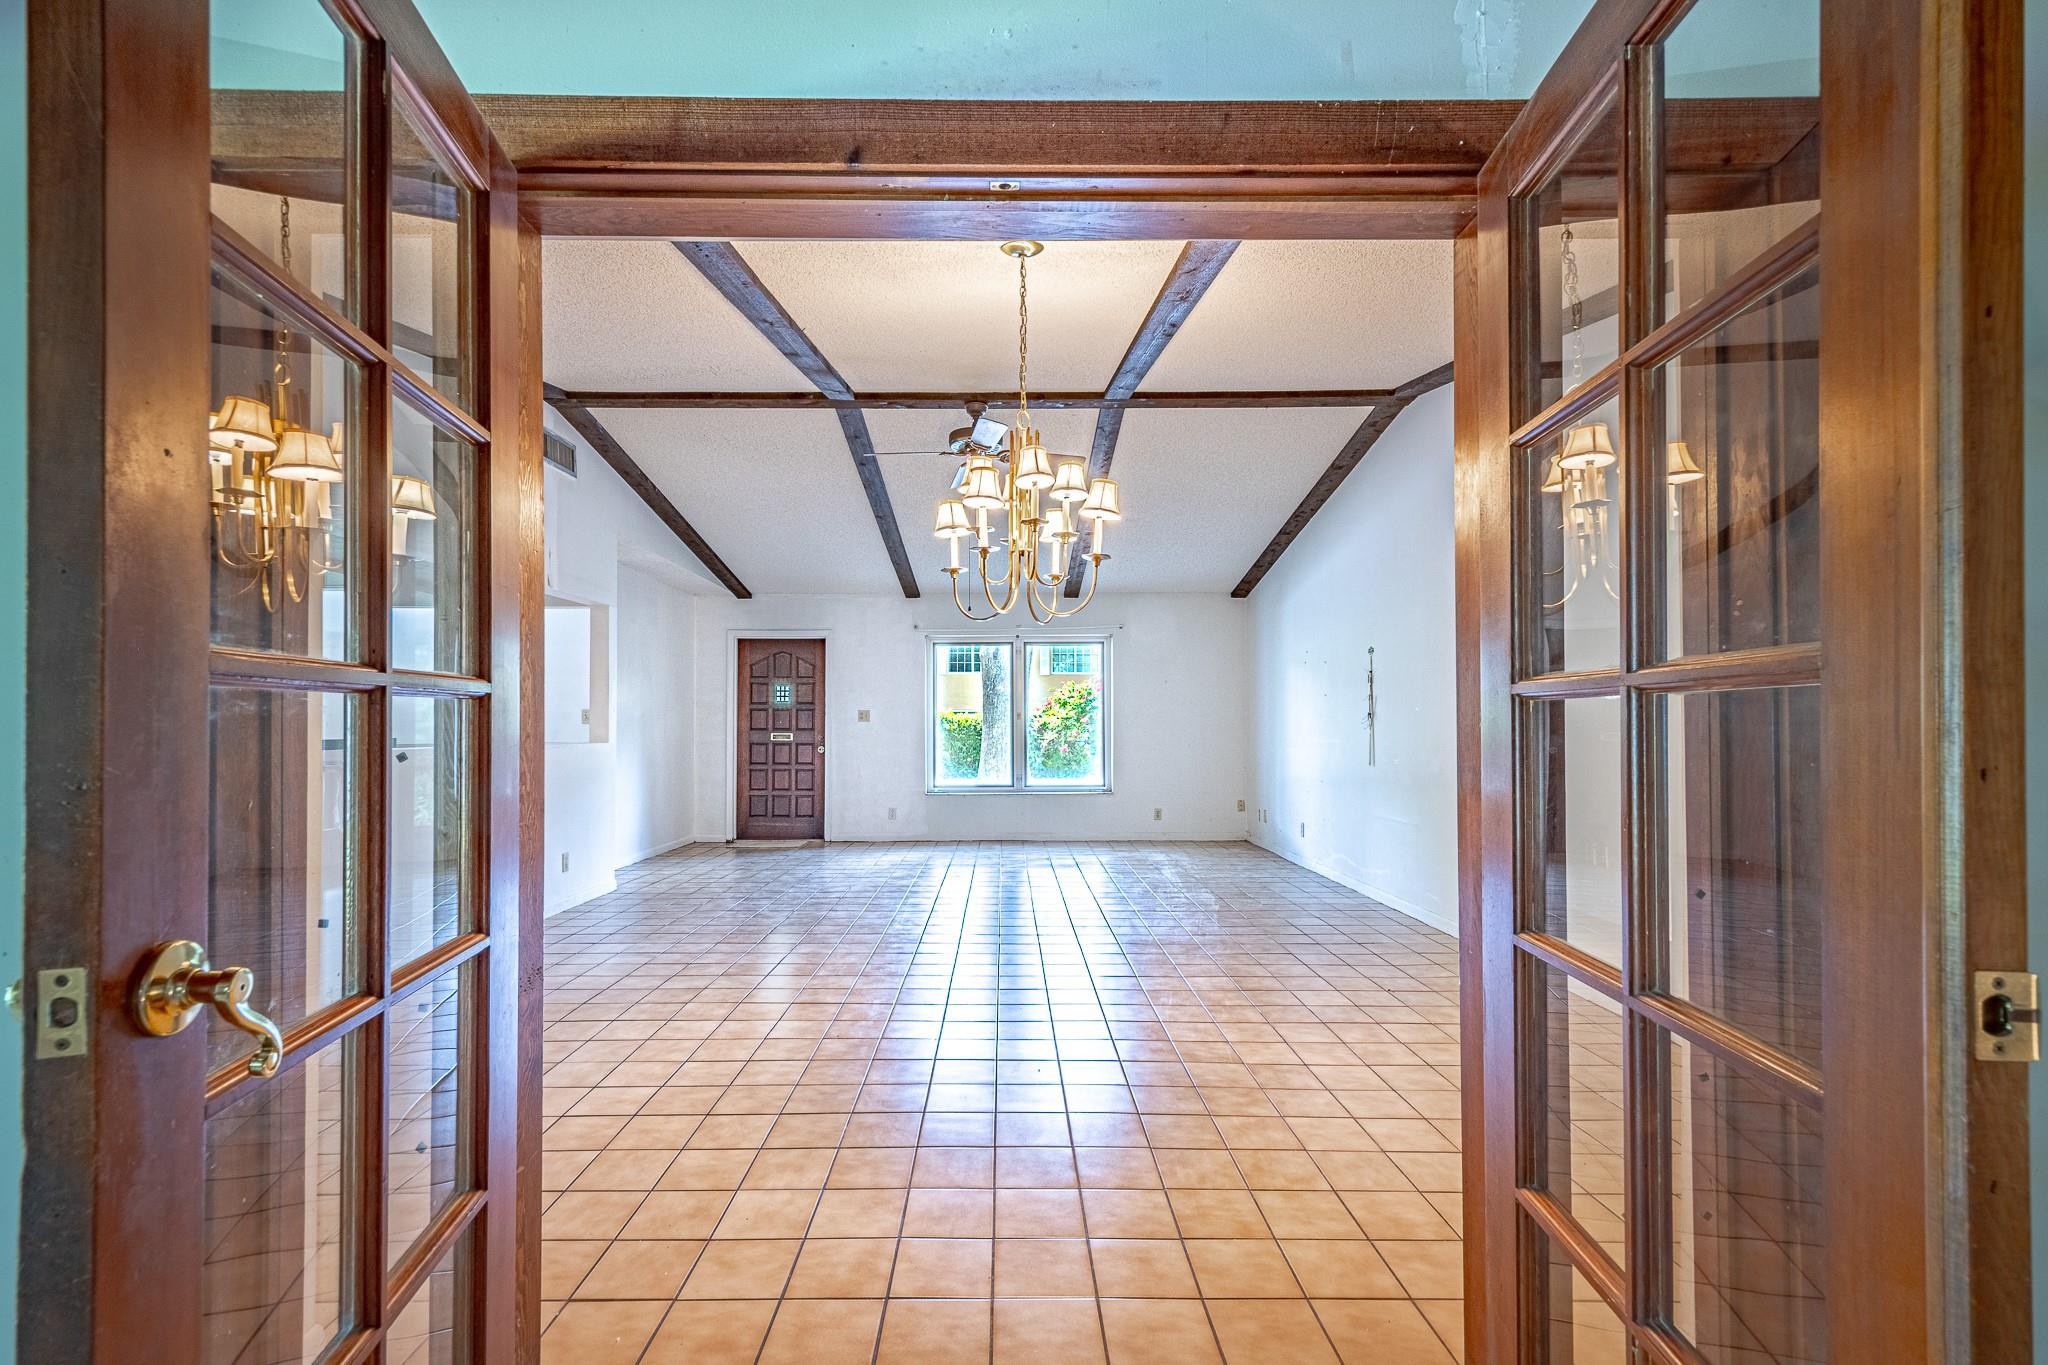
Empty tiled living room with exposed ceiling beams and a brass chandelier, viewed through open glass doors.
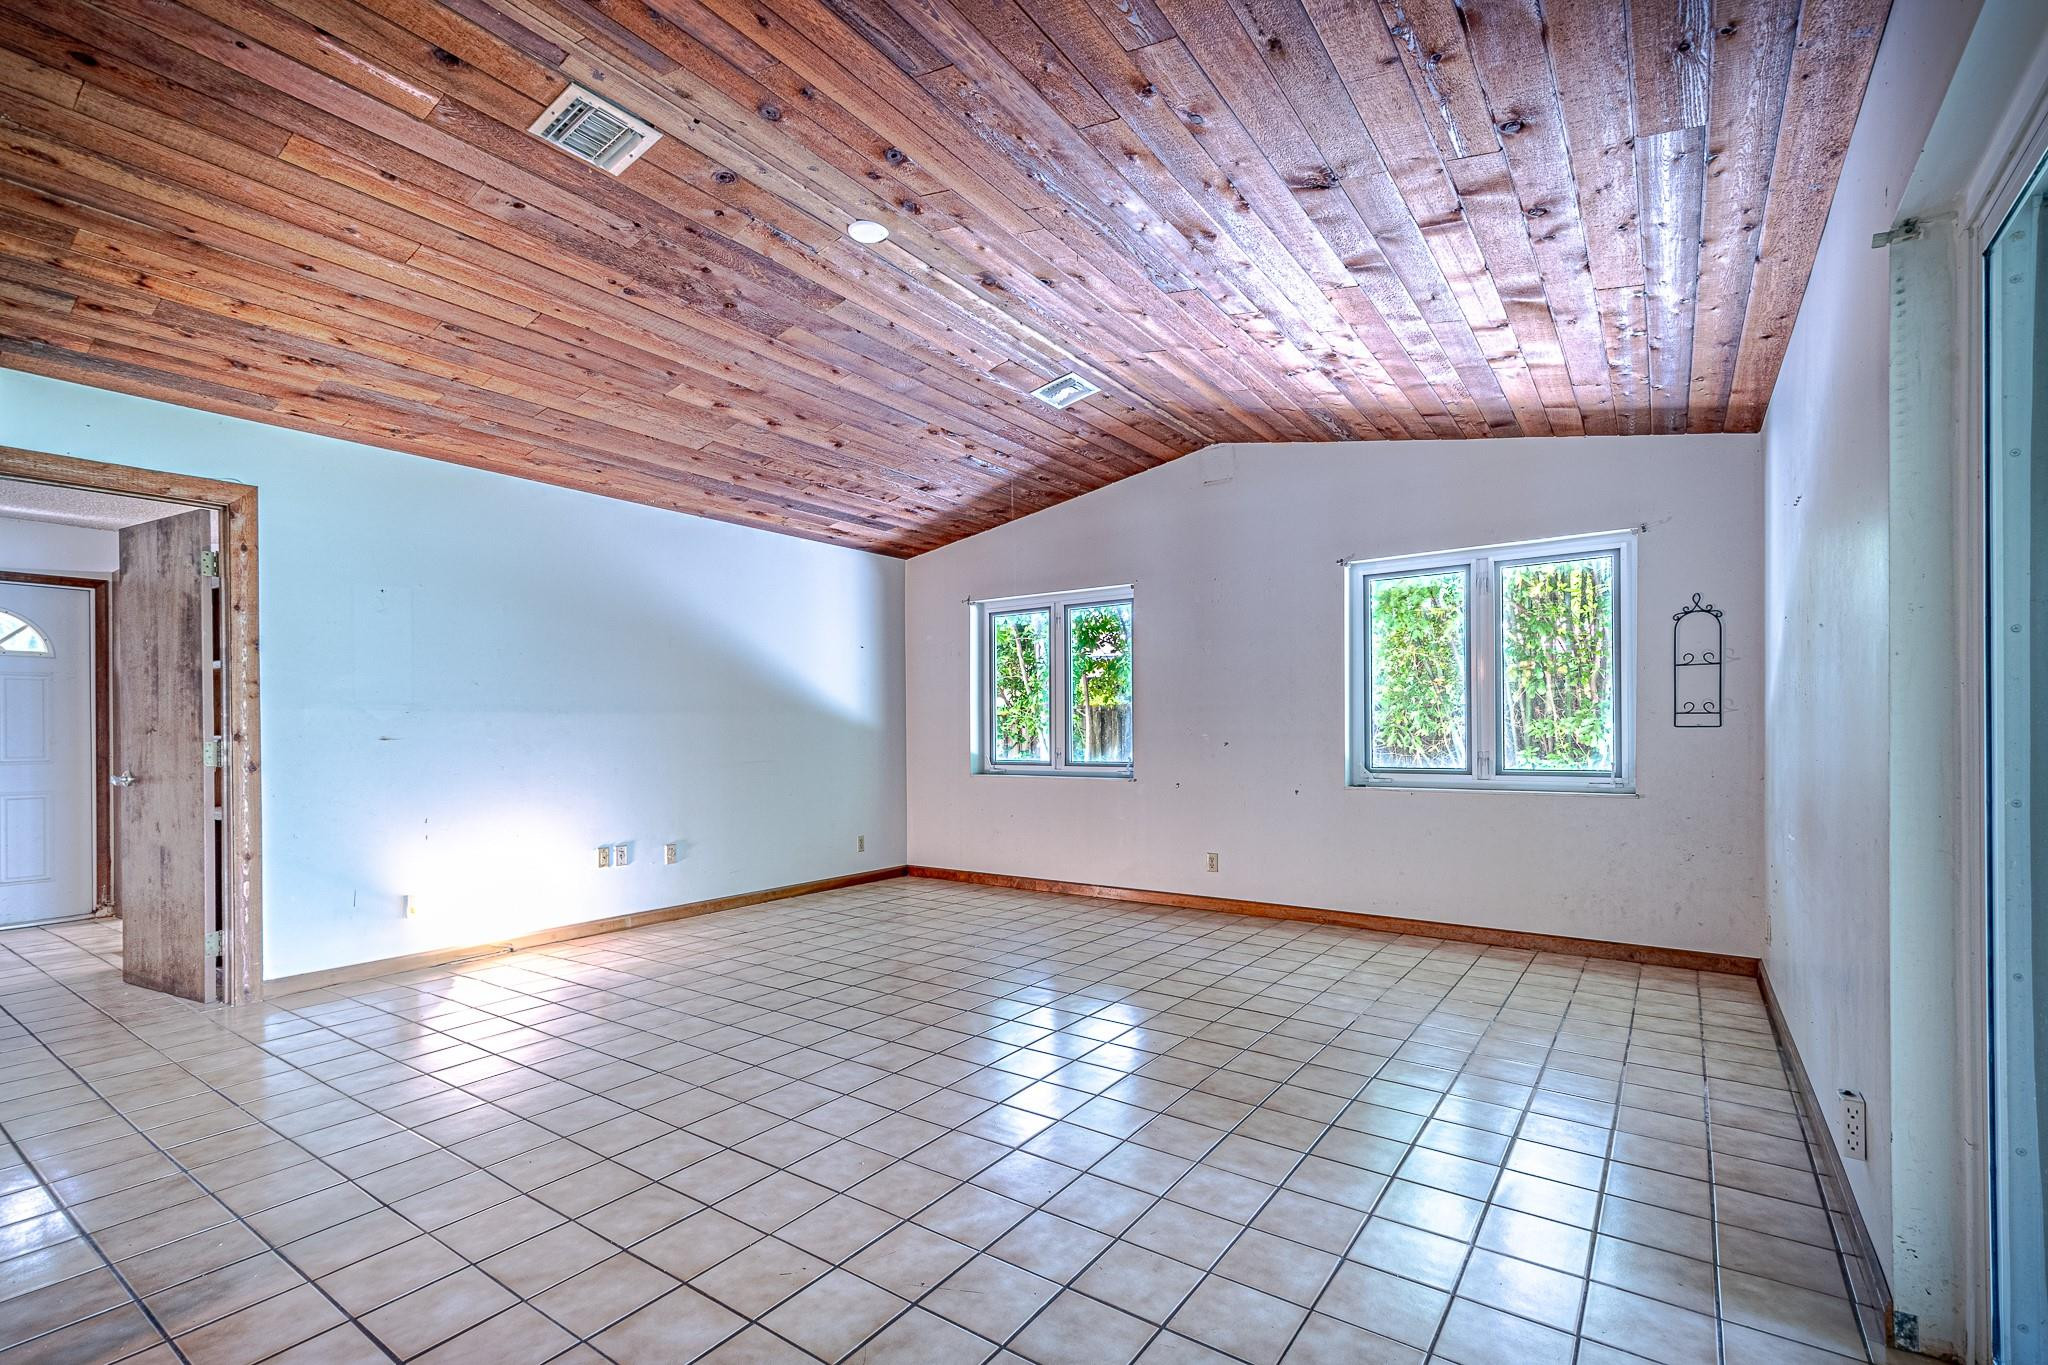
Empty tiled room with a sloped wood-plank ceiling and two windows.
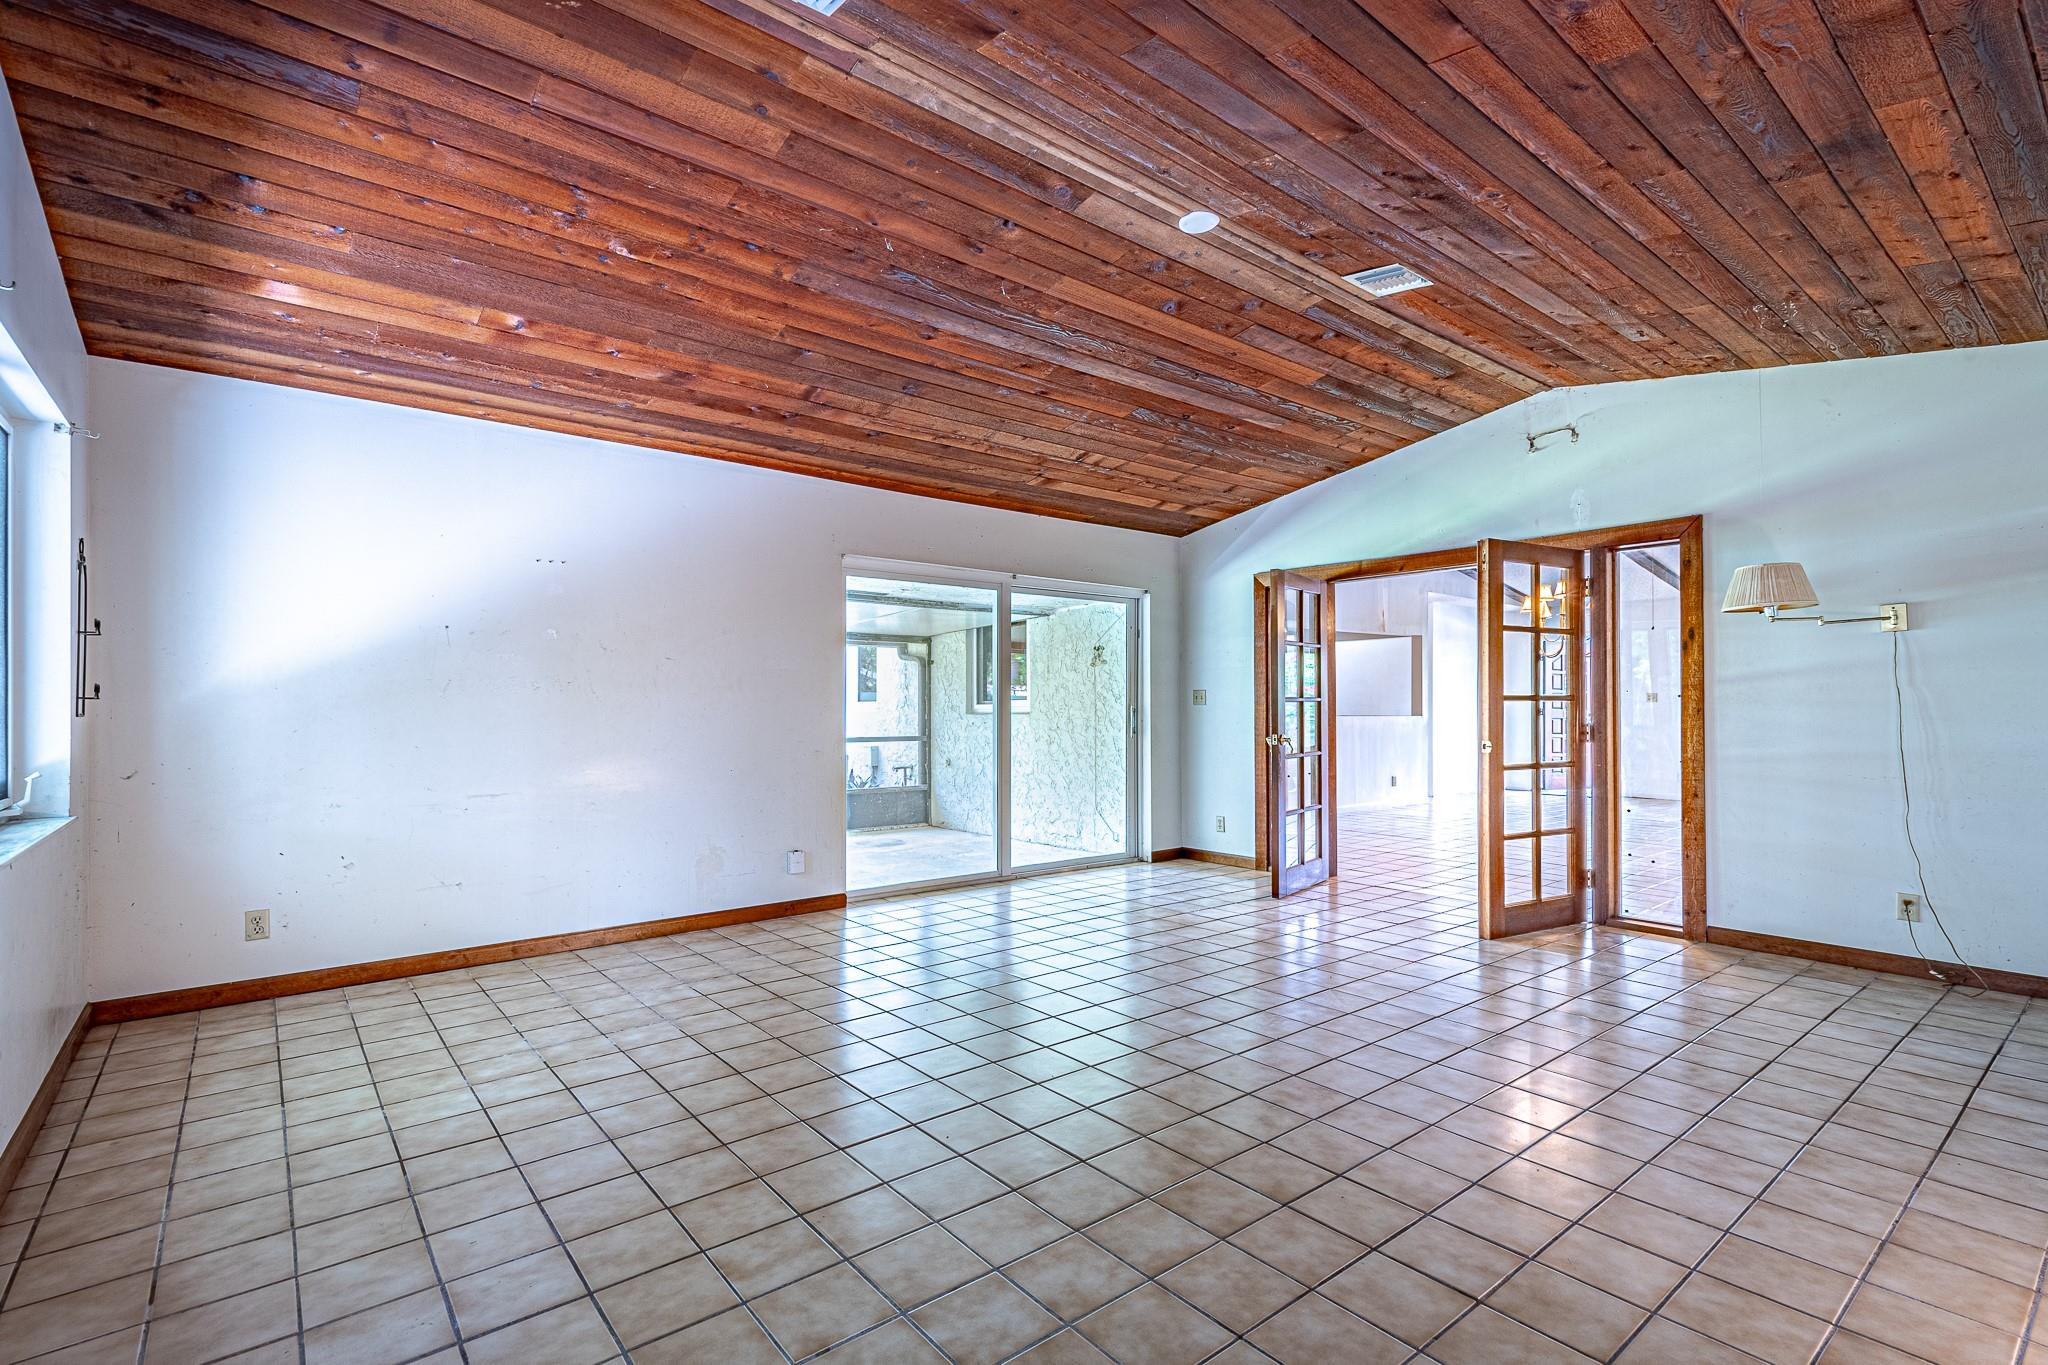
Empty tiled room with a sloped wood-plank ceiling, sliding patio doors, and open French doors.
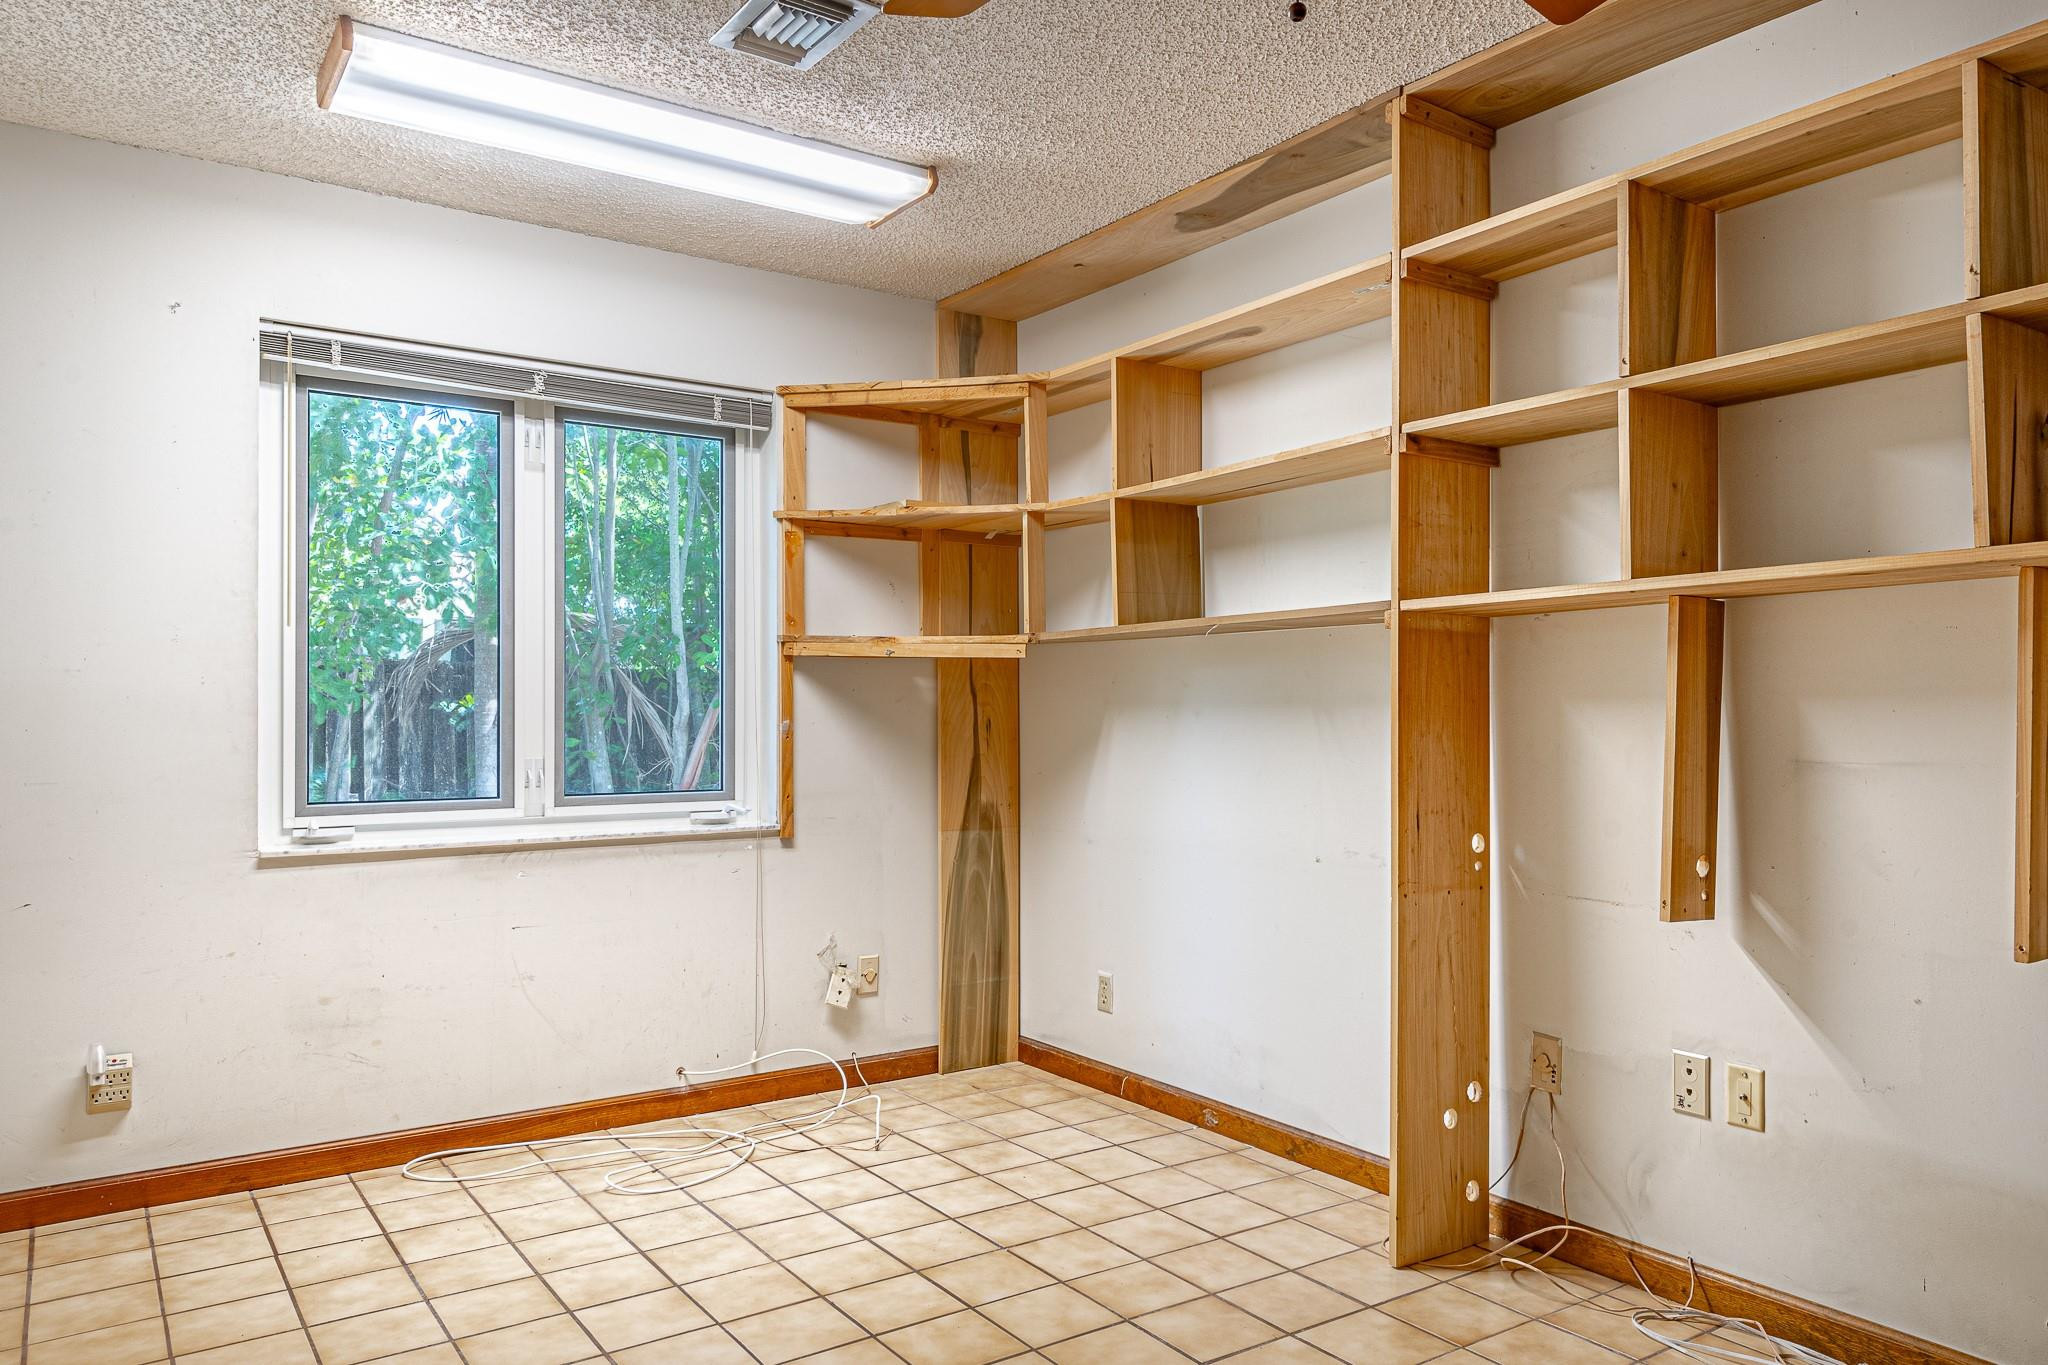
Empty room with built-in wooden shelving, tiled floor, and a window overlooking trees.
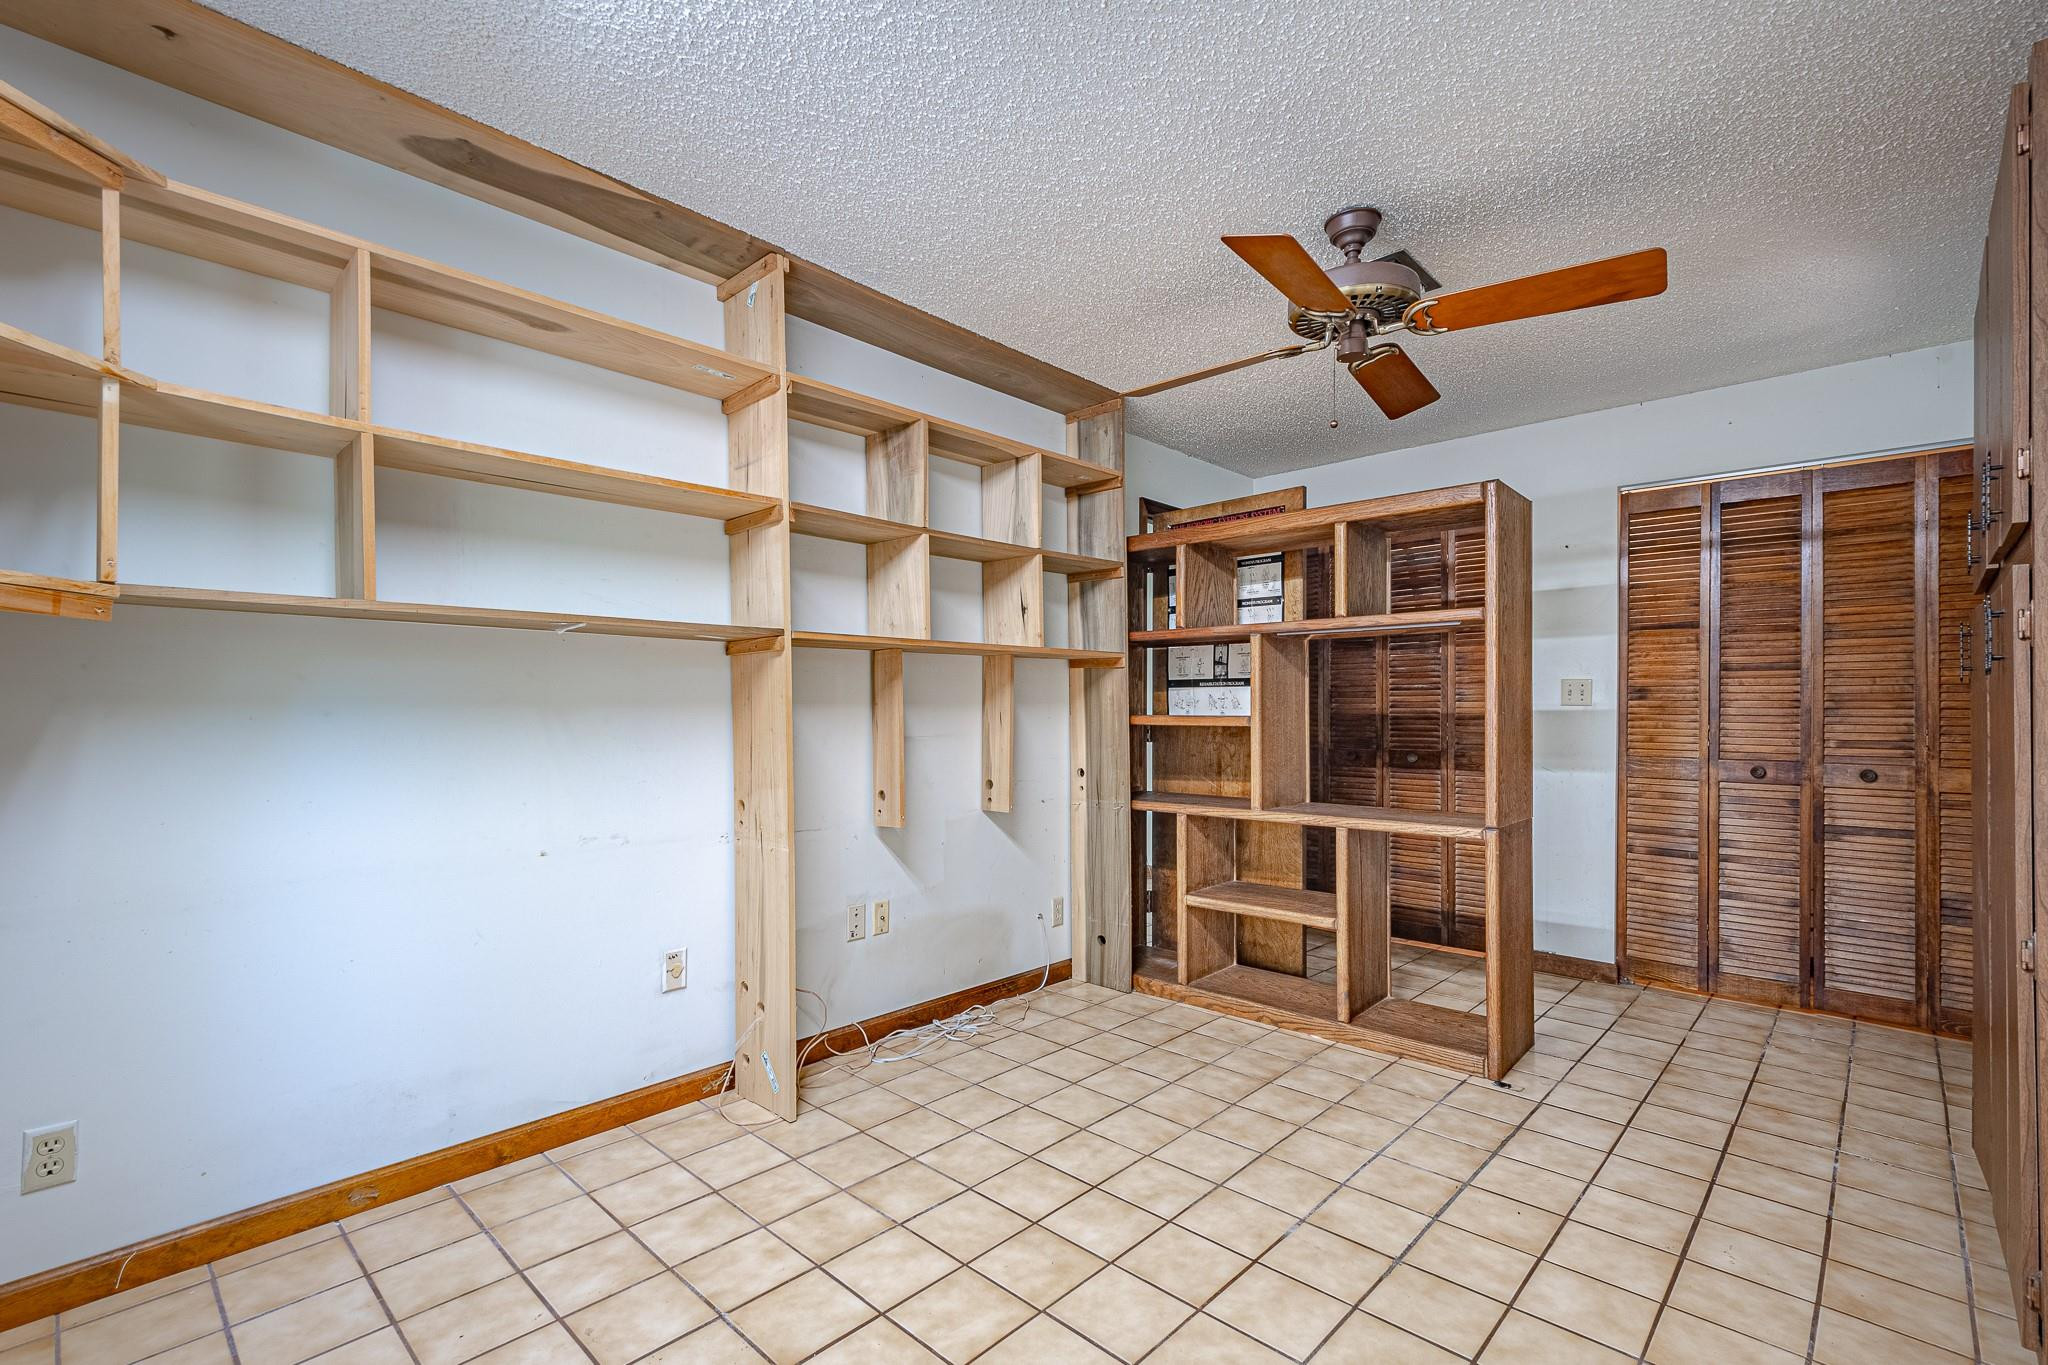
Empty room with extensive wood shelving, louvered closet doors, and beige tile flooring.
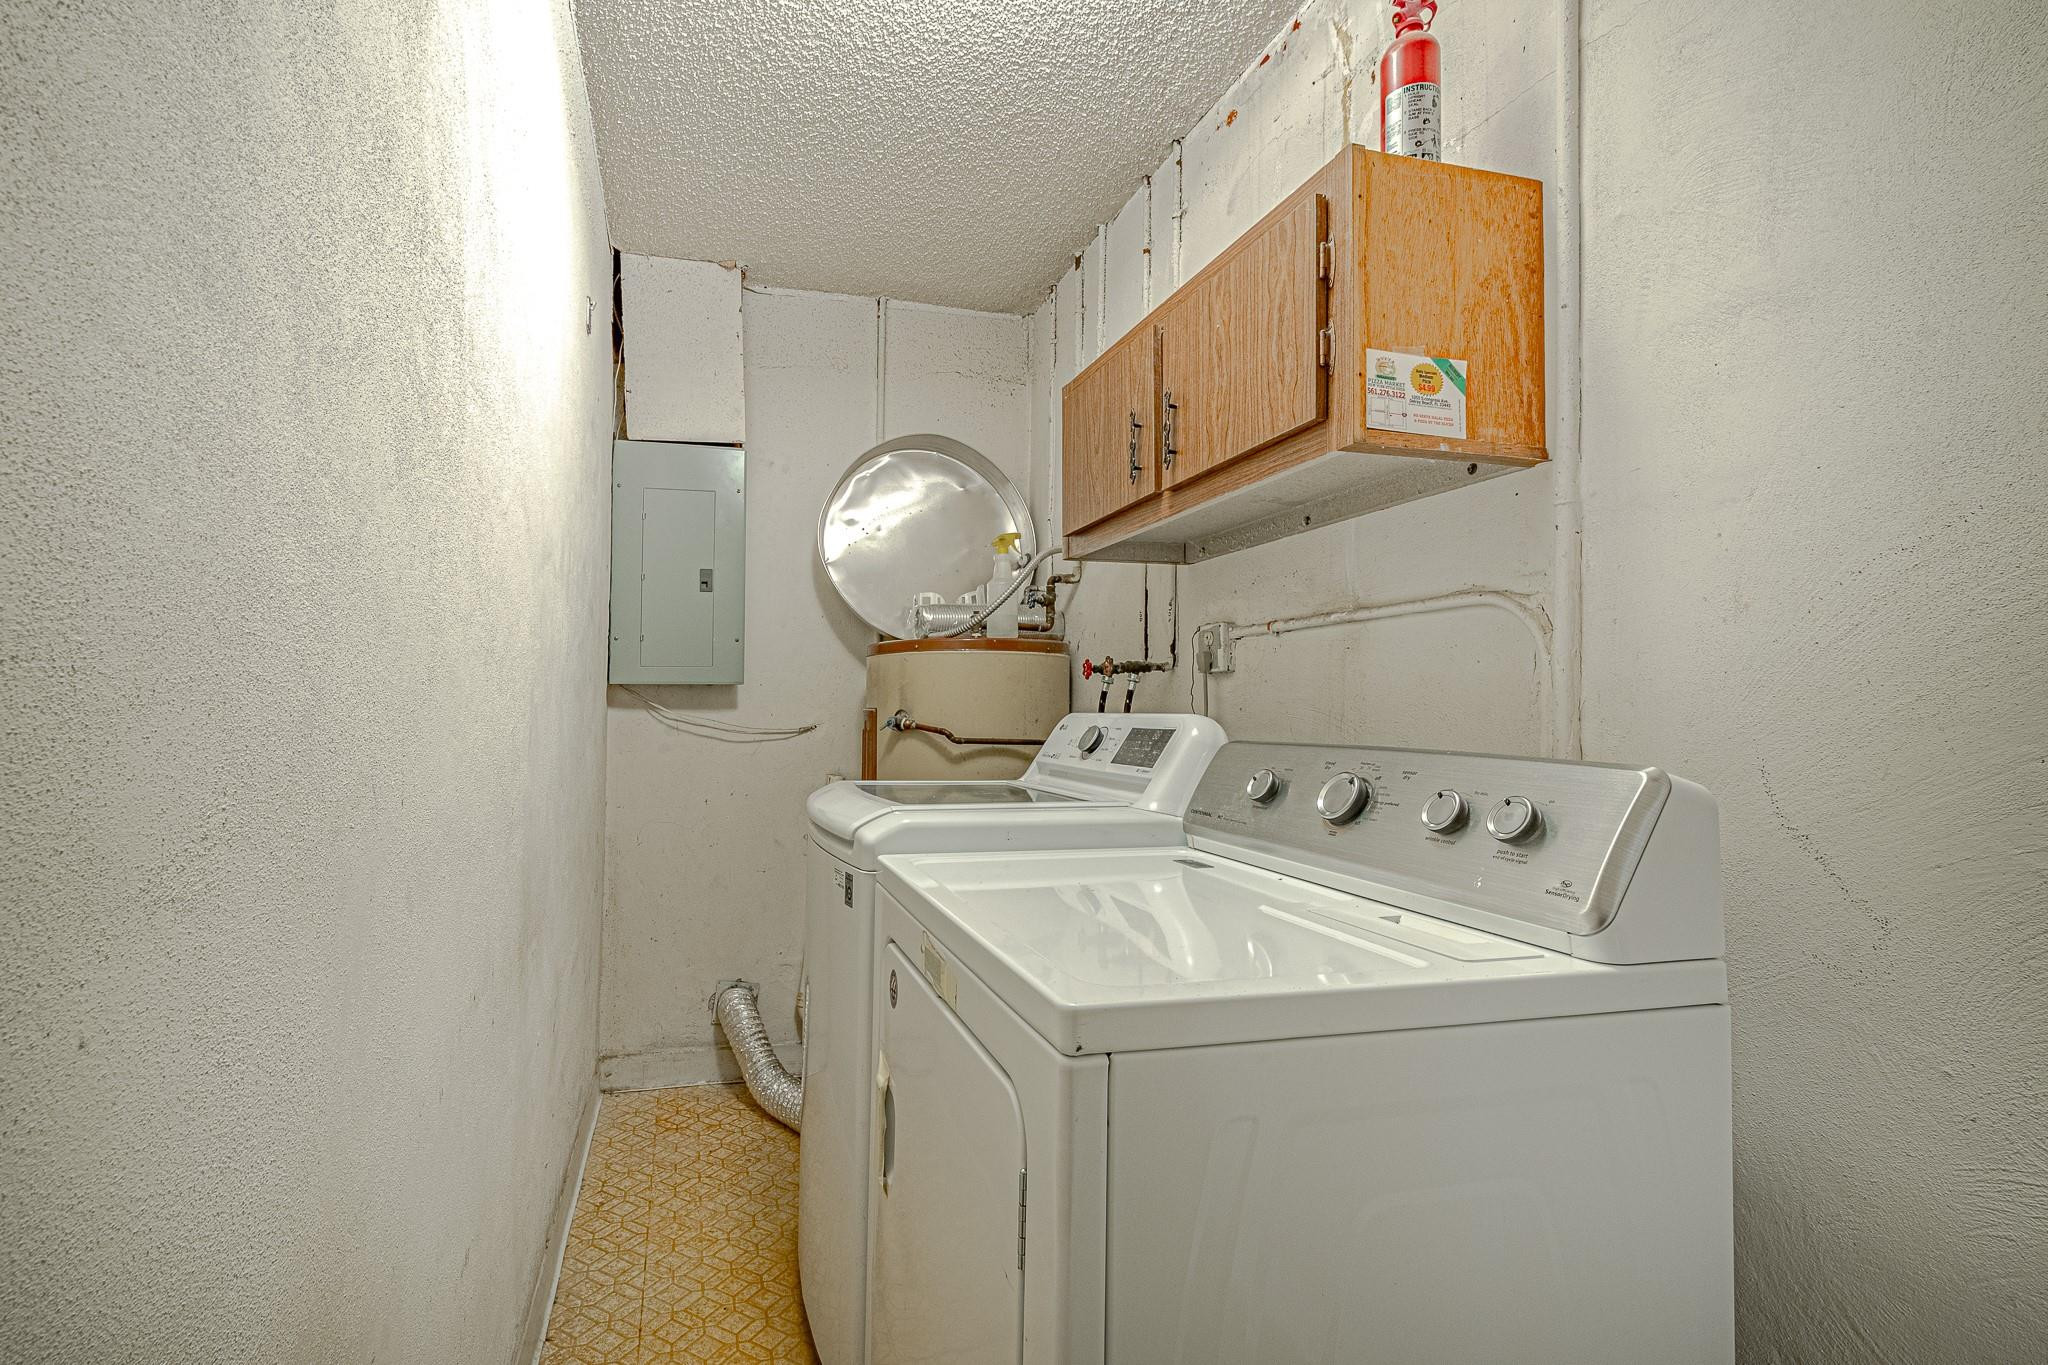
Laundry room with a washer and dryer beneath wooden wall cabinets and beside a water heater.
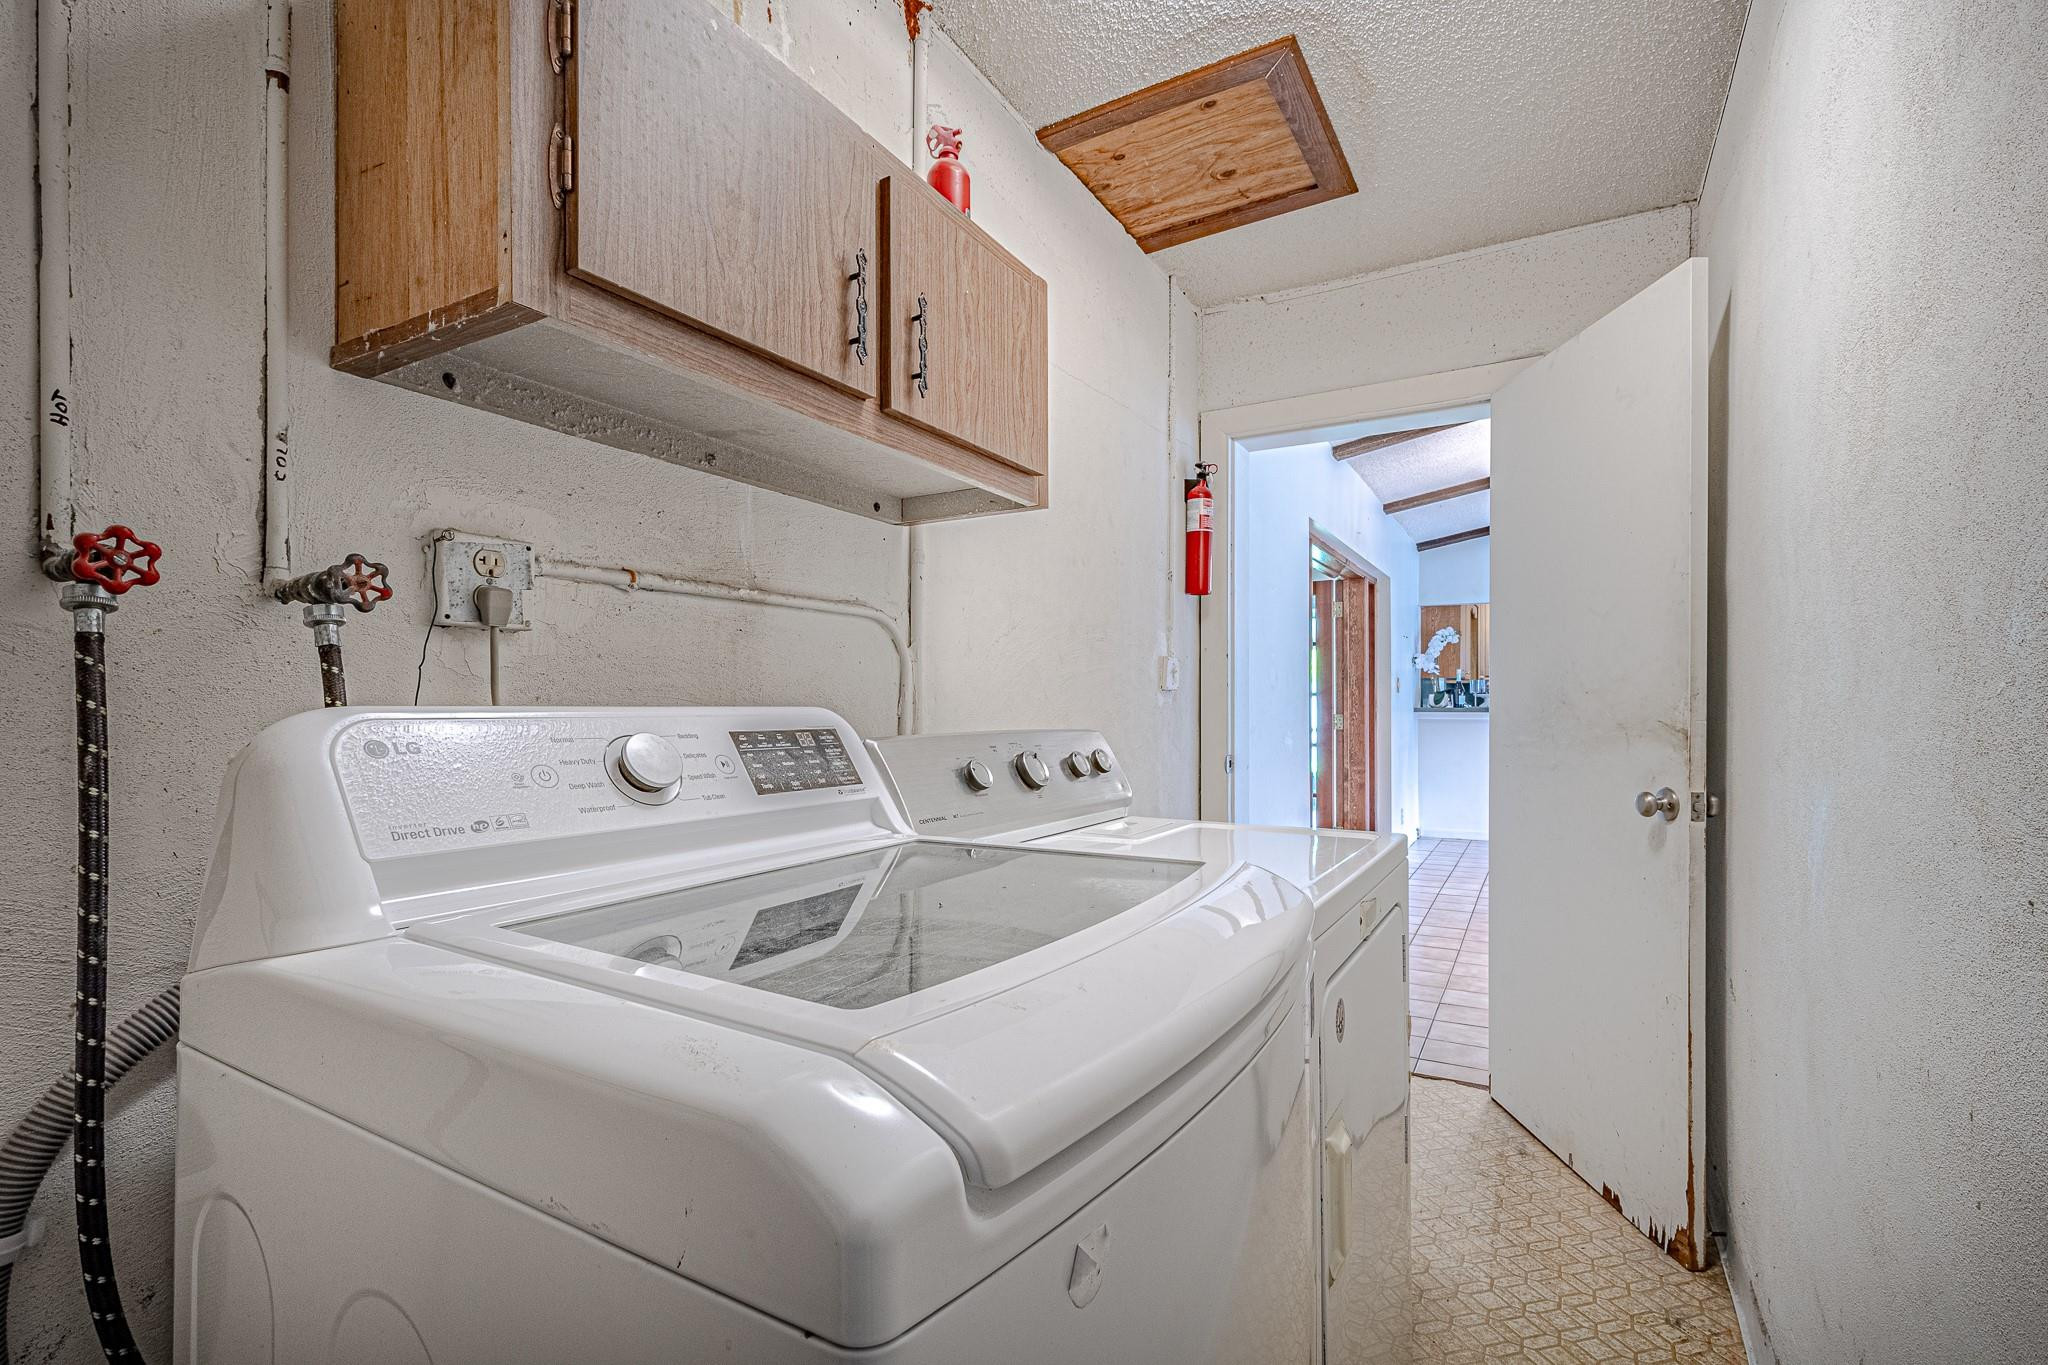
Laundry room with a top-loading washer and dryer beneath overhead wooden cabinets.
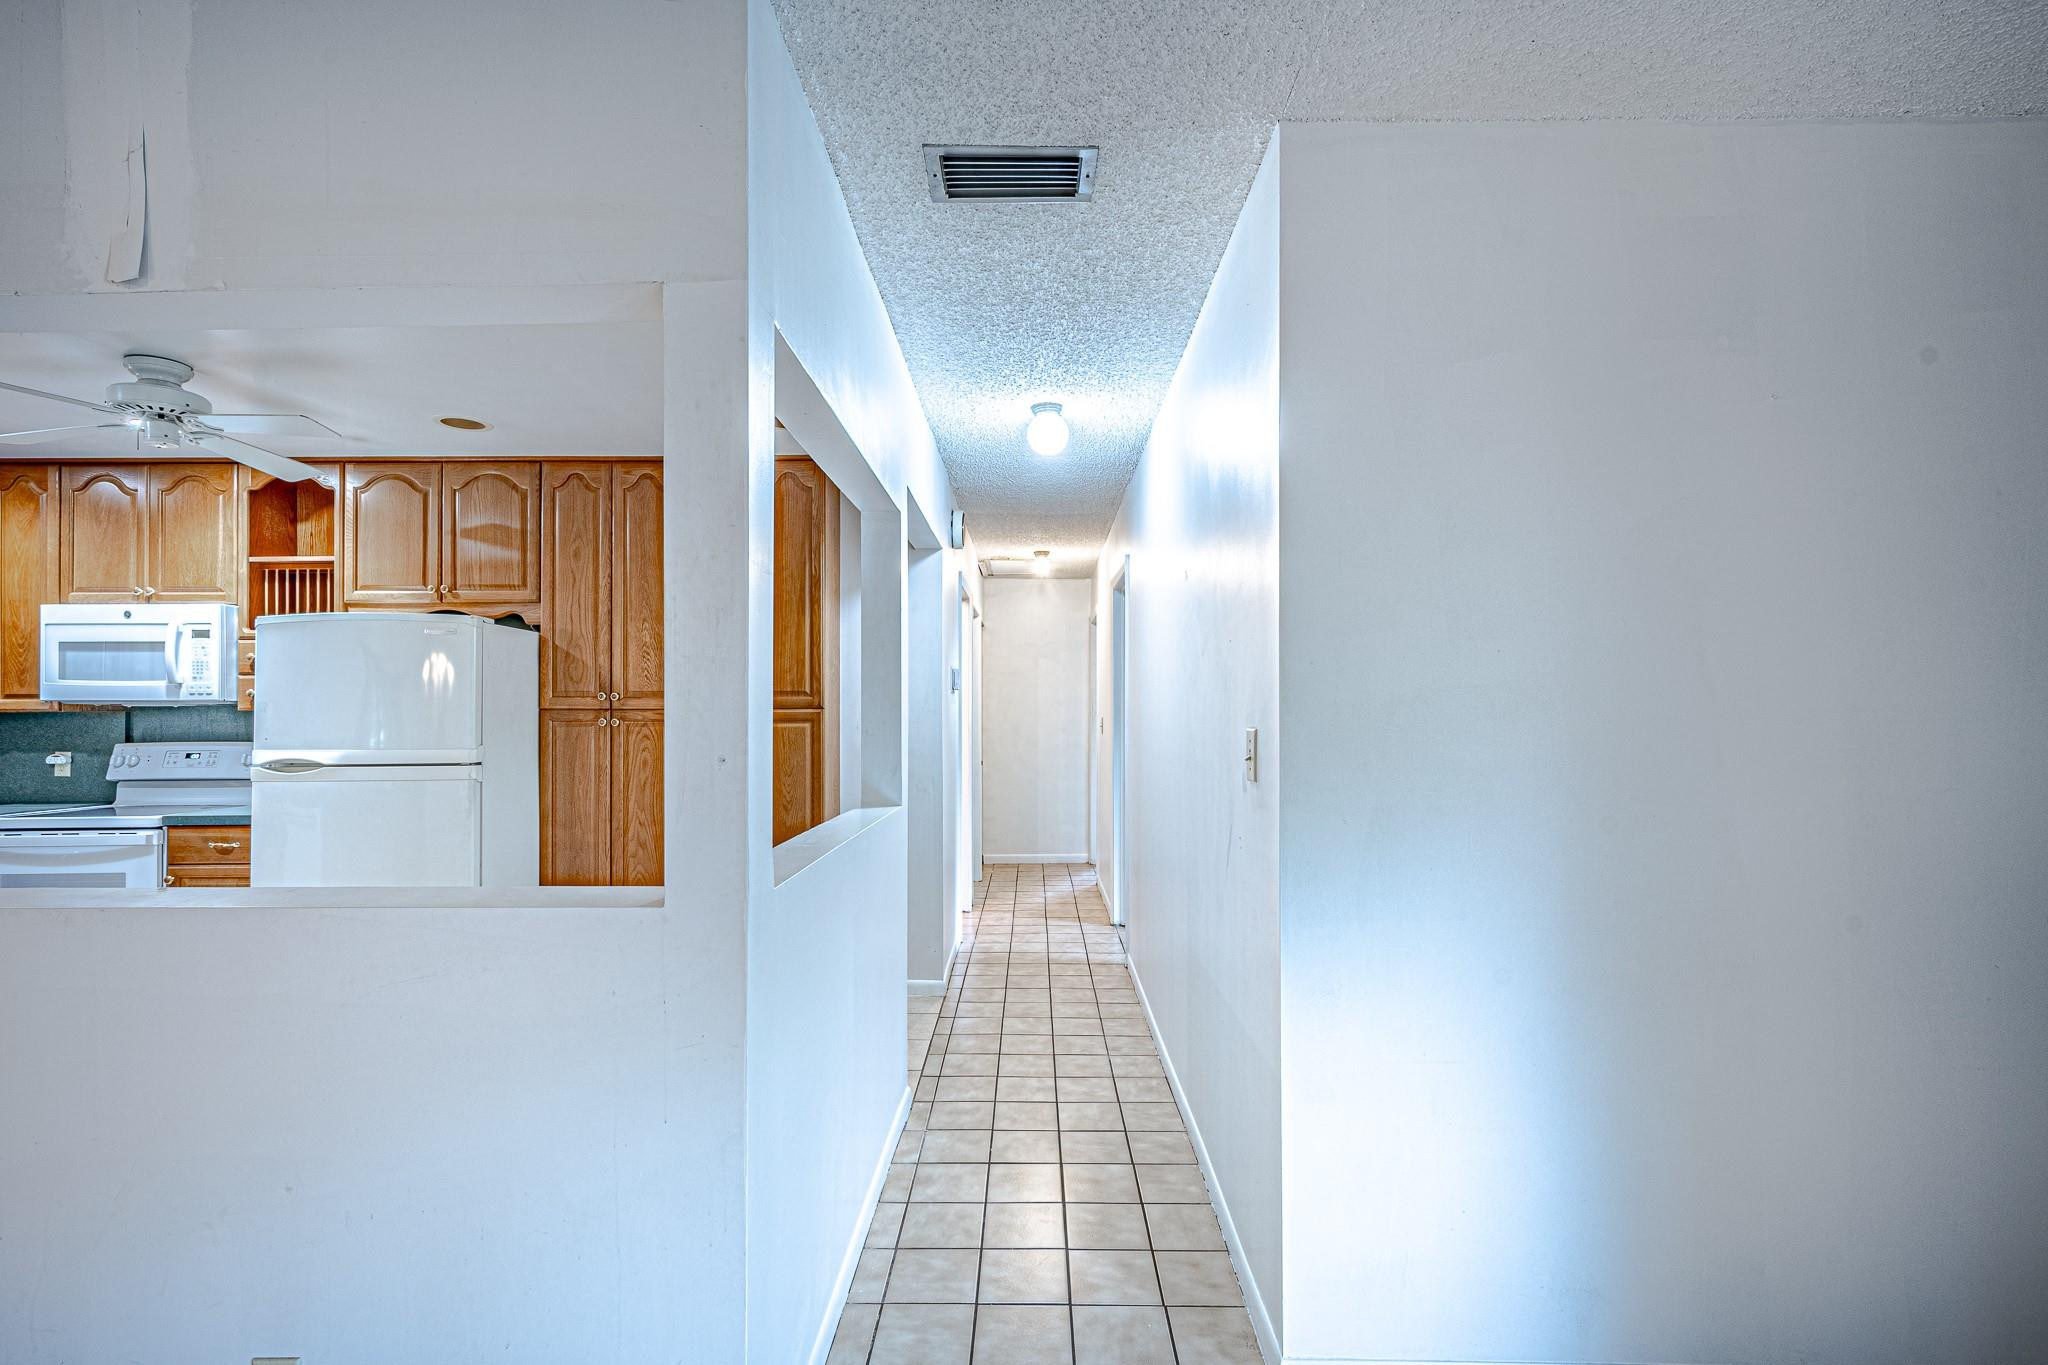
Tiled hallway beside a kitchen with wooden cabinets and white appliances.
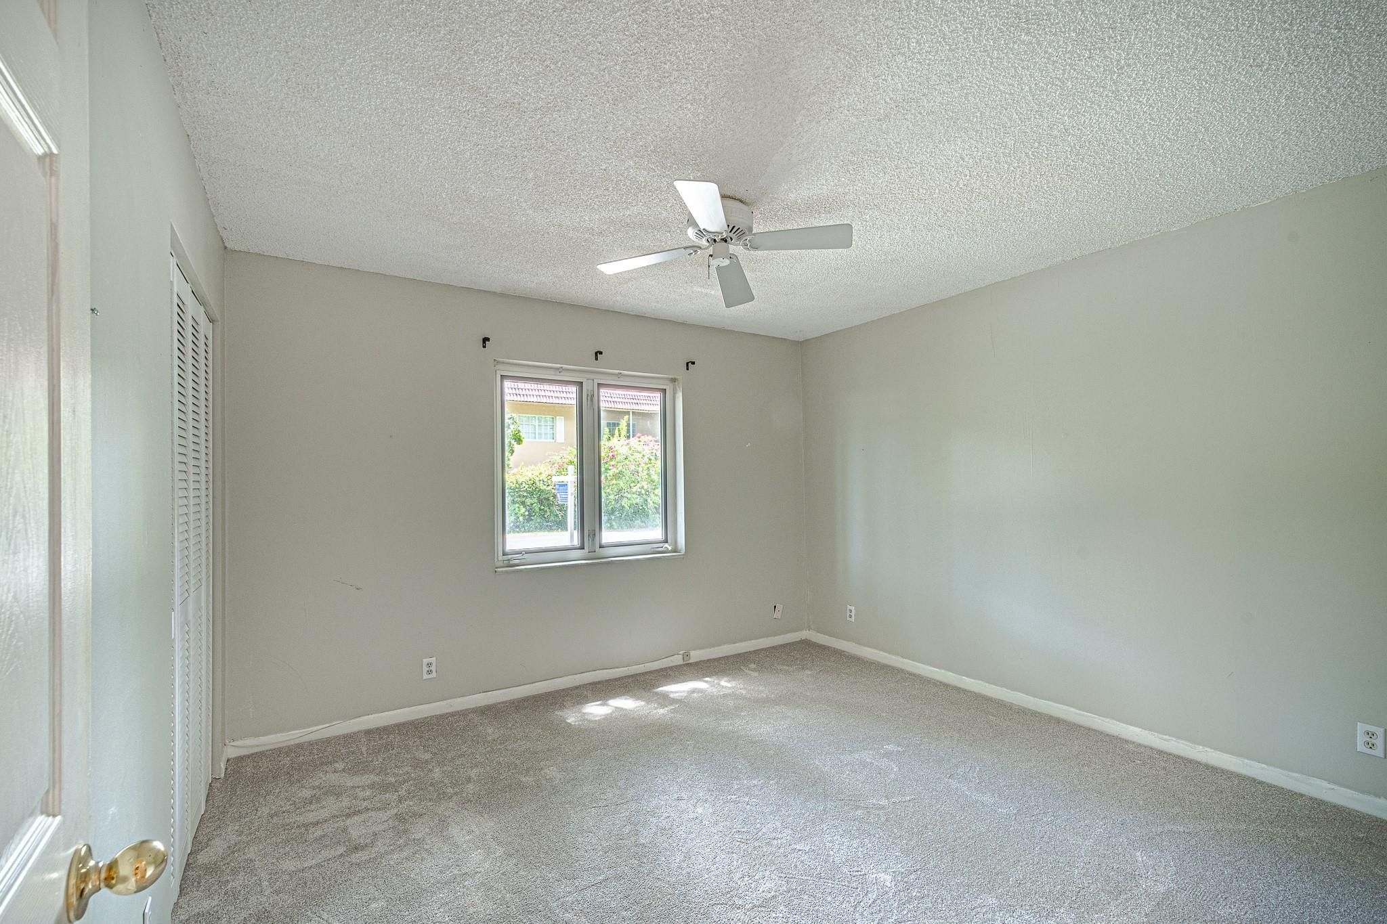
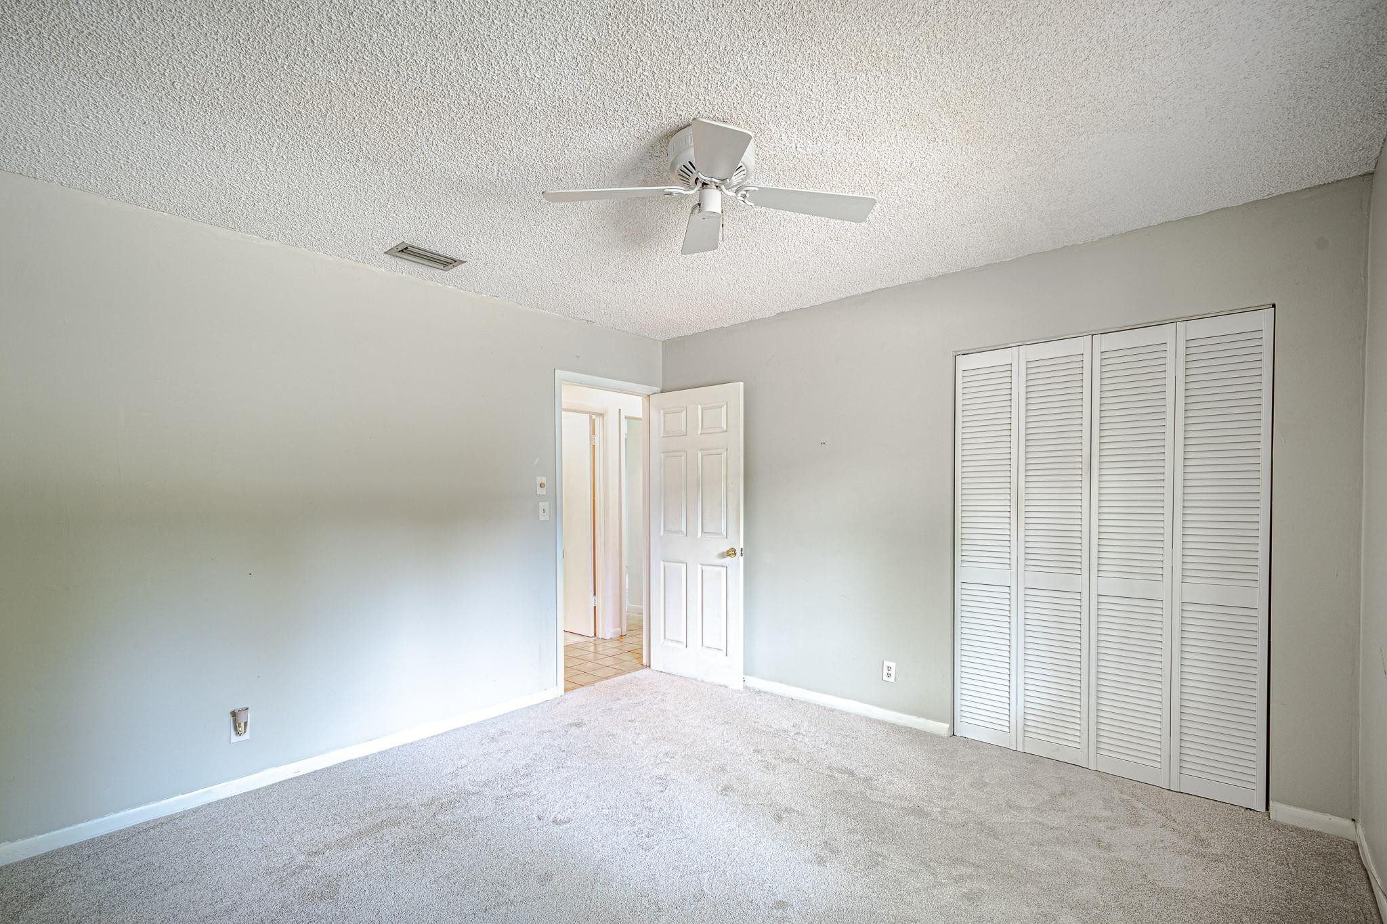
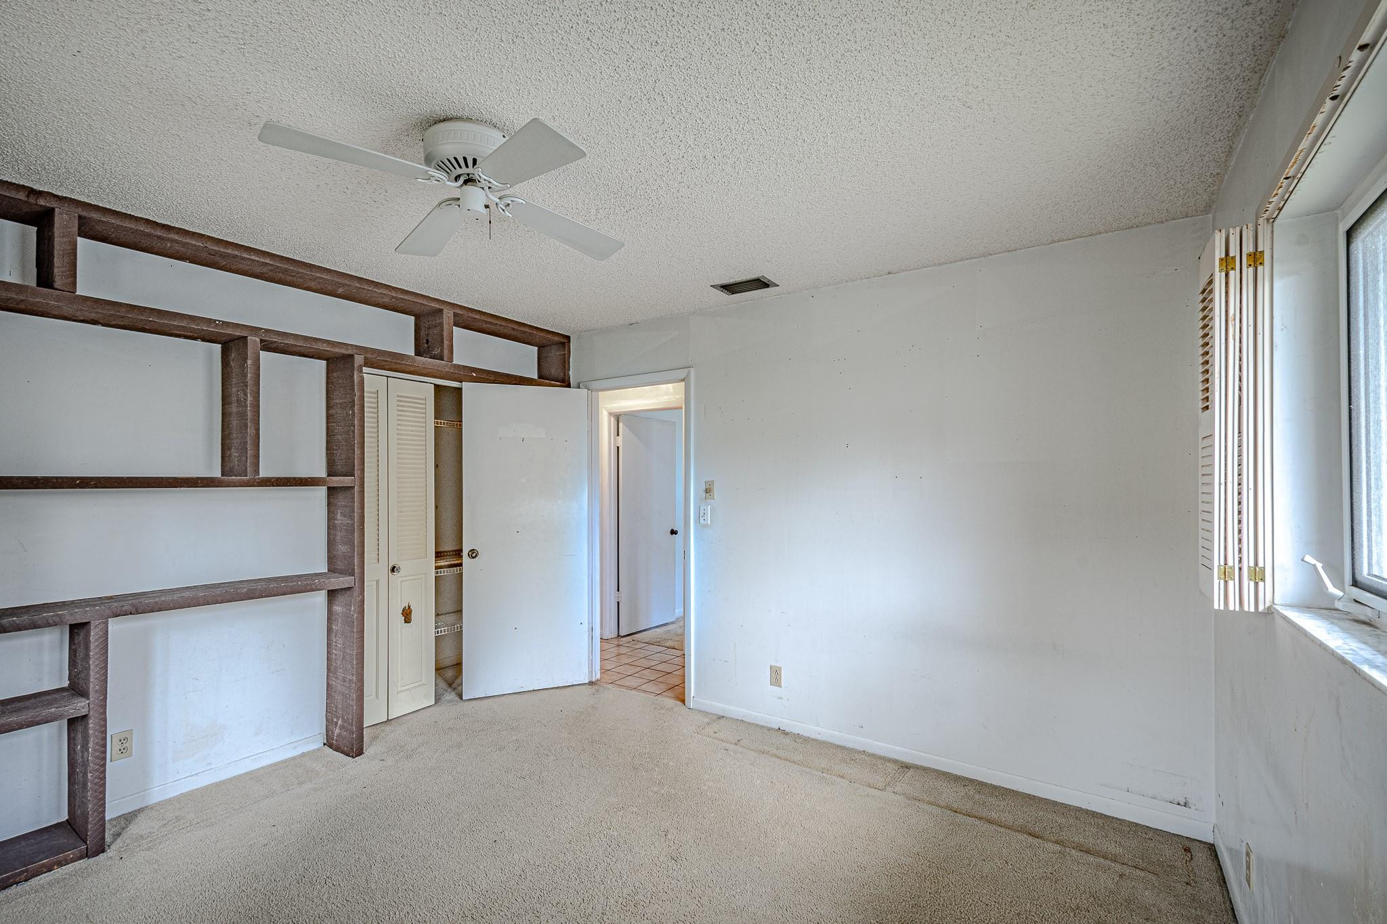
Empty bedroom with gray carpet, ceiling fan, double window, and louvered closet doors.
Empty bedroom with carpet, a ceiling fan, louvered closet doors, and an open door to the hallway.
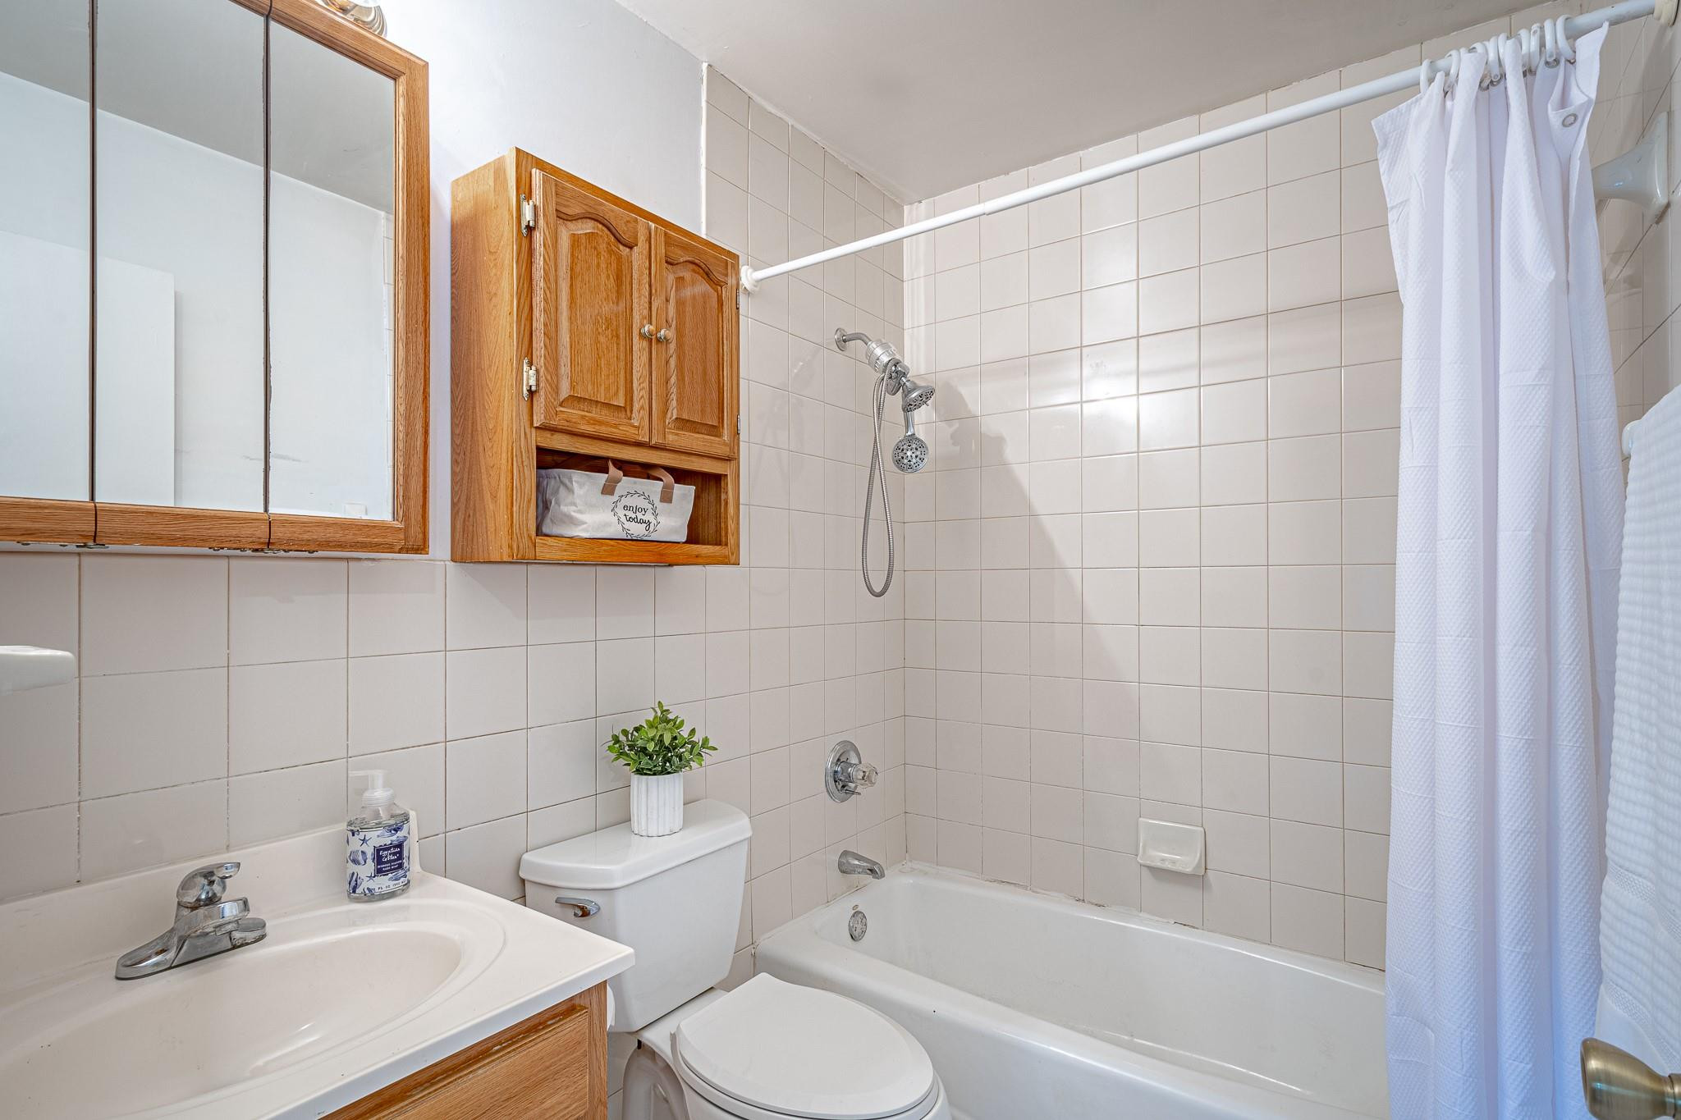
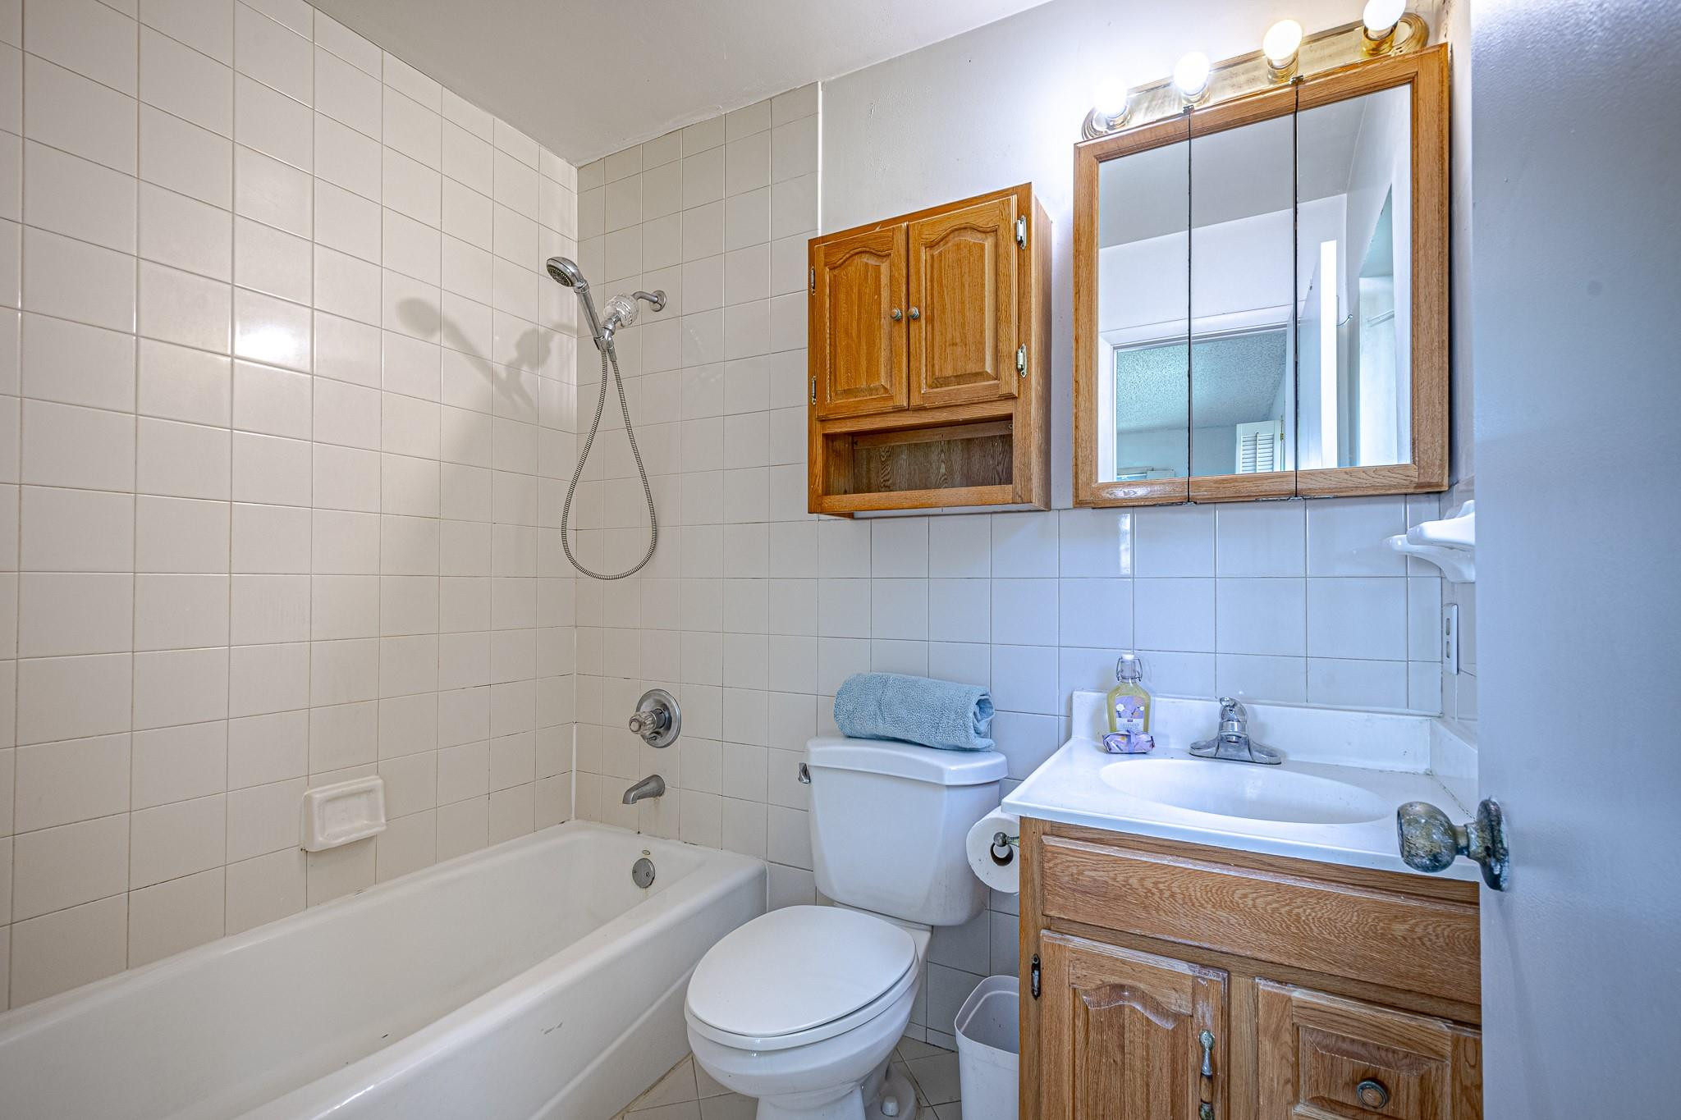
Bathroom with tiled walls, a bathtub and shower, and wood vanity cabinetry.
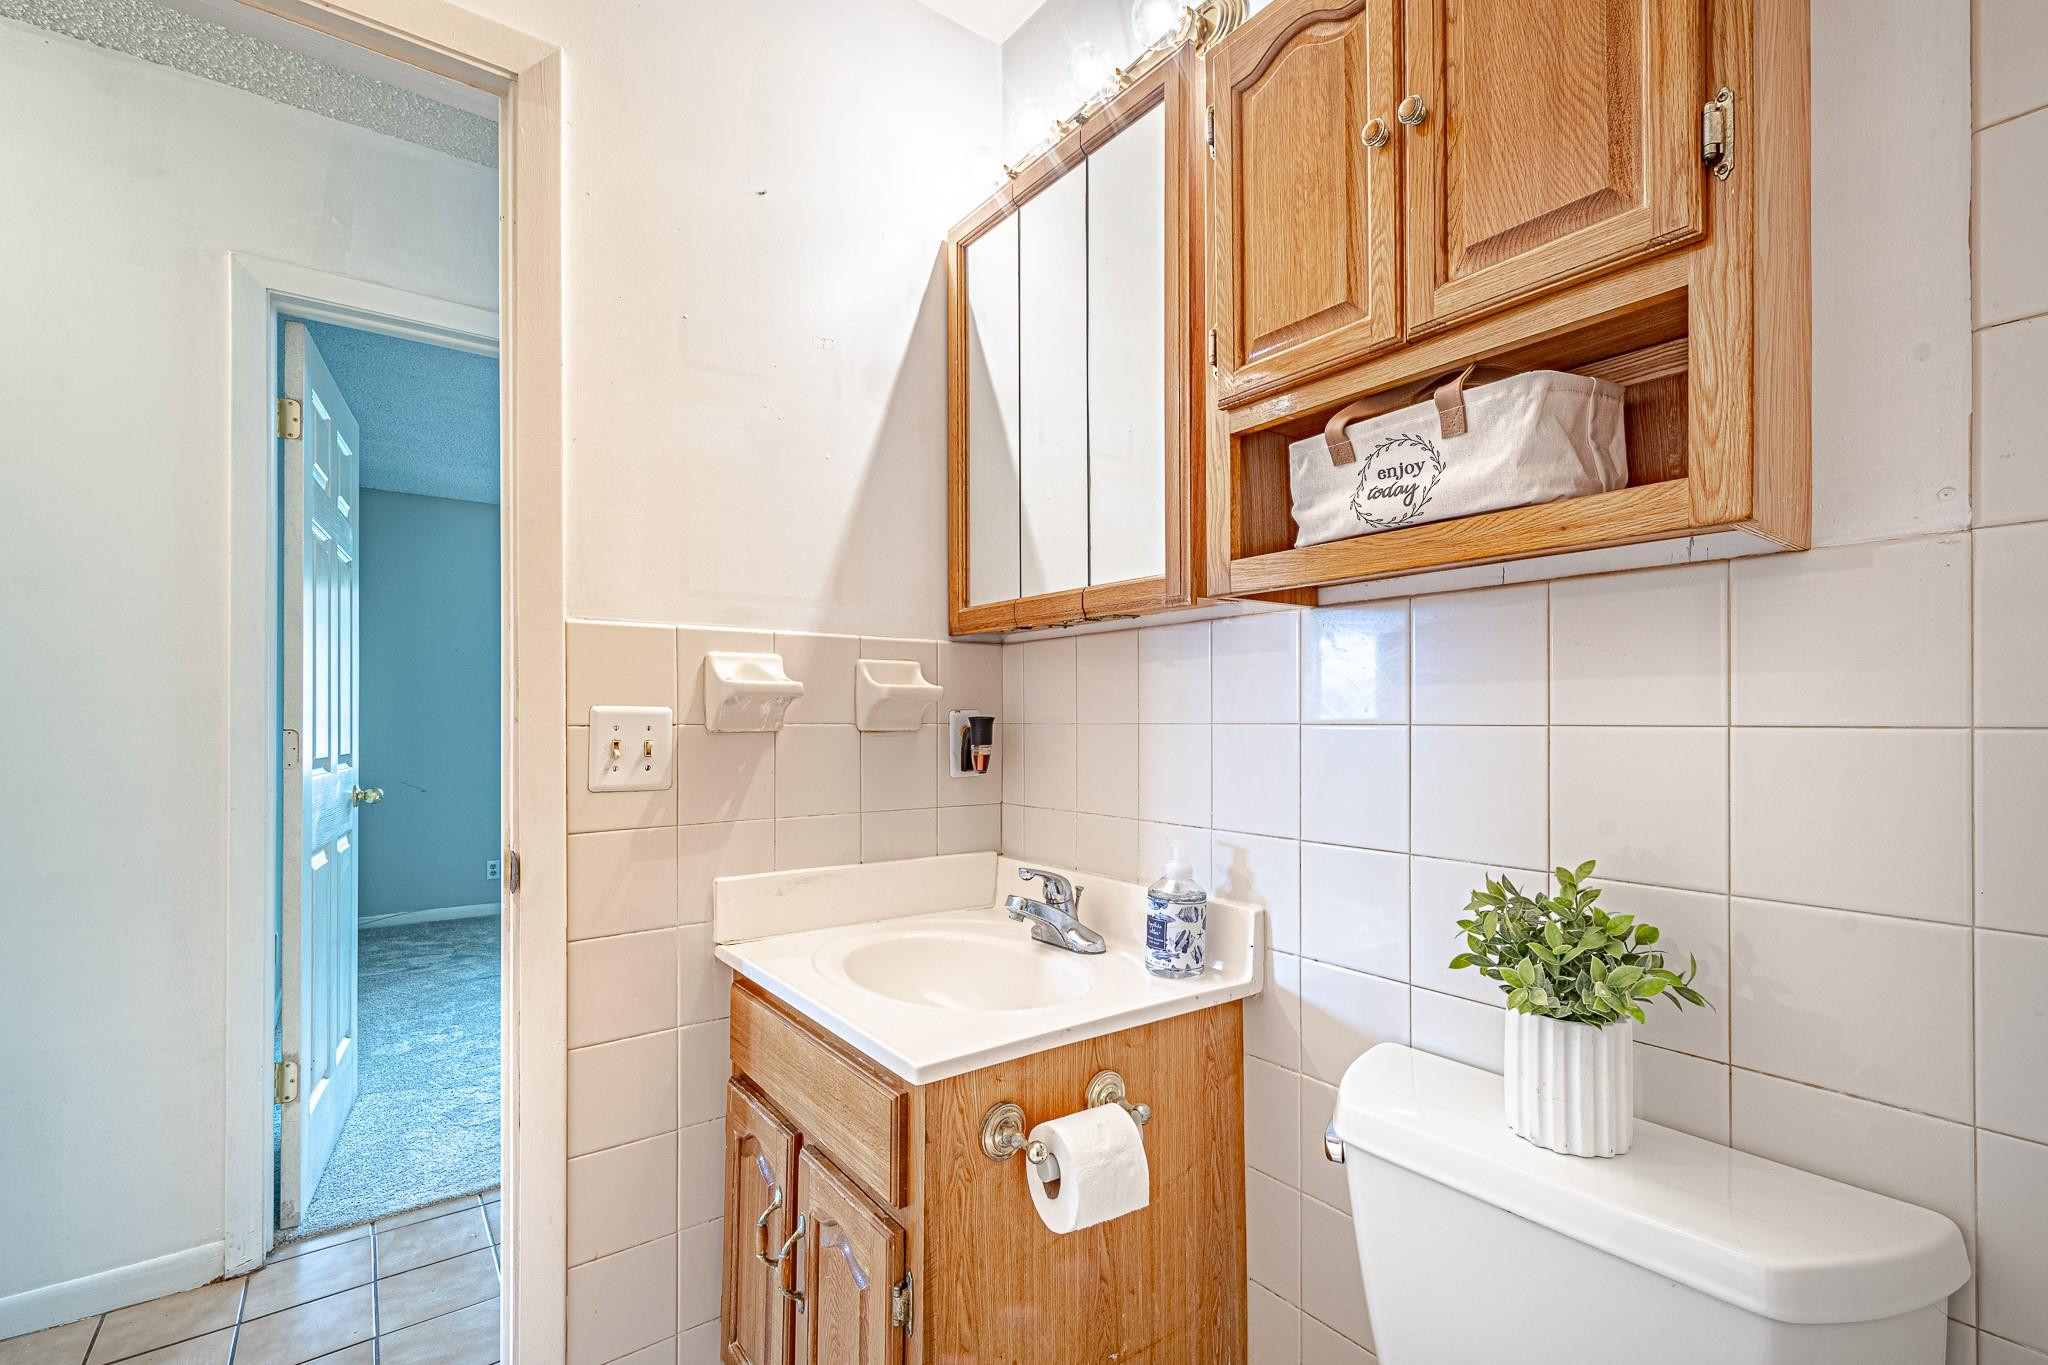
Bathroom with wood cabinets, tiled walls, a white vanity, and a toilet topped with a potted plant.
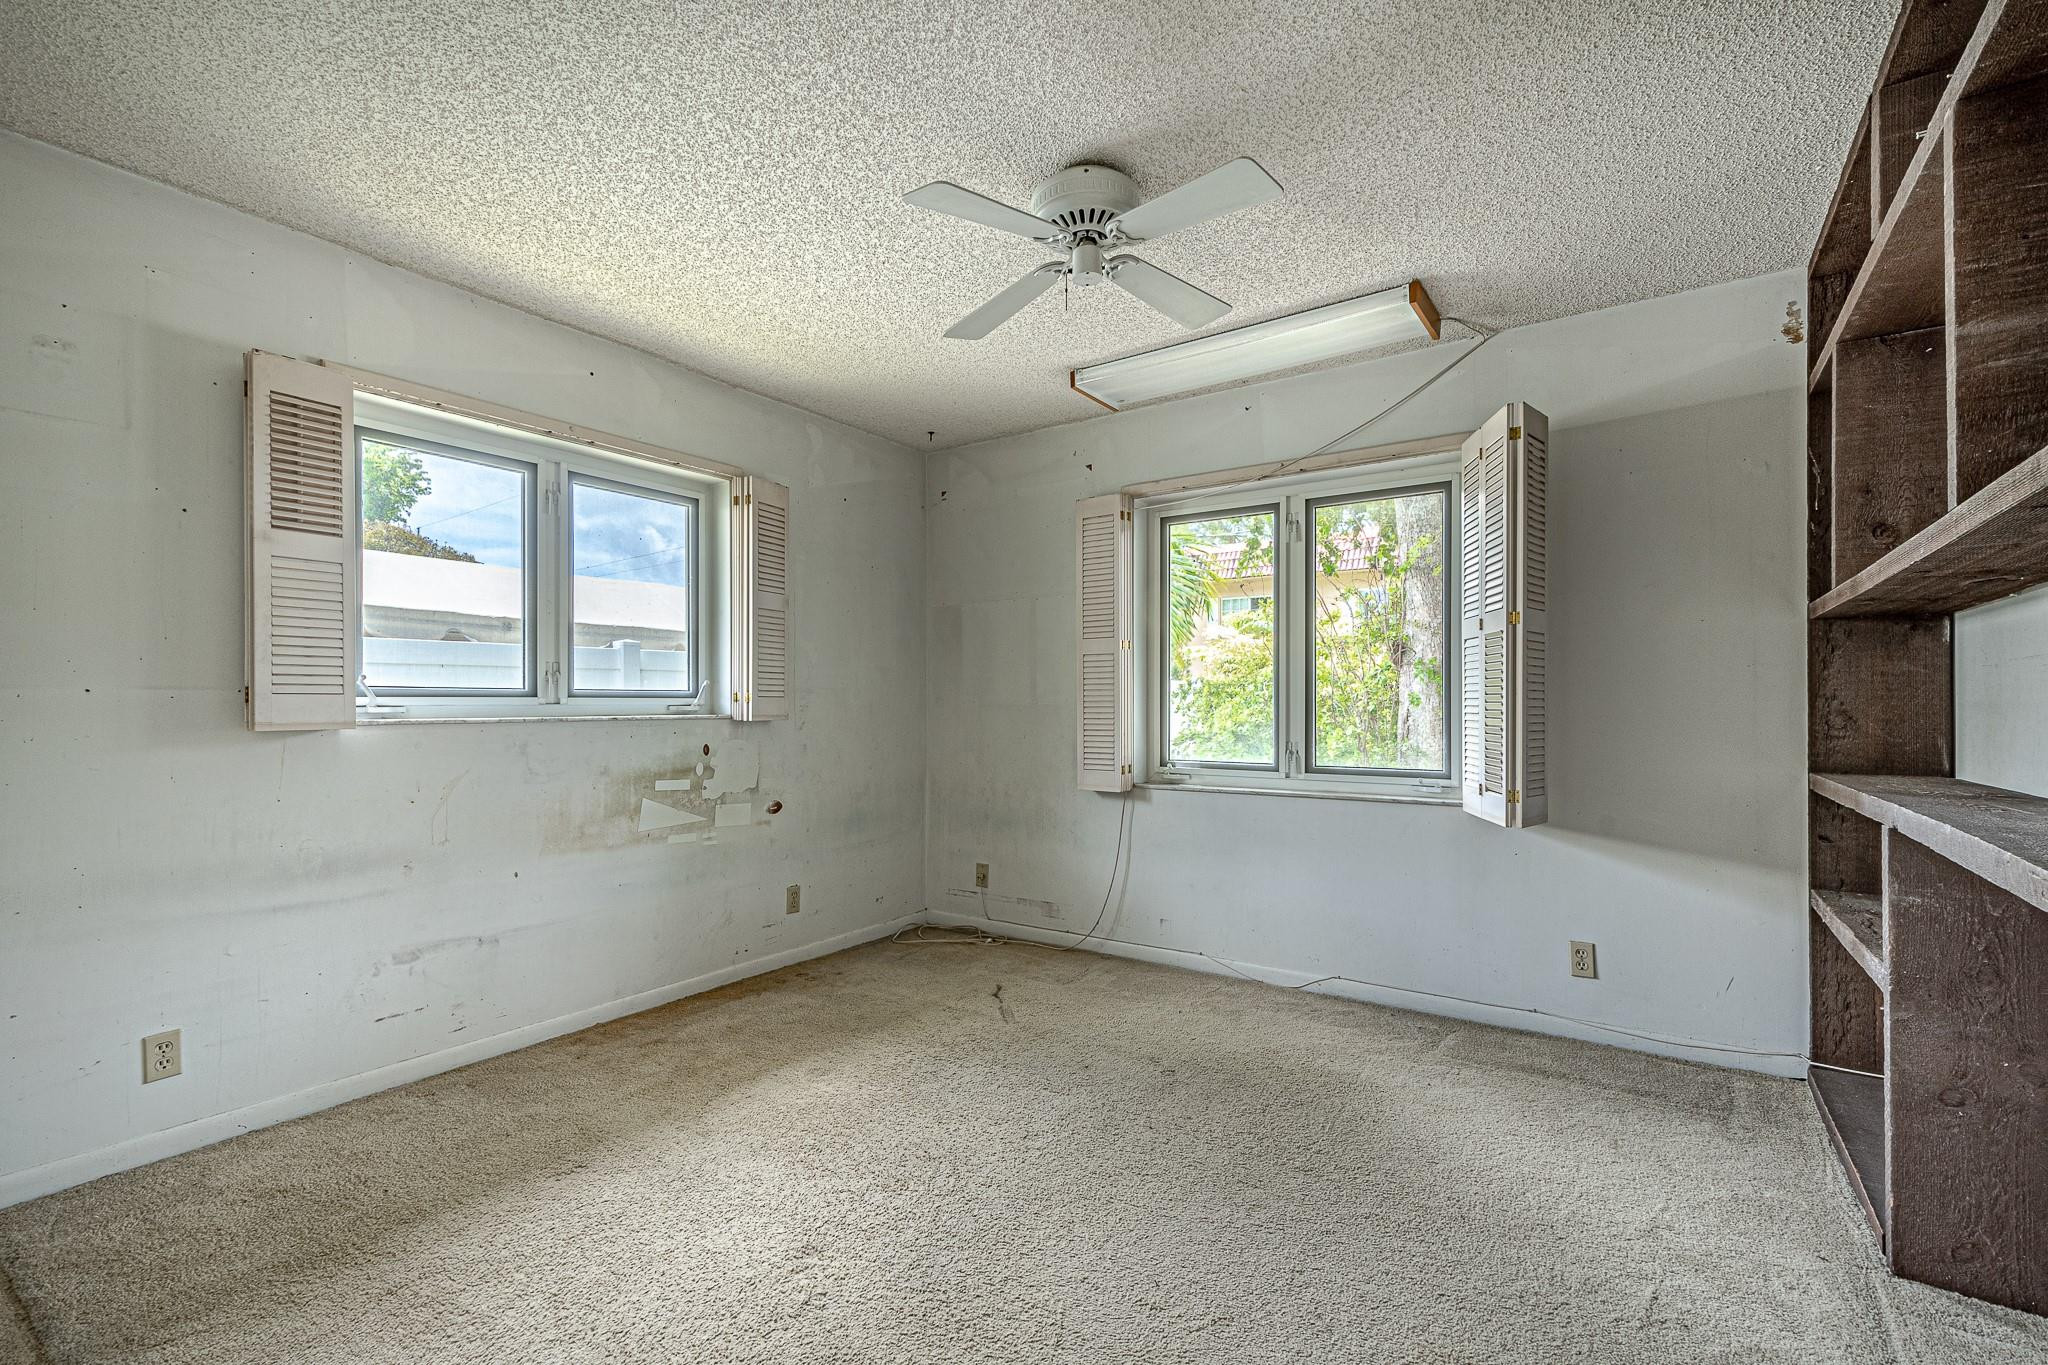
Empty room with two shuttered windows, worn carpet, and dark built-in wooden shelves.
Empty carpeted bedroom with dark built-in shelving, a ceiling fan, and a window with vertical blinds.
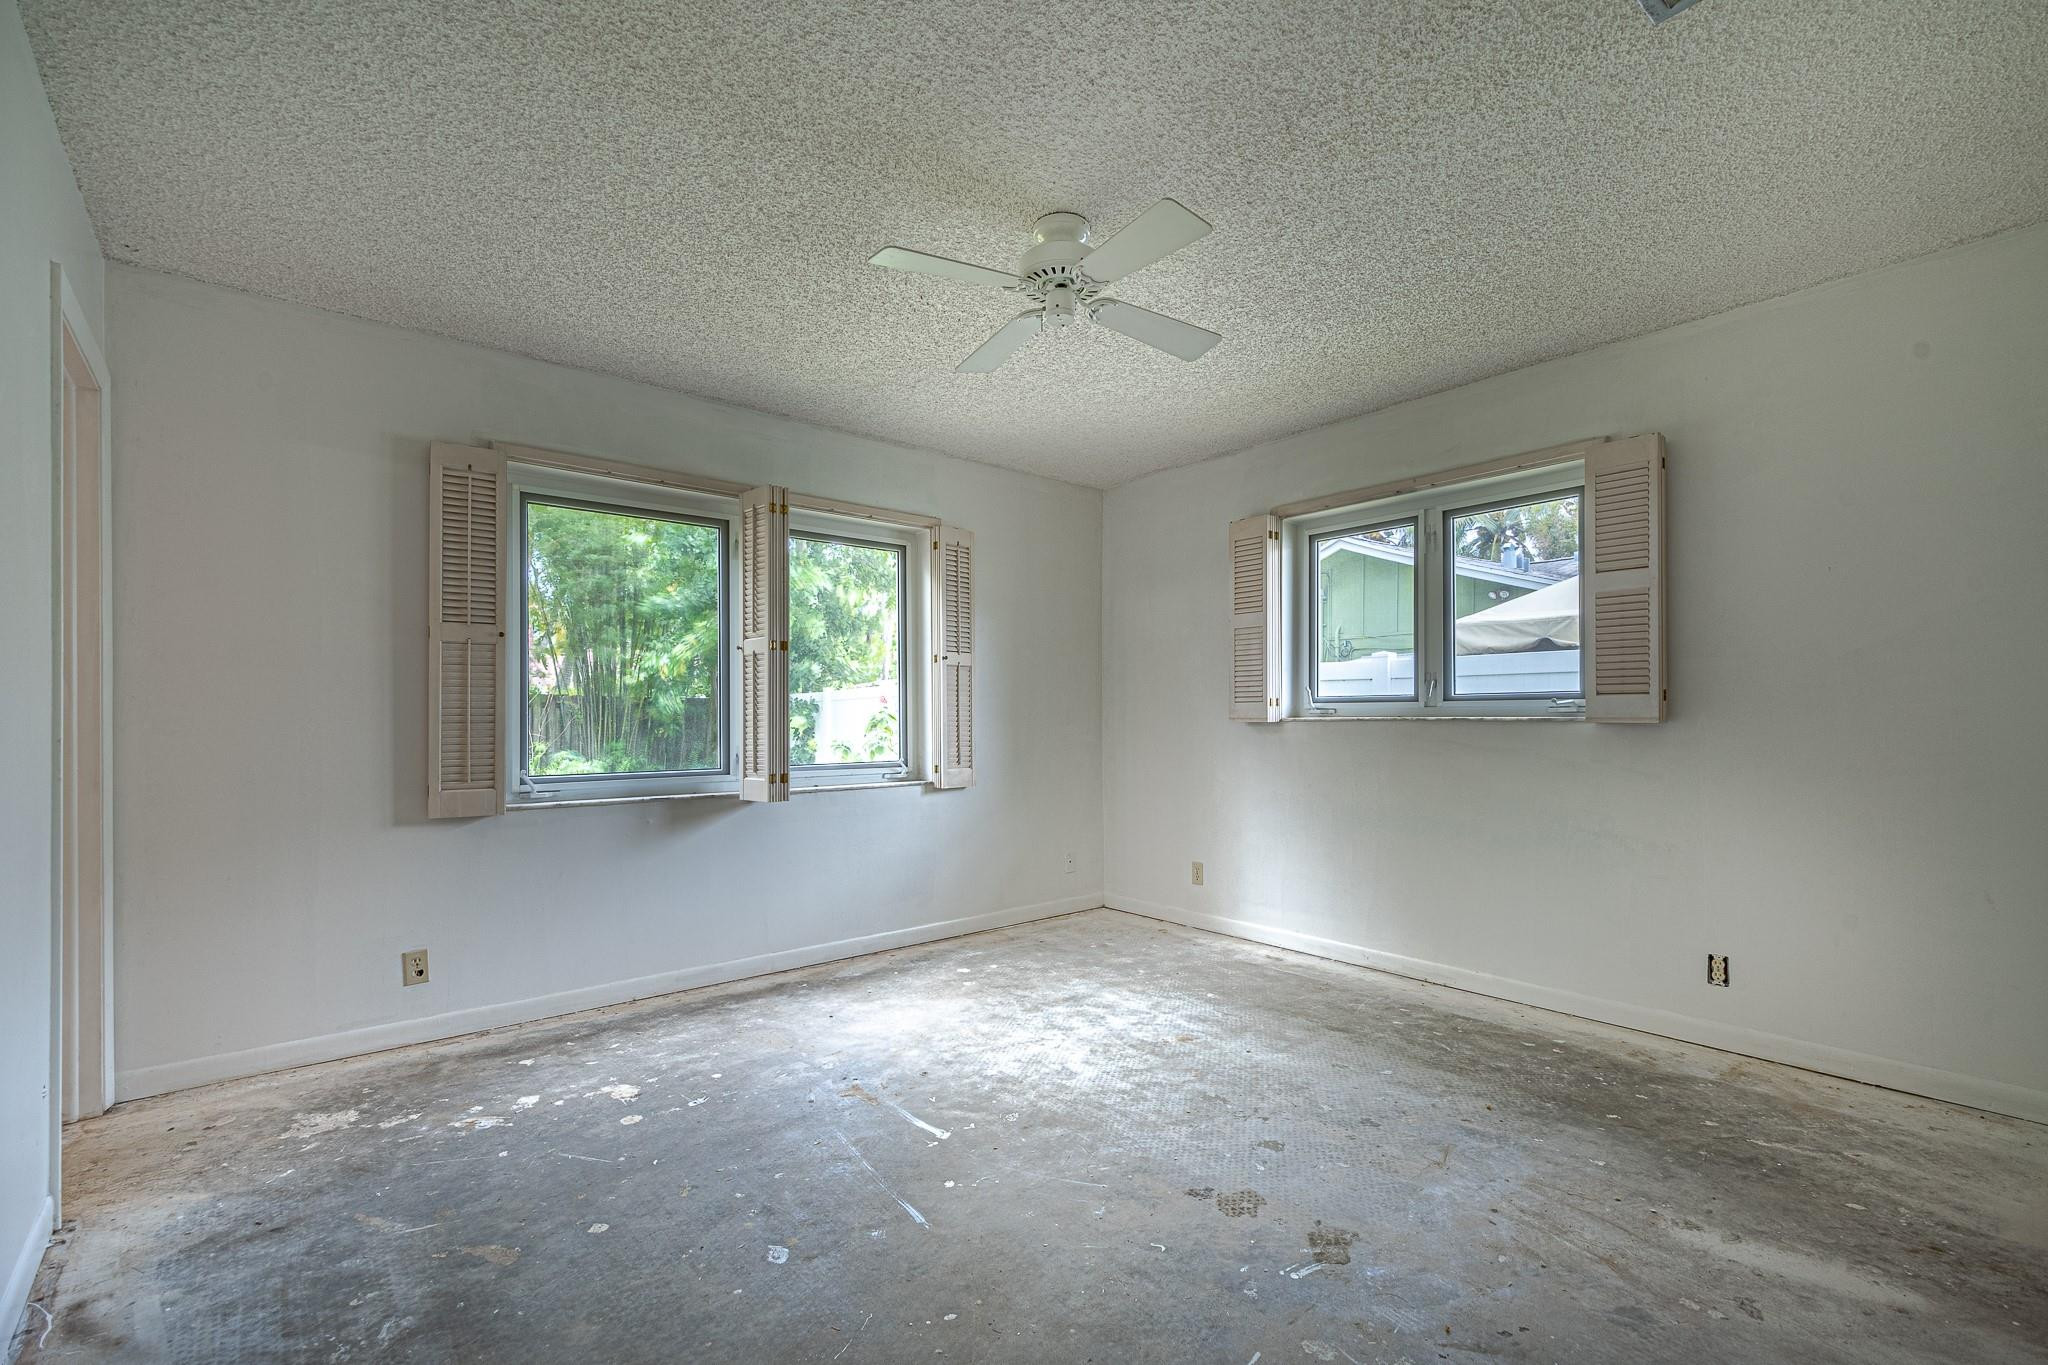
Empty room with shuttered windows, a ceiling fan, and a scuffed bare floor.
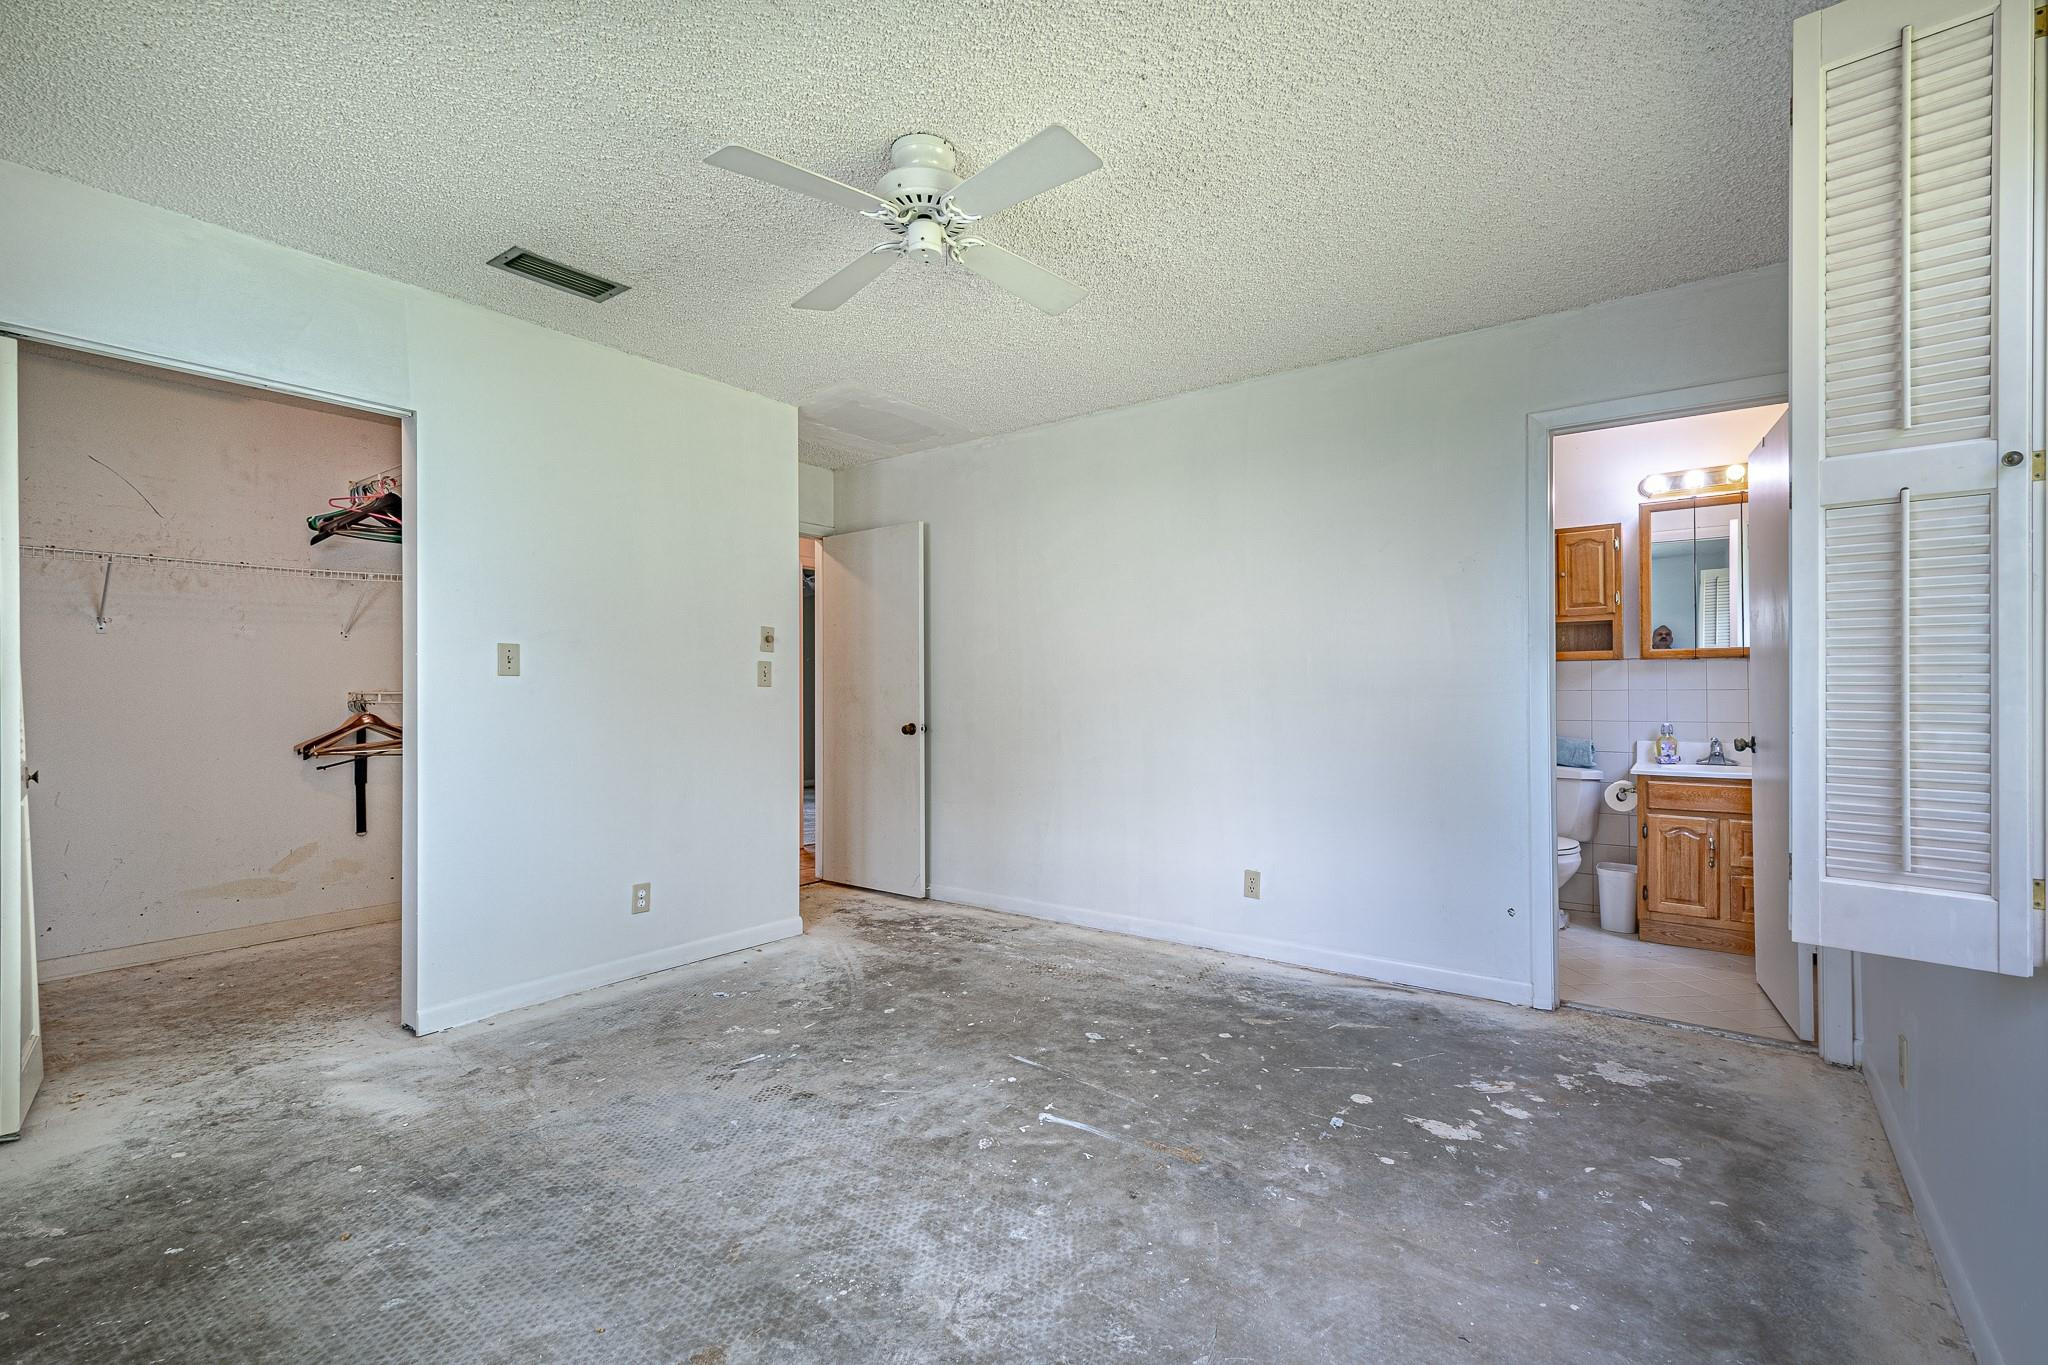
Empty bedroom with a ceiling fan, open closet, and doorway to an en-suite bathroom.
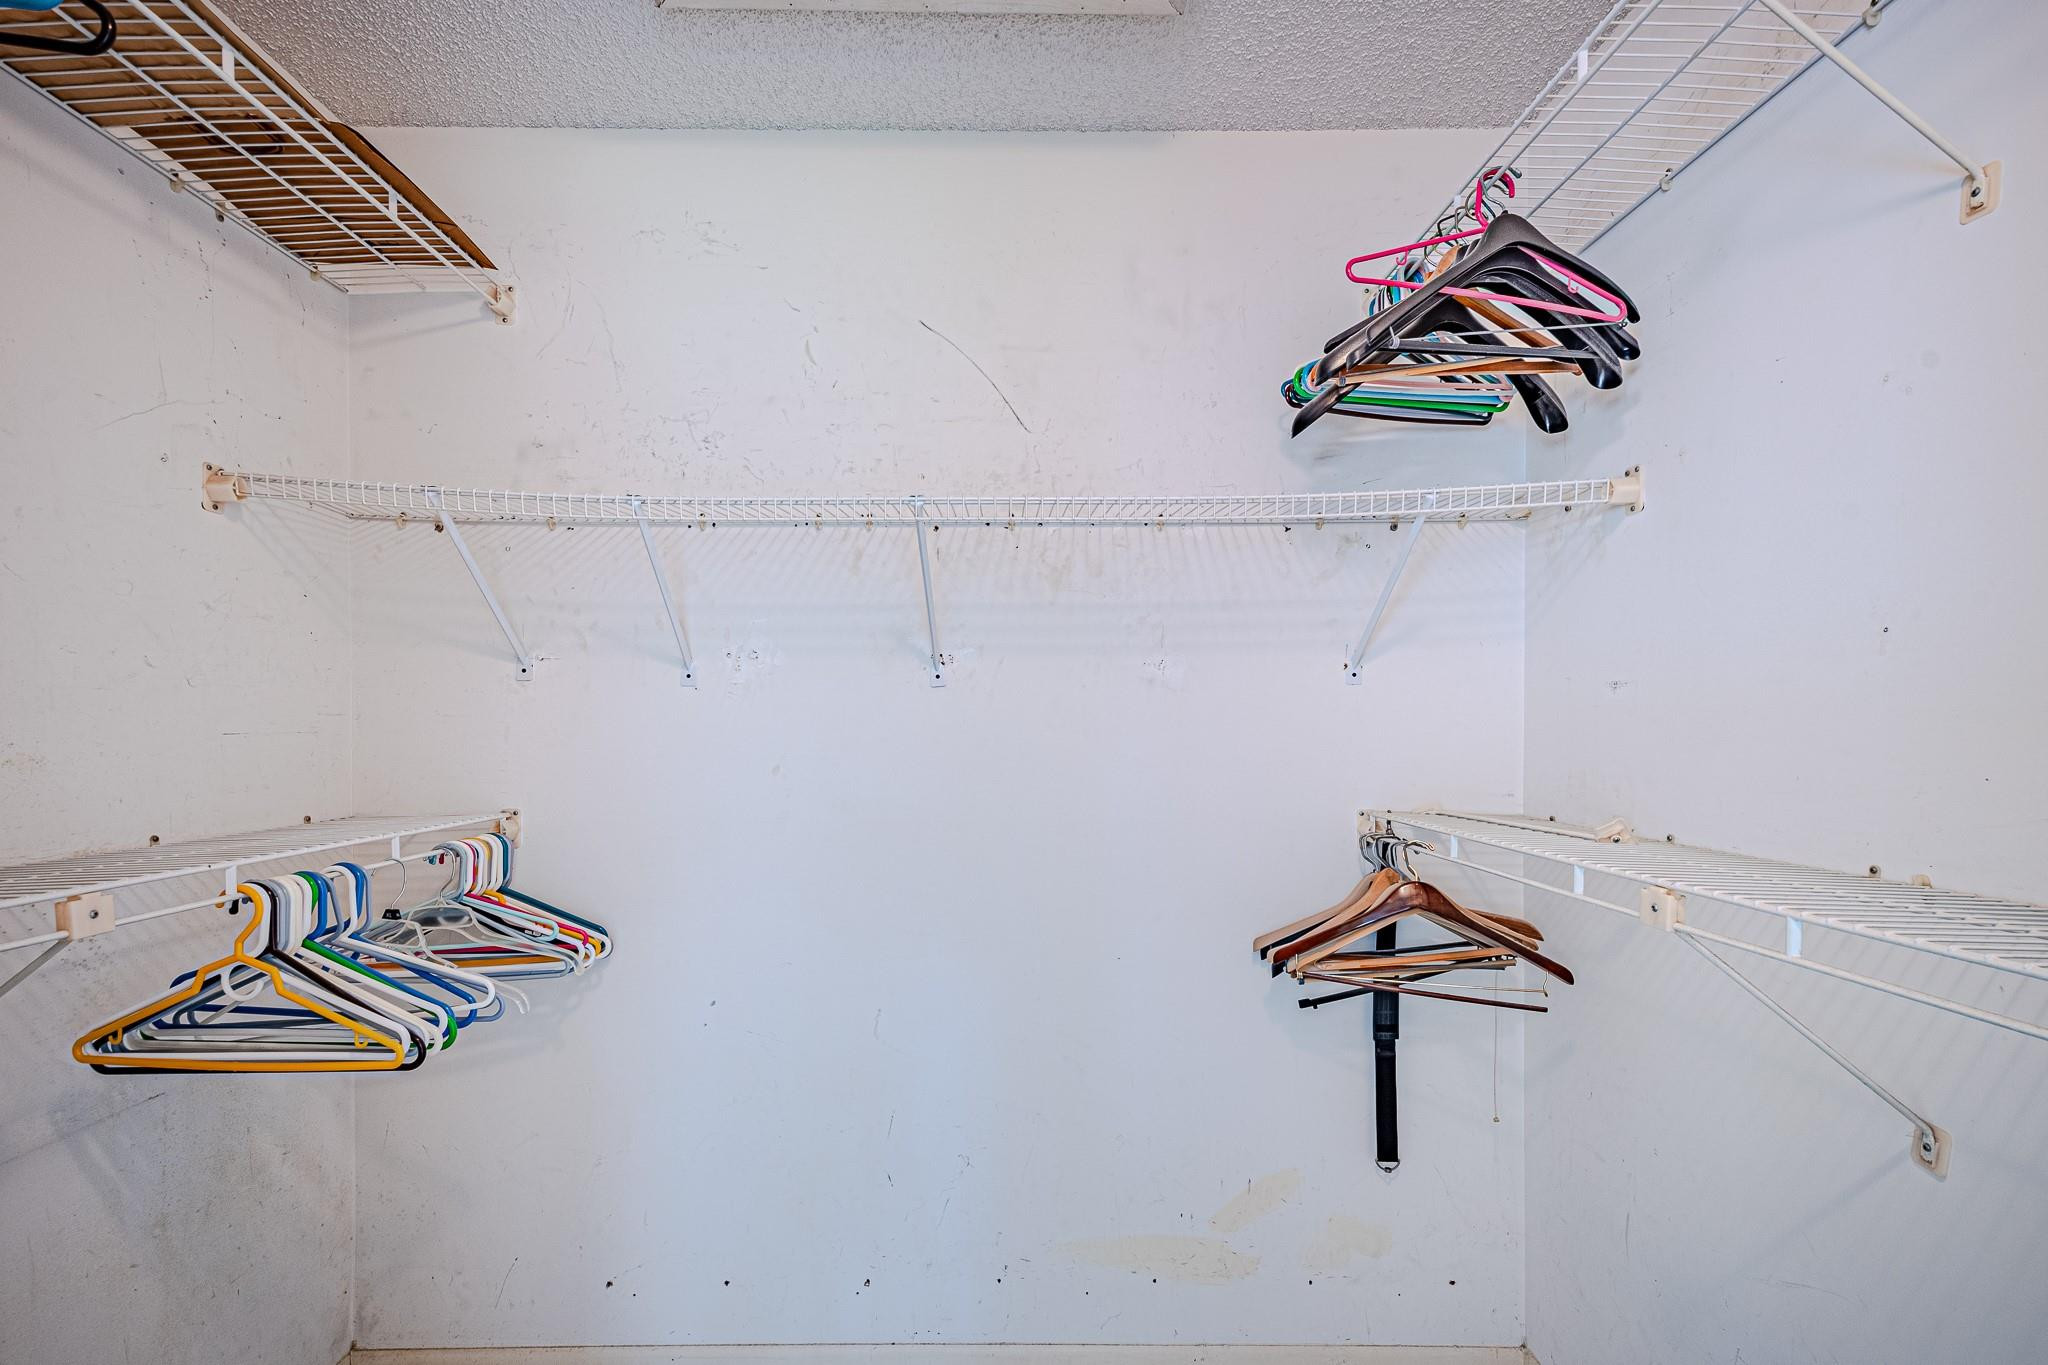
Walk-in closet with white wire shelving and assorted hangers.
Bathroom with a white tub and shower, tiled walls, and a wood vanity with mirrored cabinet.
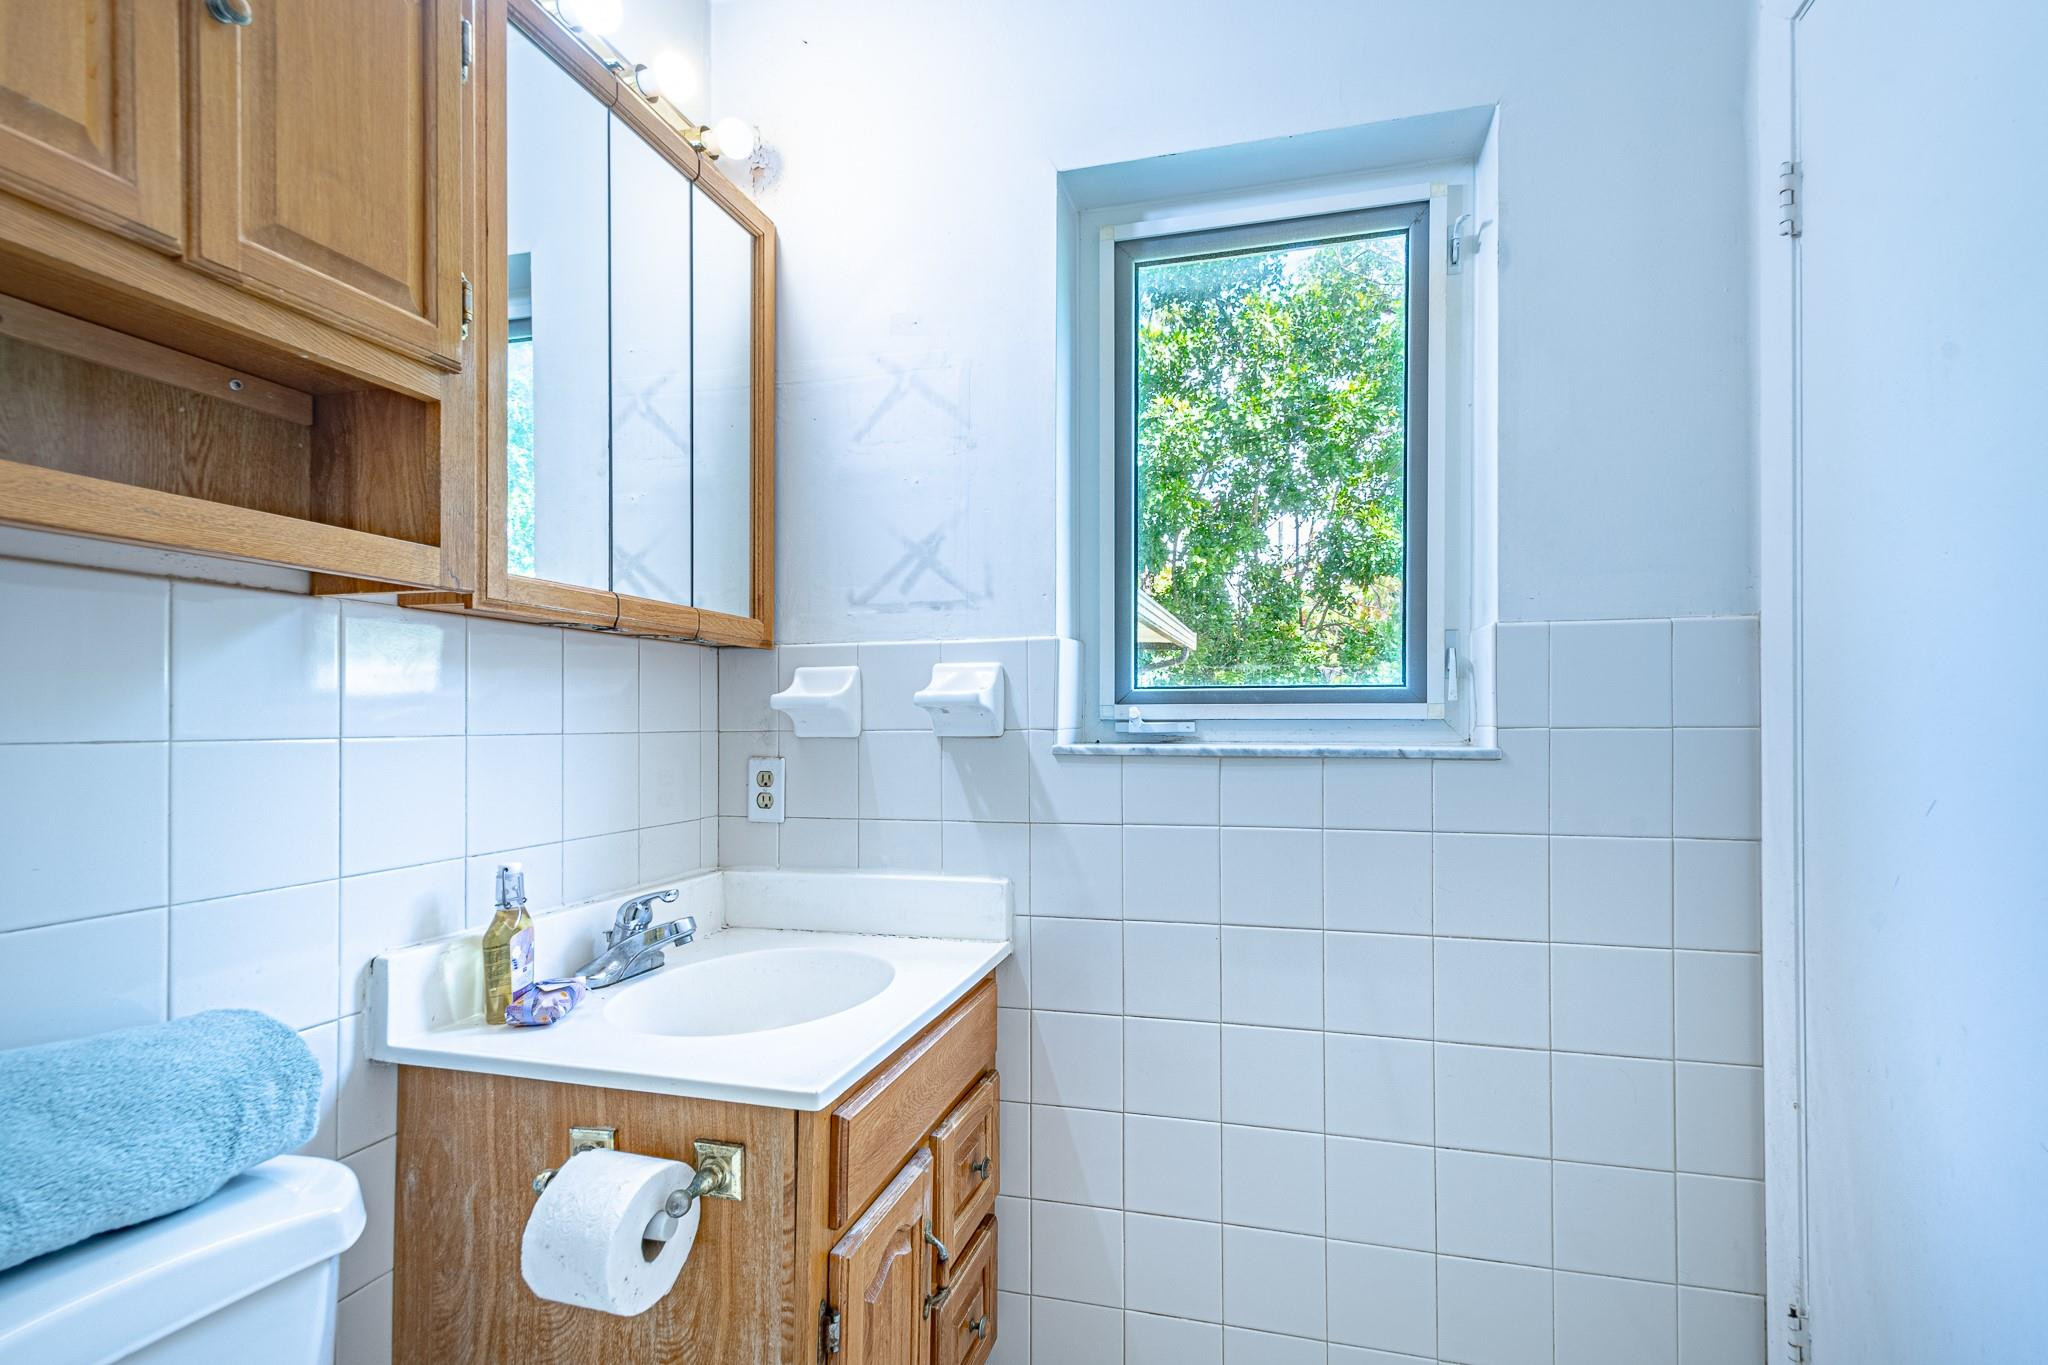
Bathroom with a wood vanity and tiled walls, beside a window overlooking leafy trees.
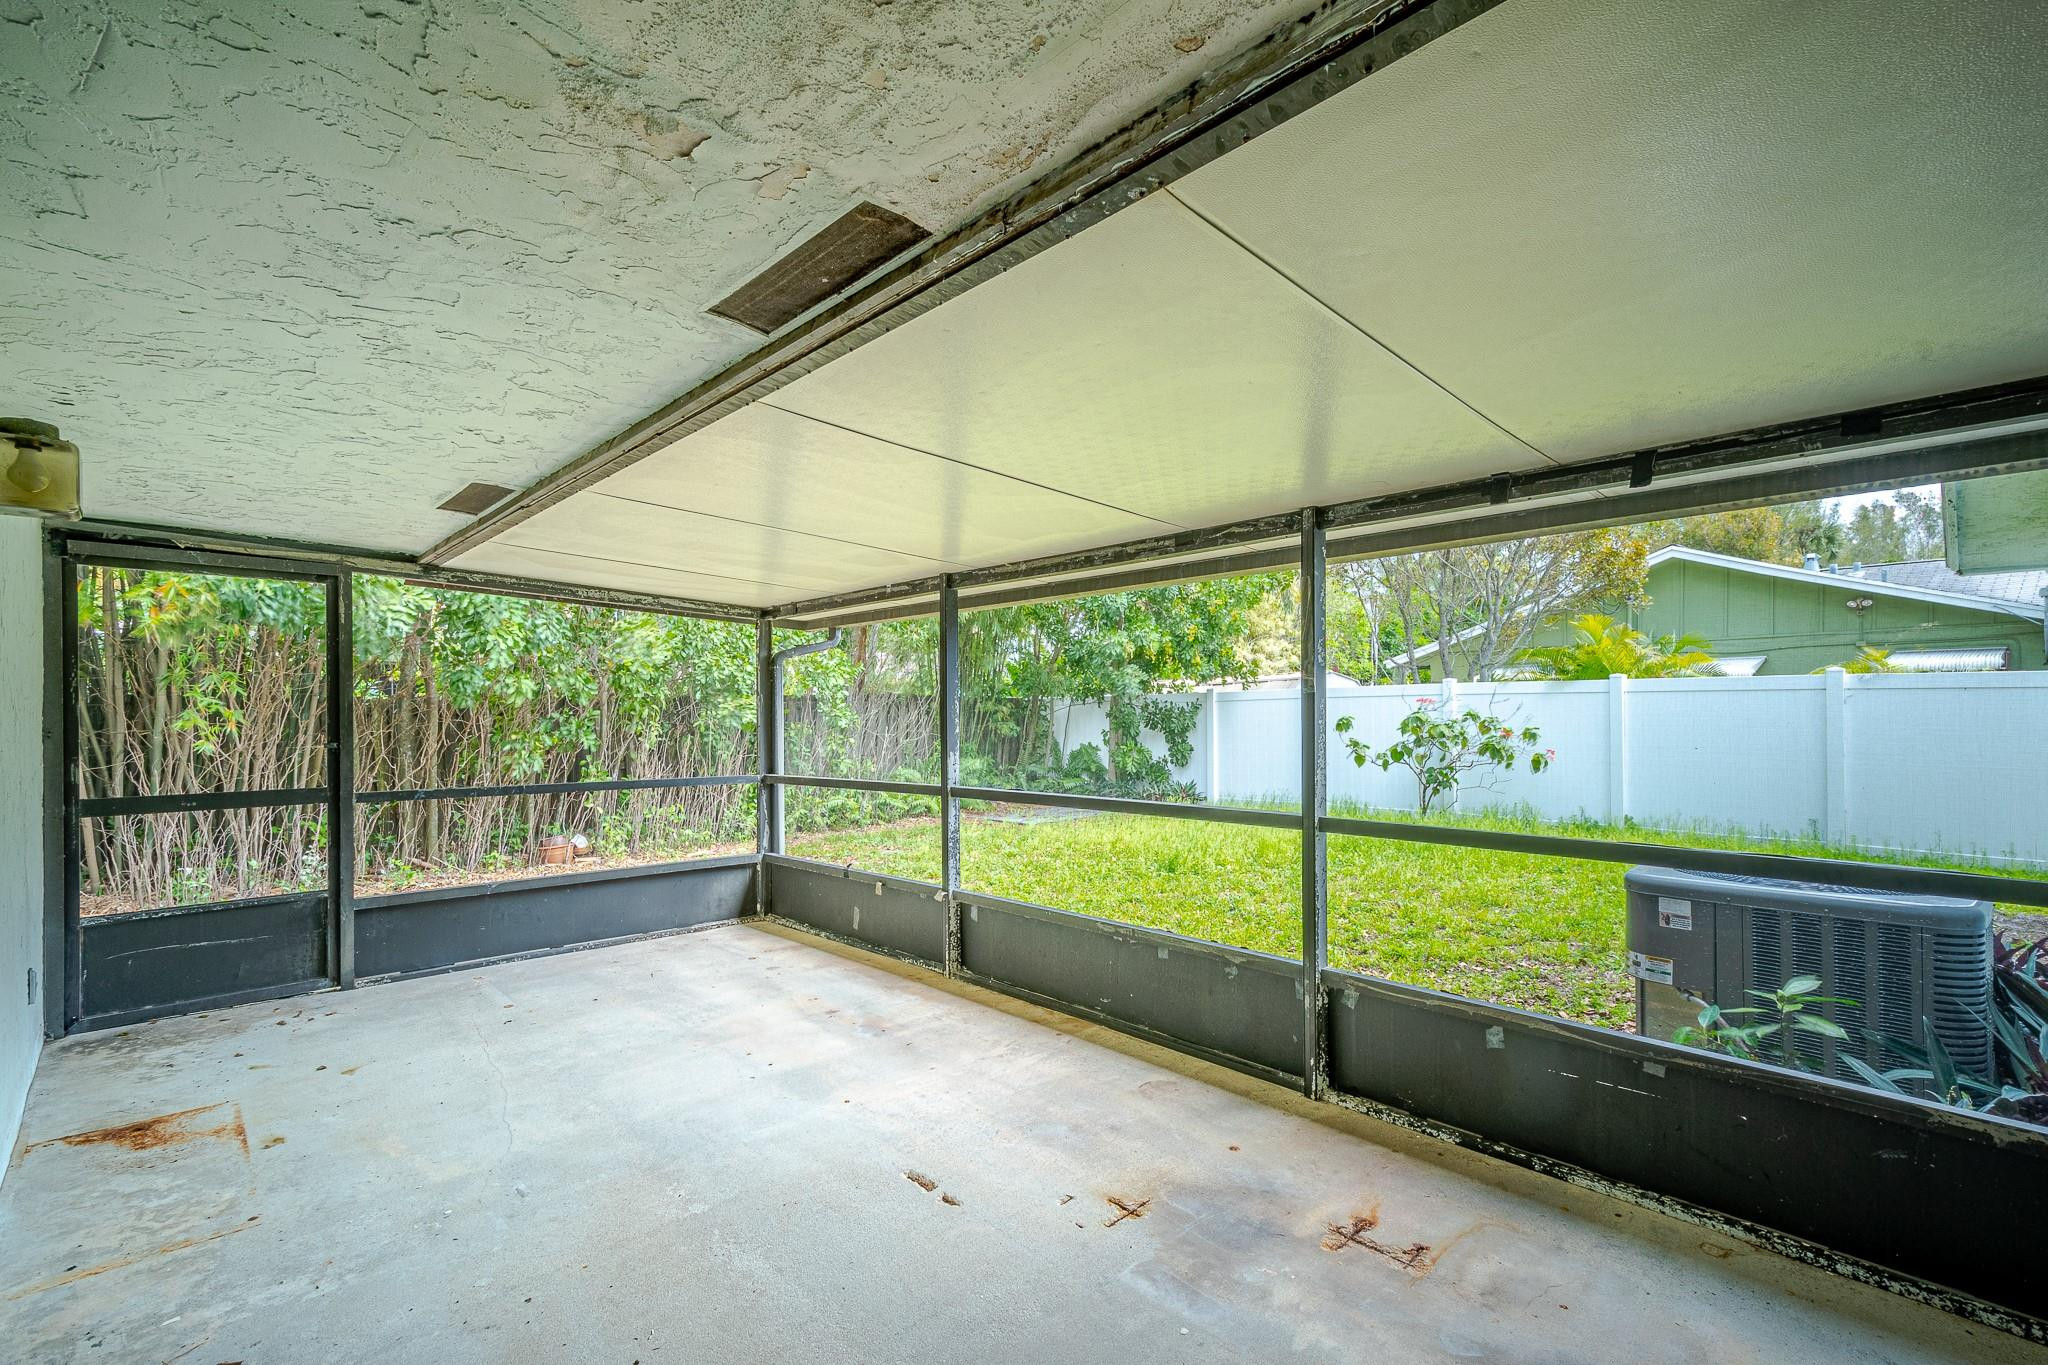
Covered screened patio overlooking a fenced green backyard, with a weathered ceiling and bare concrete floor.
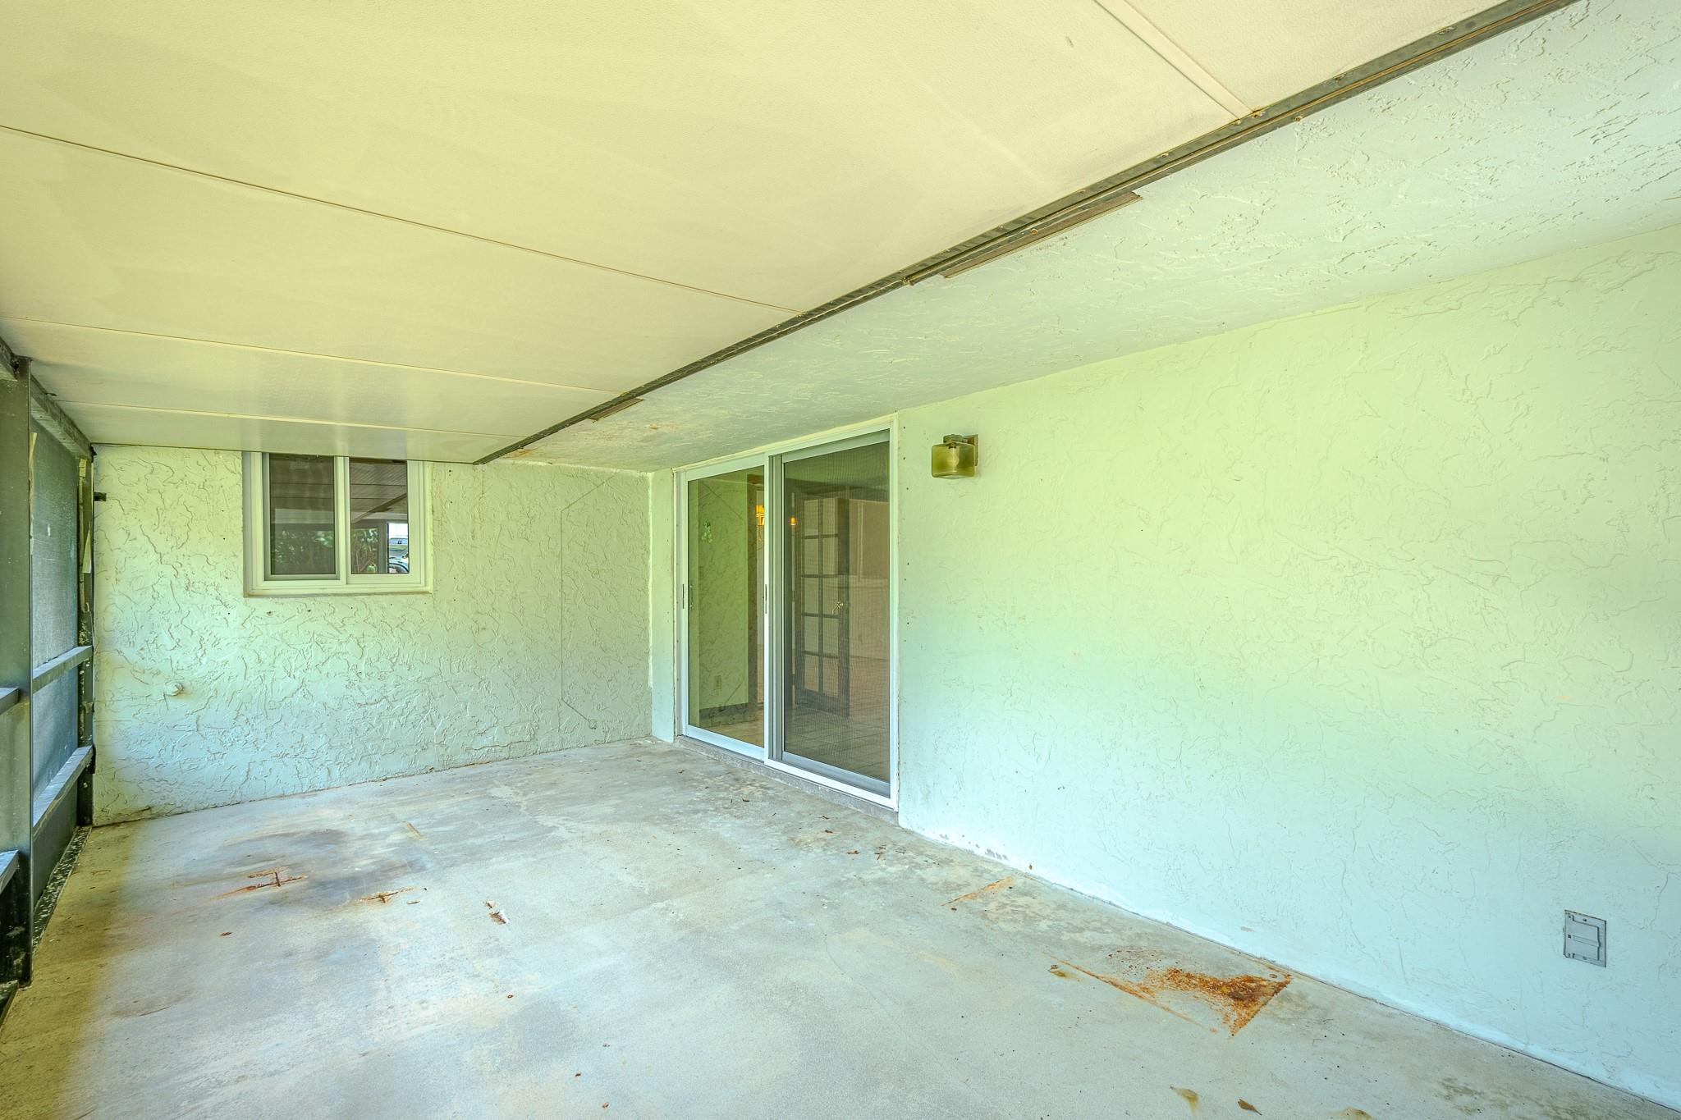
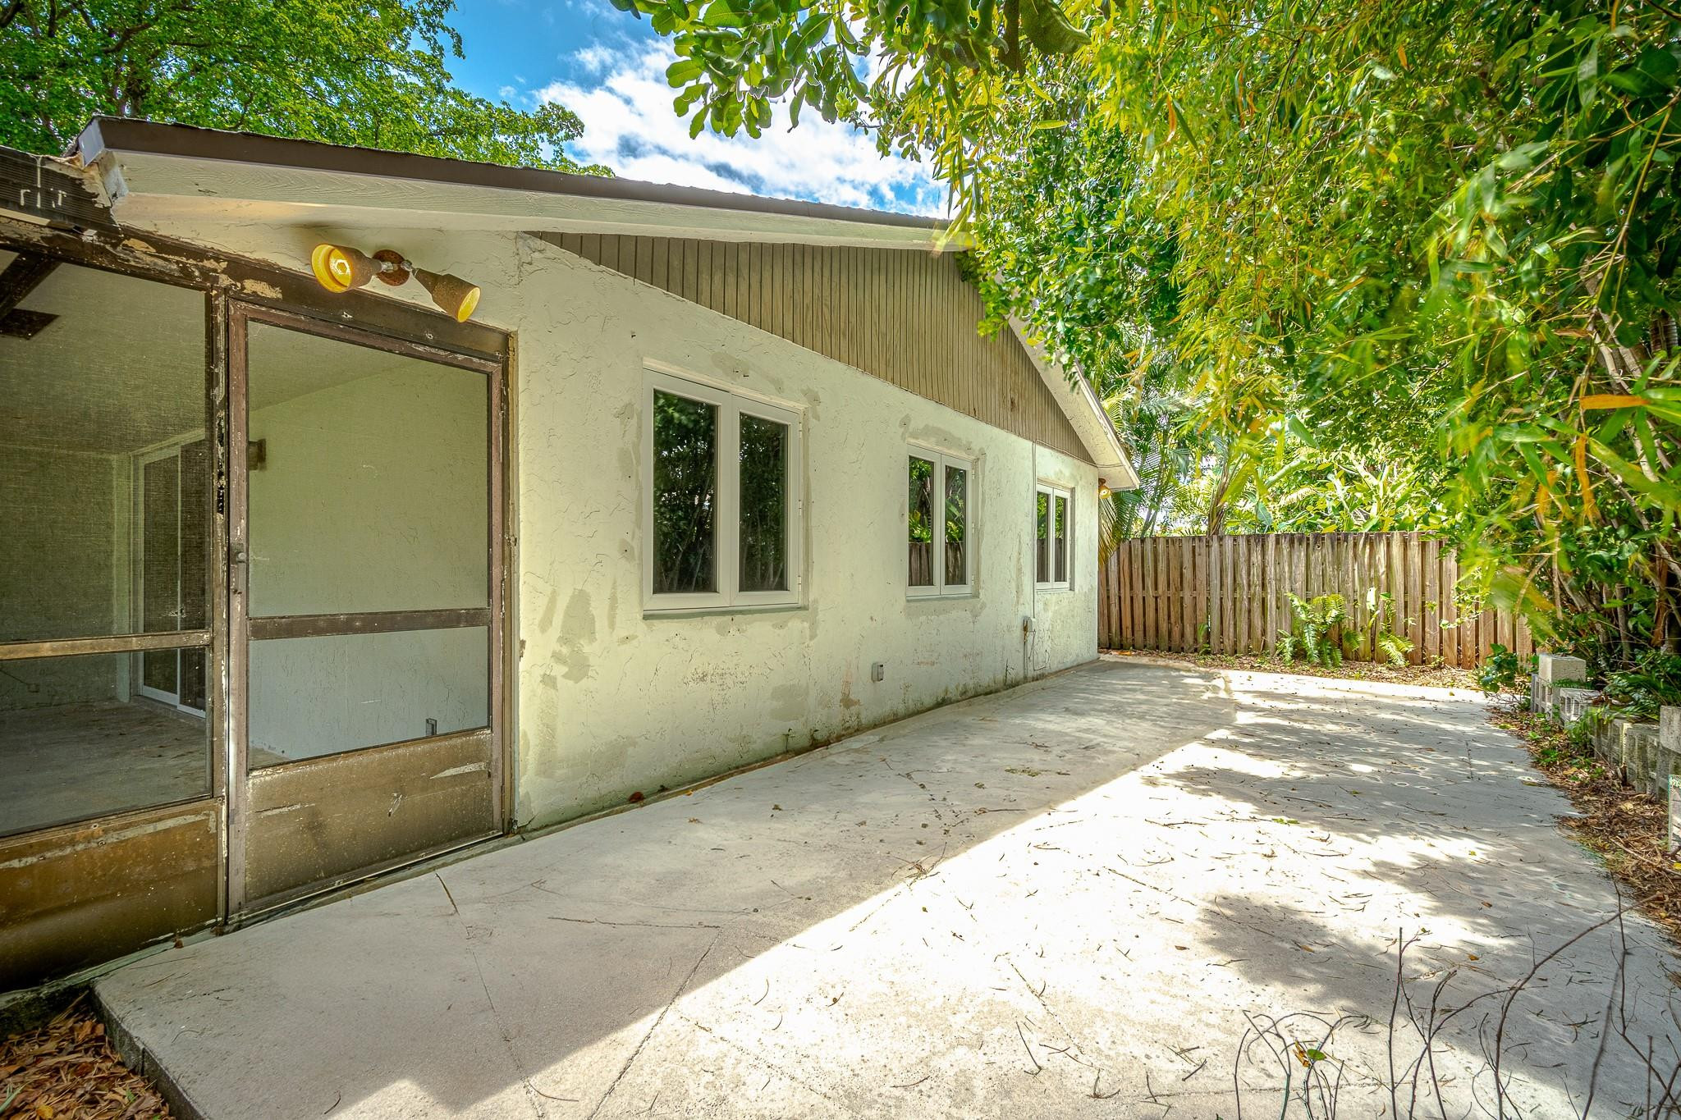
Covered patio with stucco walls, concrete floor, and sliding glass door.
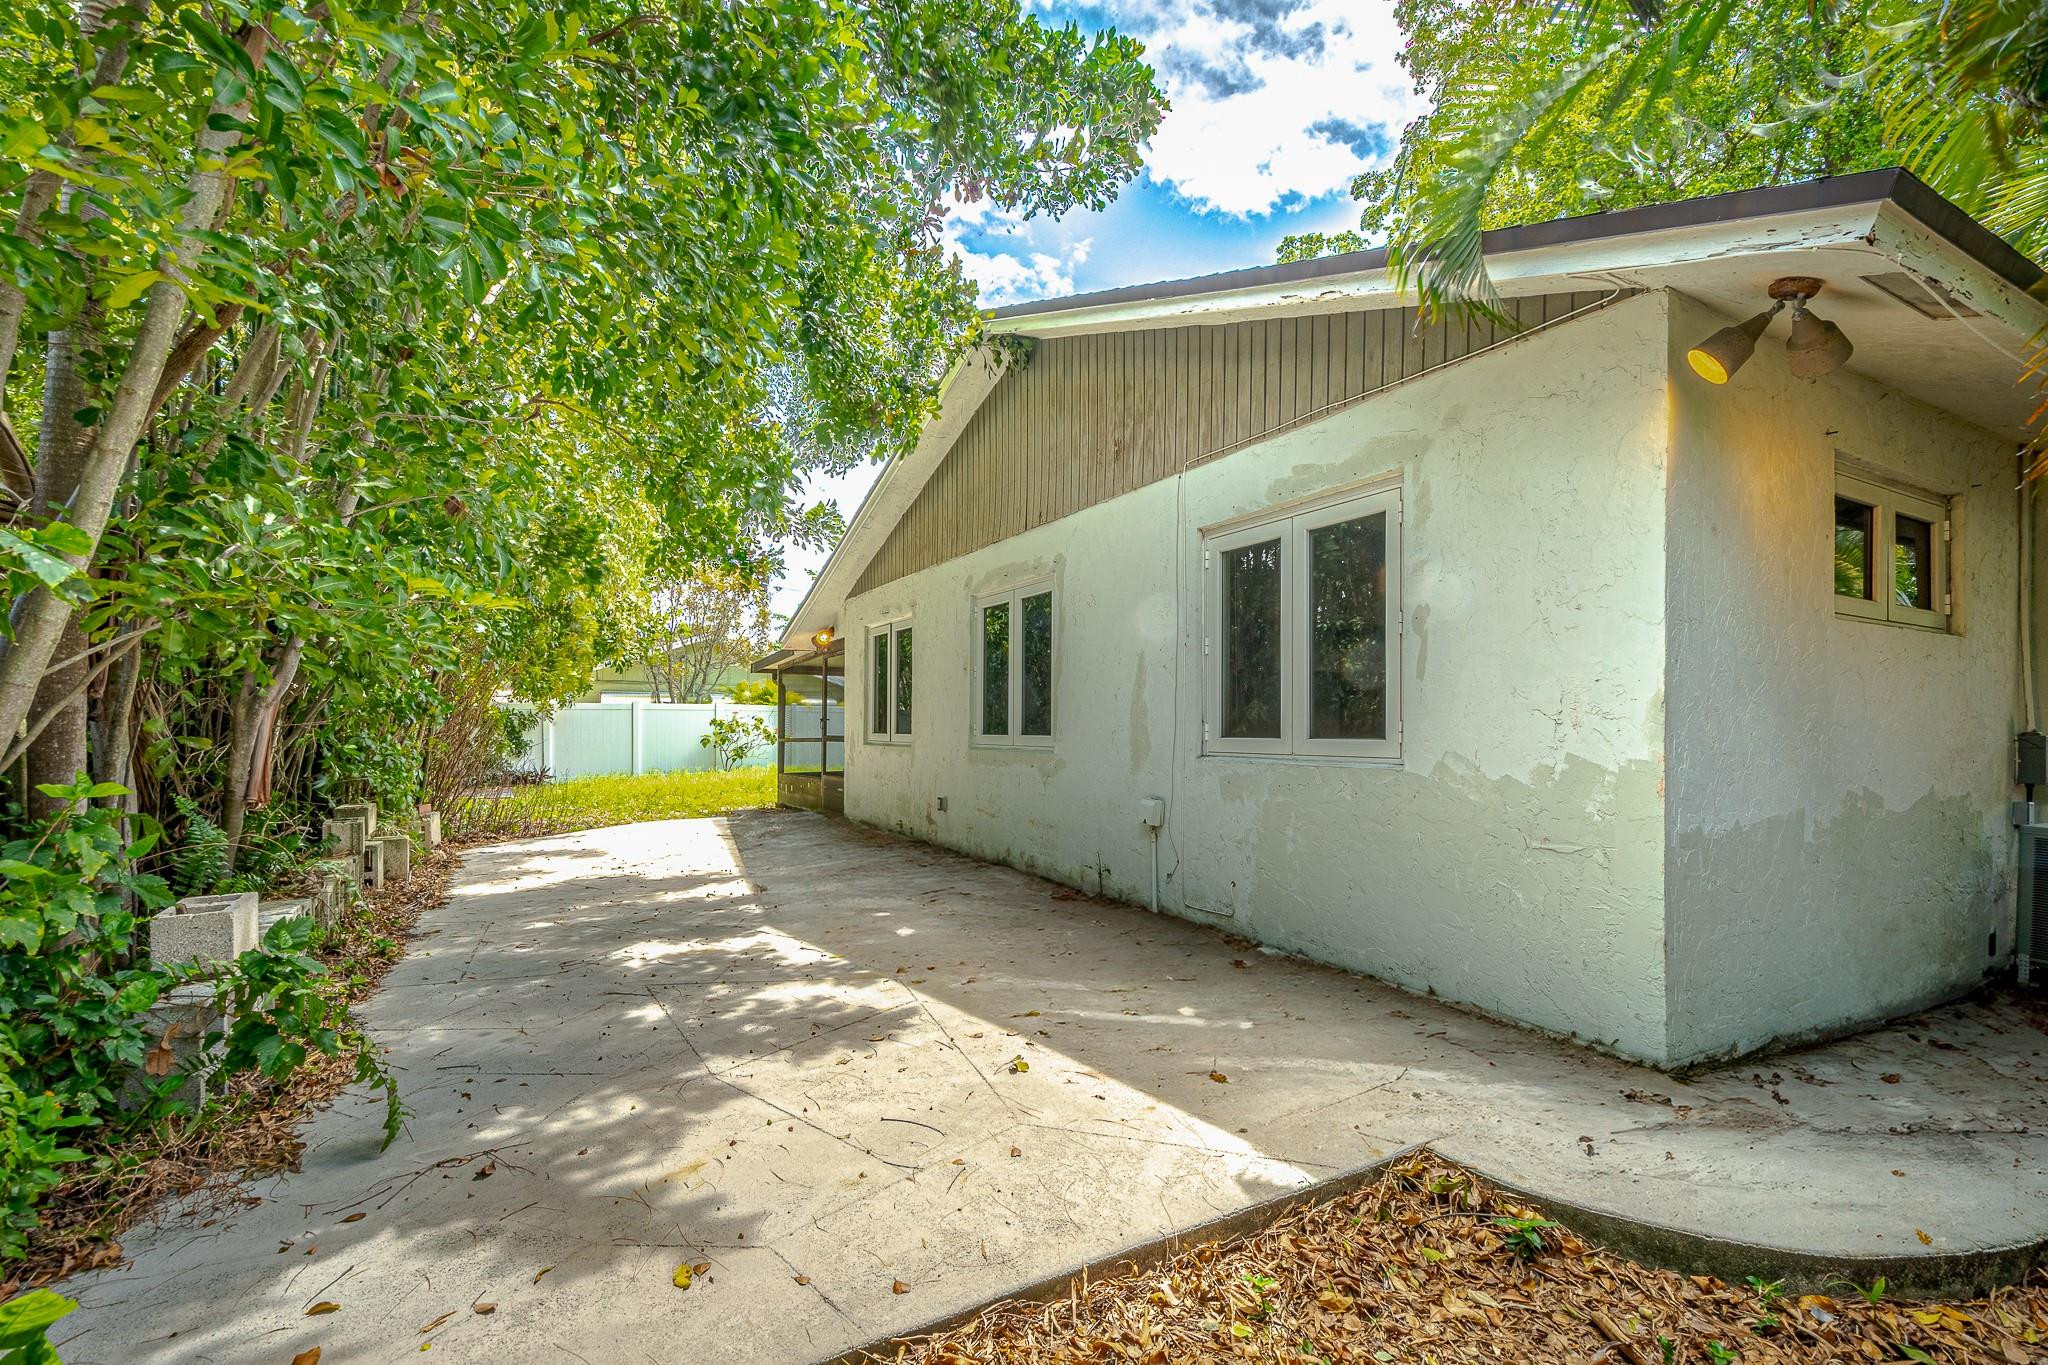
Single-story home beside a broad concrete patio, shaded by trees and enclosed by a wooden fence.
House side and concrete patio bordered by dense trees and shrubs.
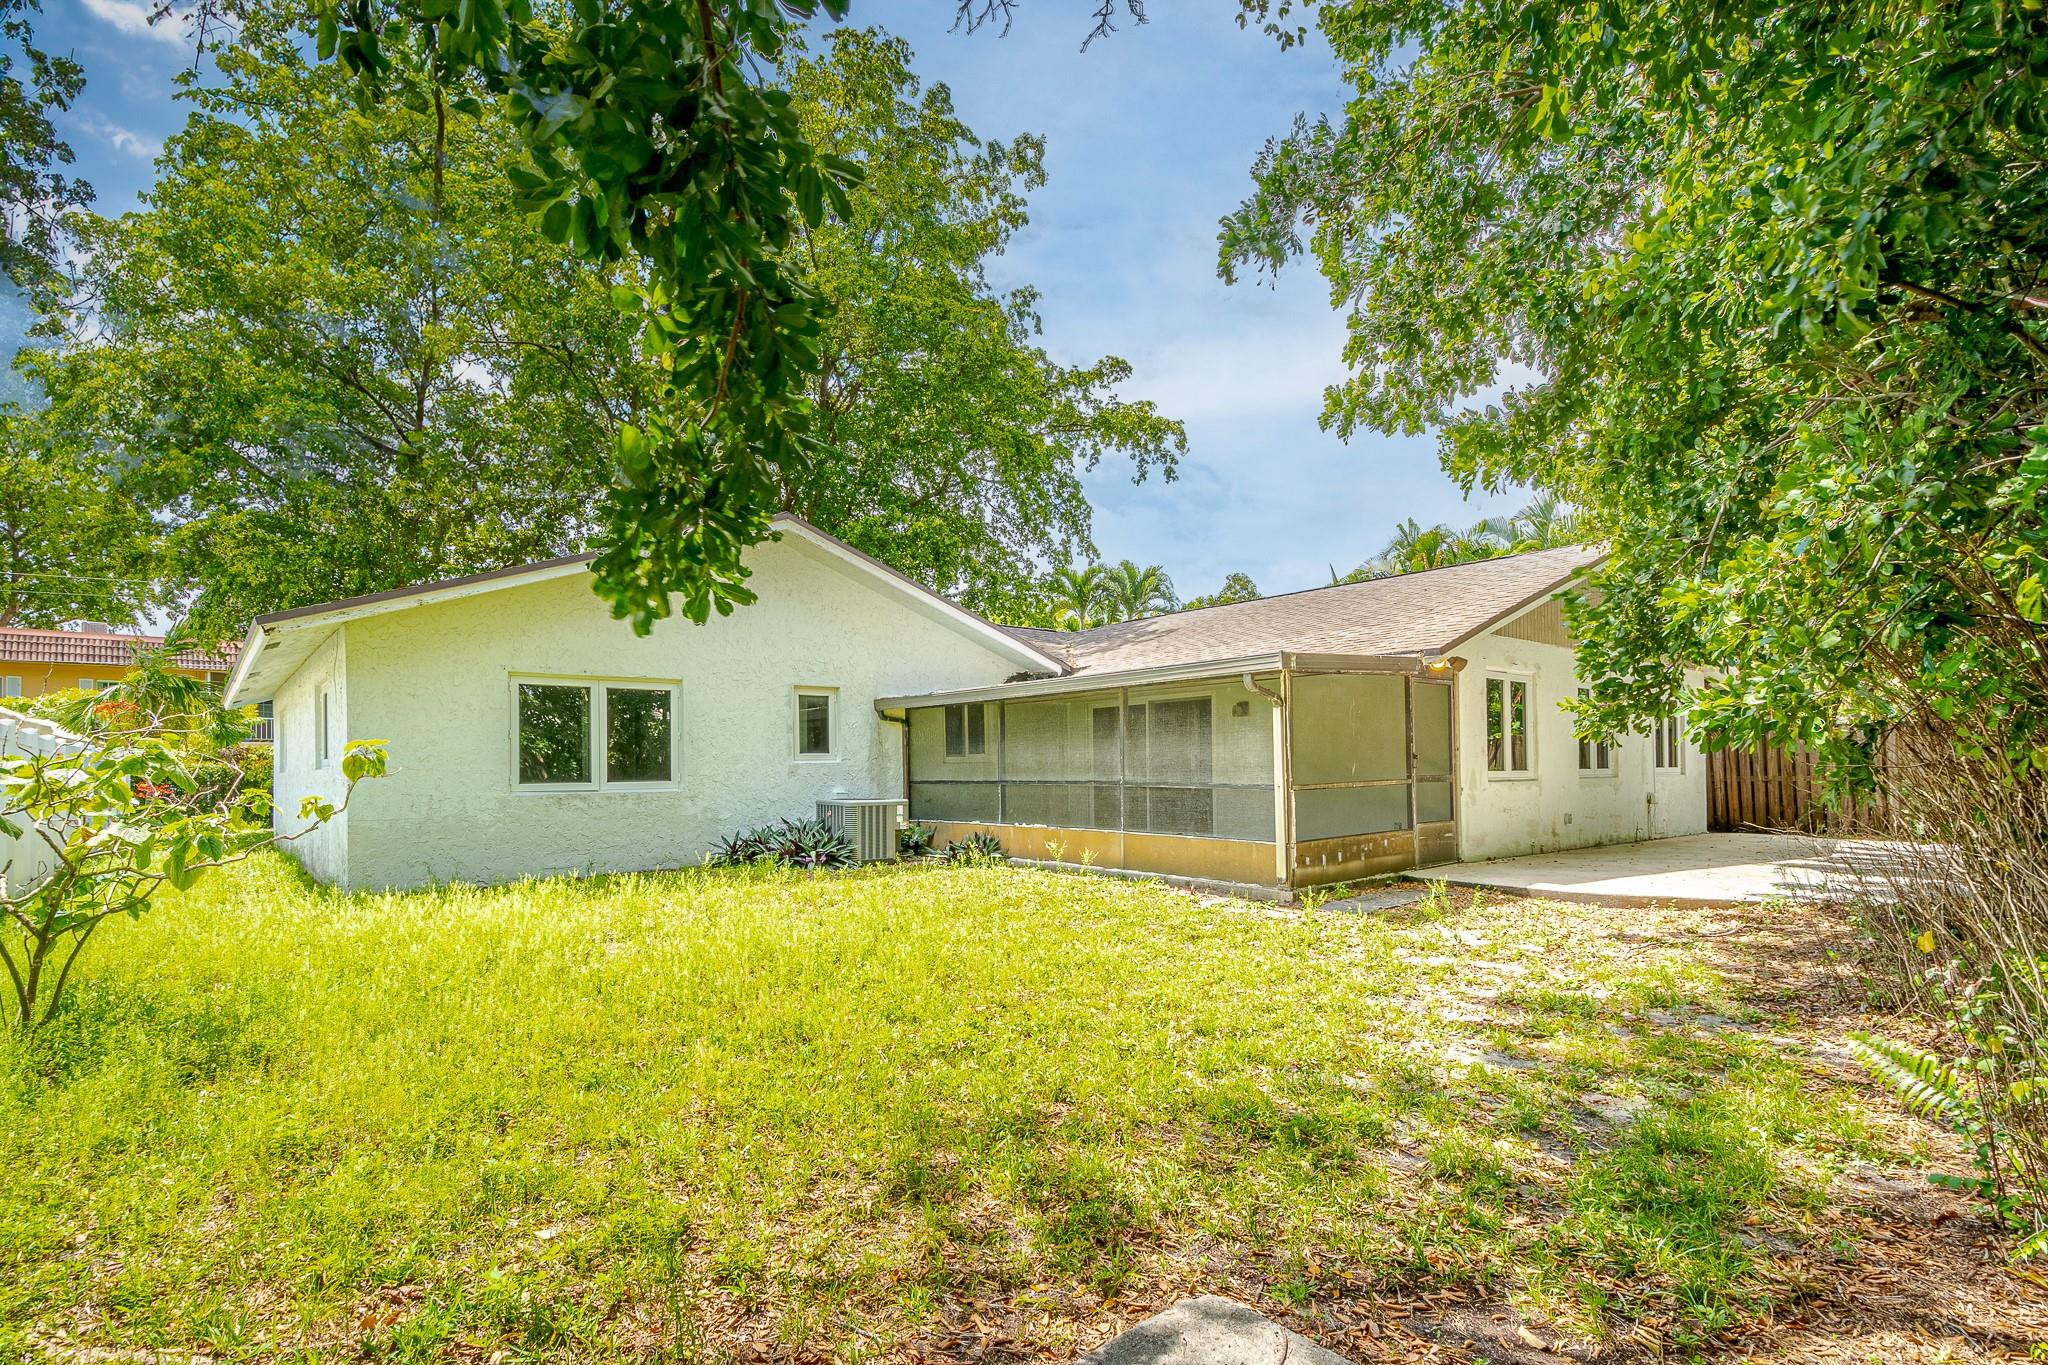
White single-story house with a screened porch and leafy trees around an overgrown backyard.
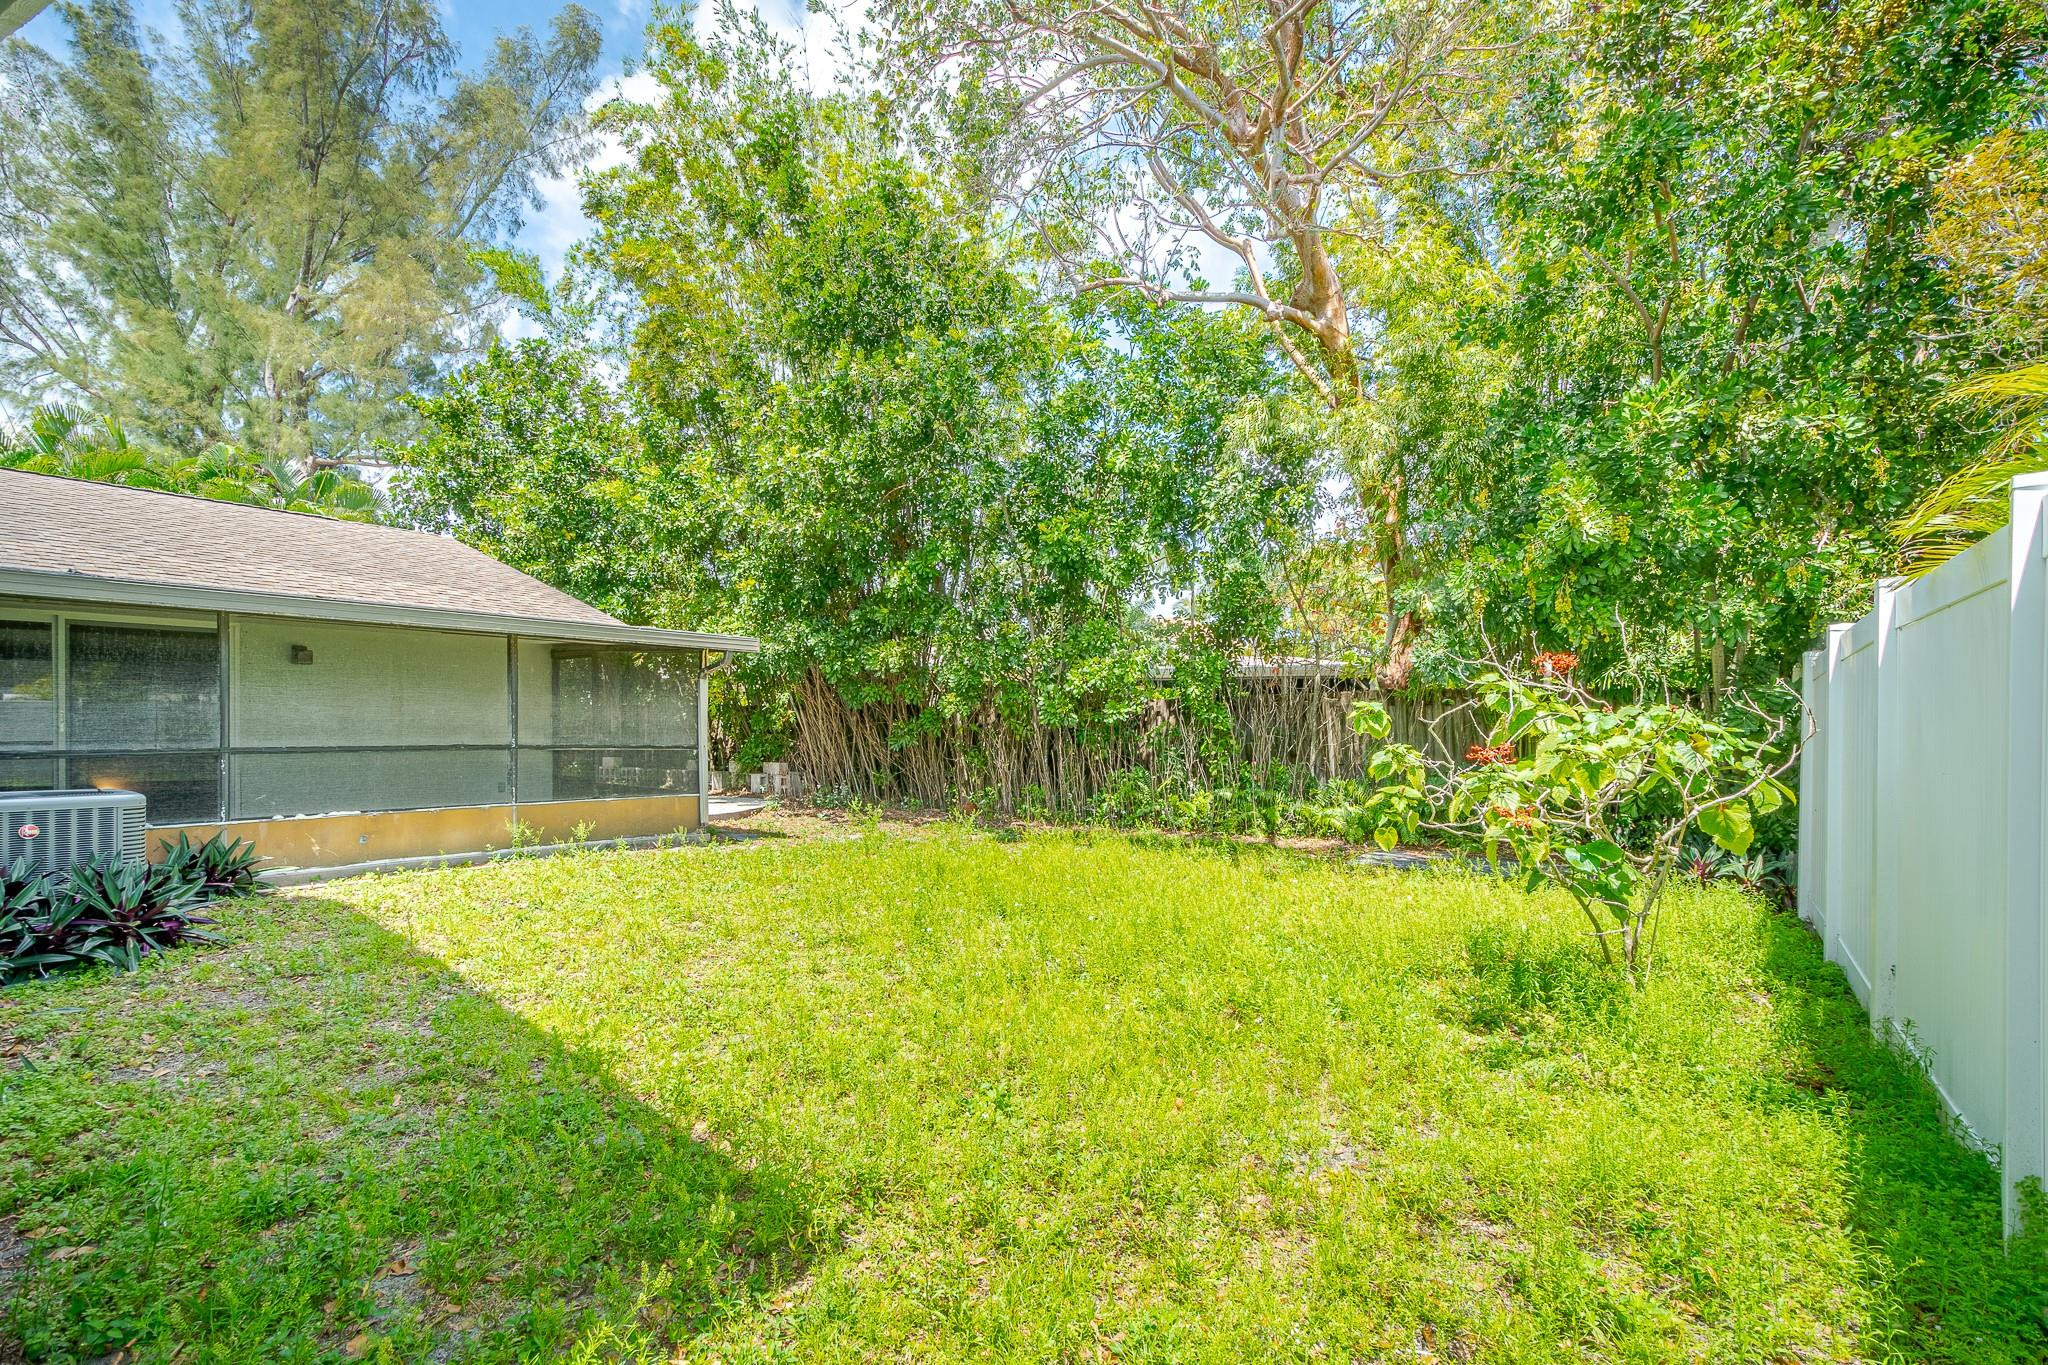
Grassy backyard with mature trees, dense shrubs, and a white privacy fence.
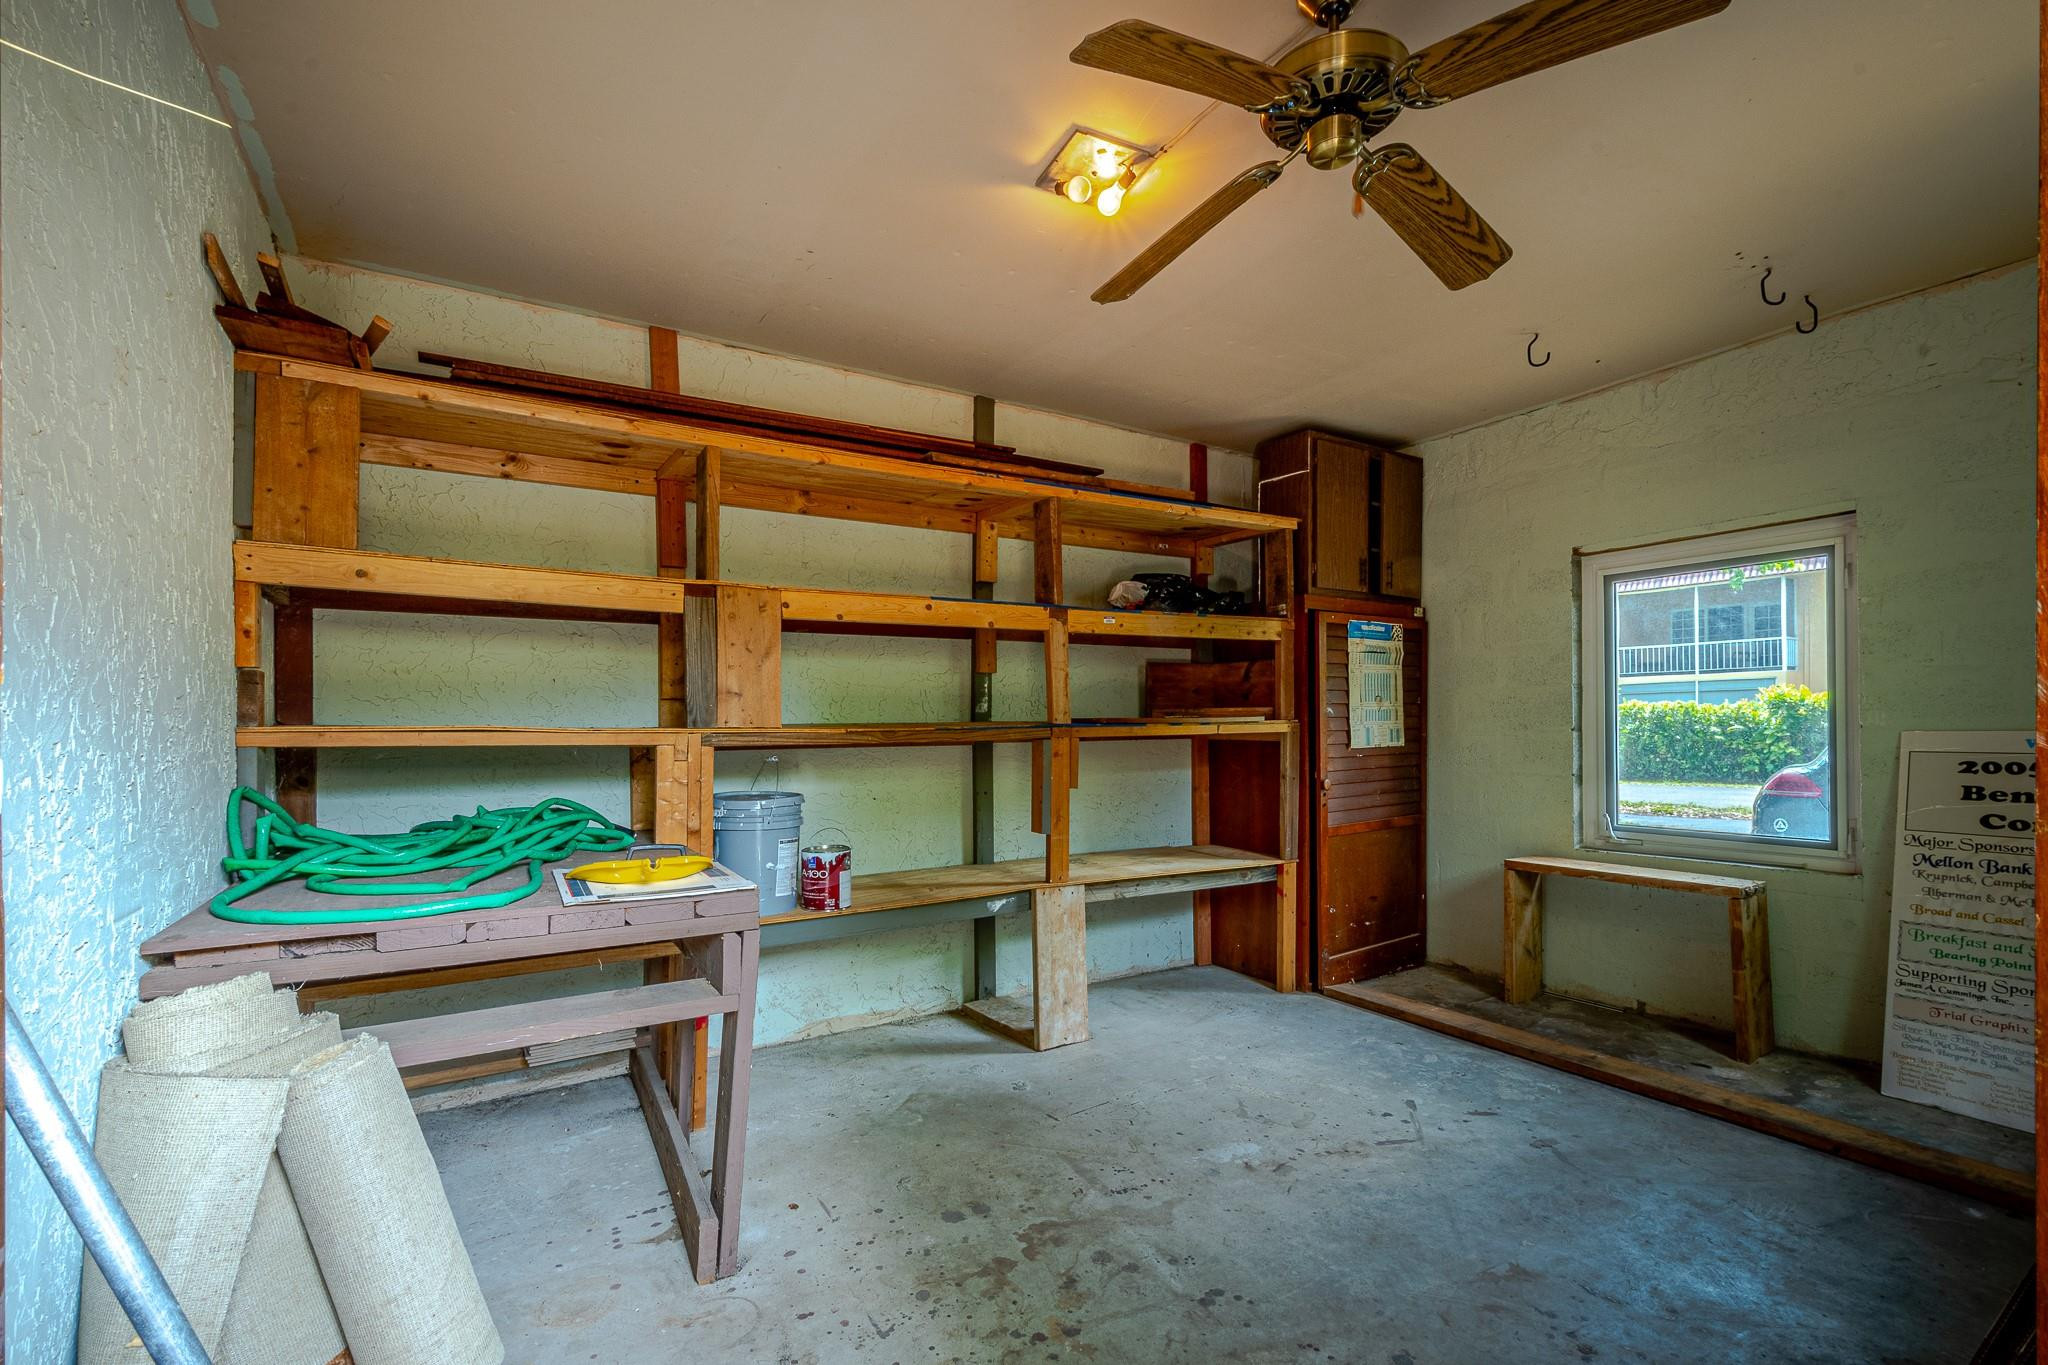
Garage workshop with long wooden shelves, a workbench, and a green garden hose.
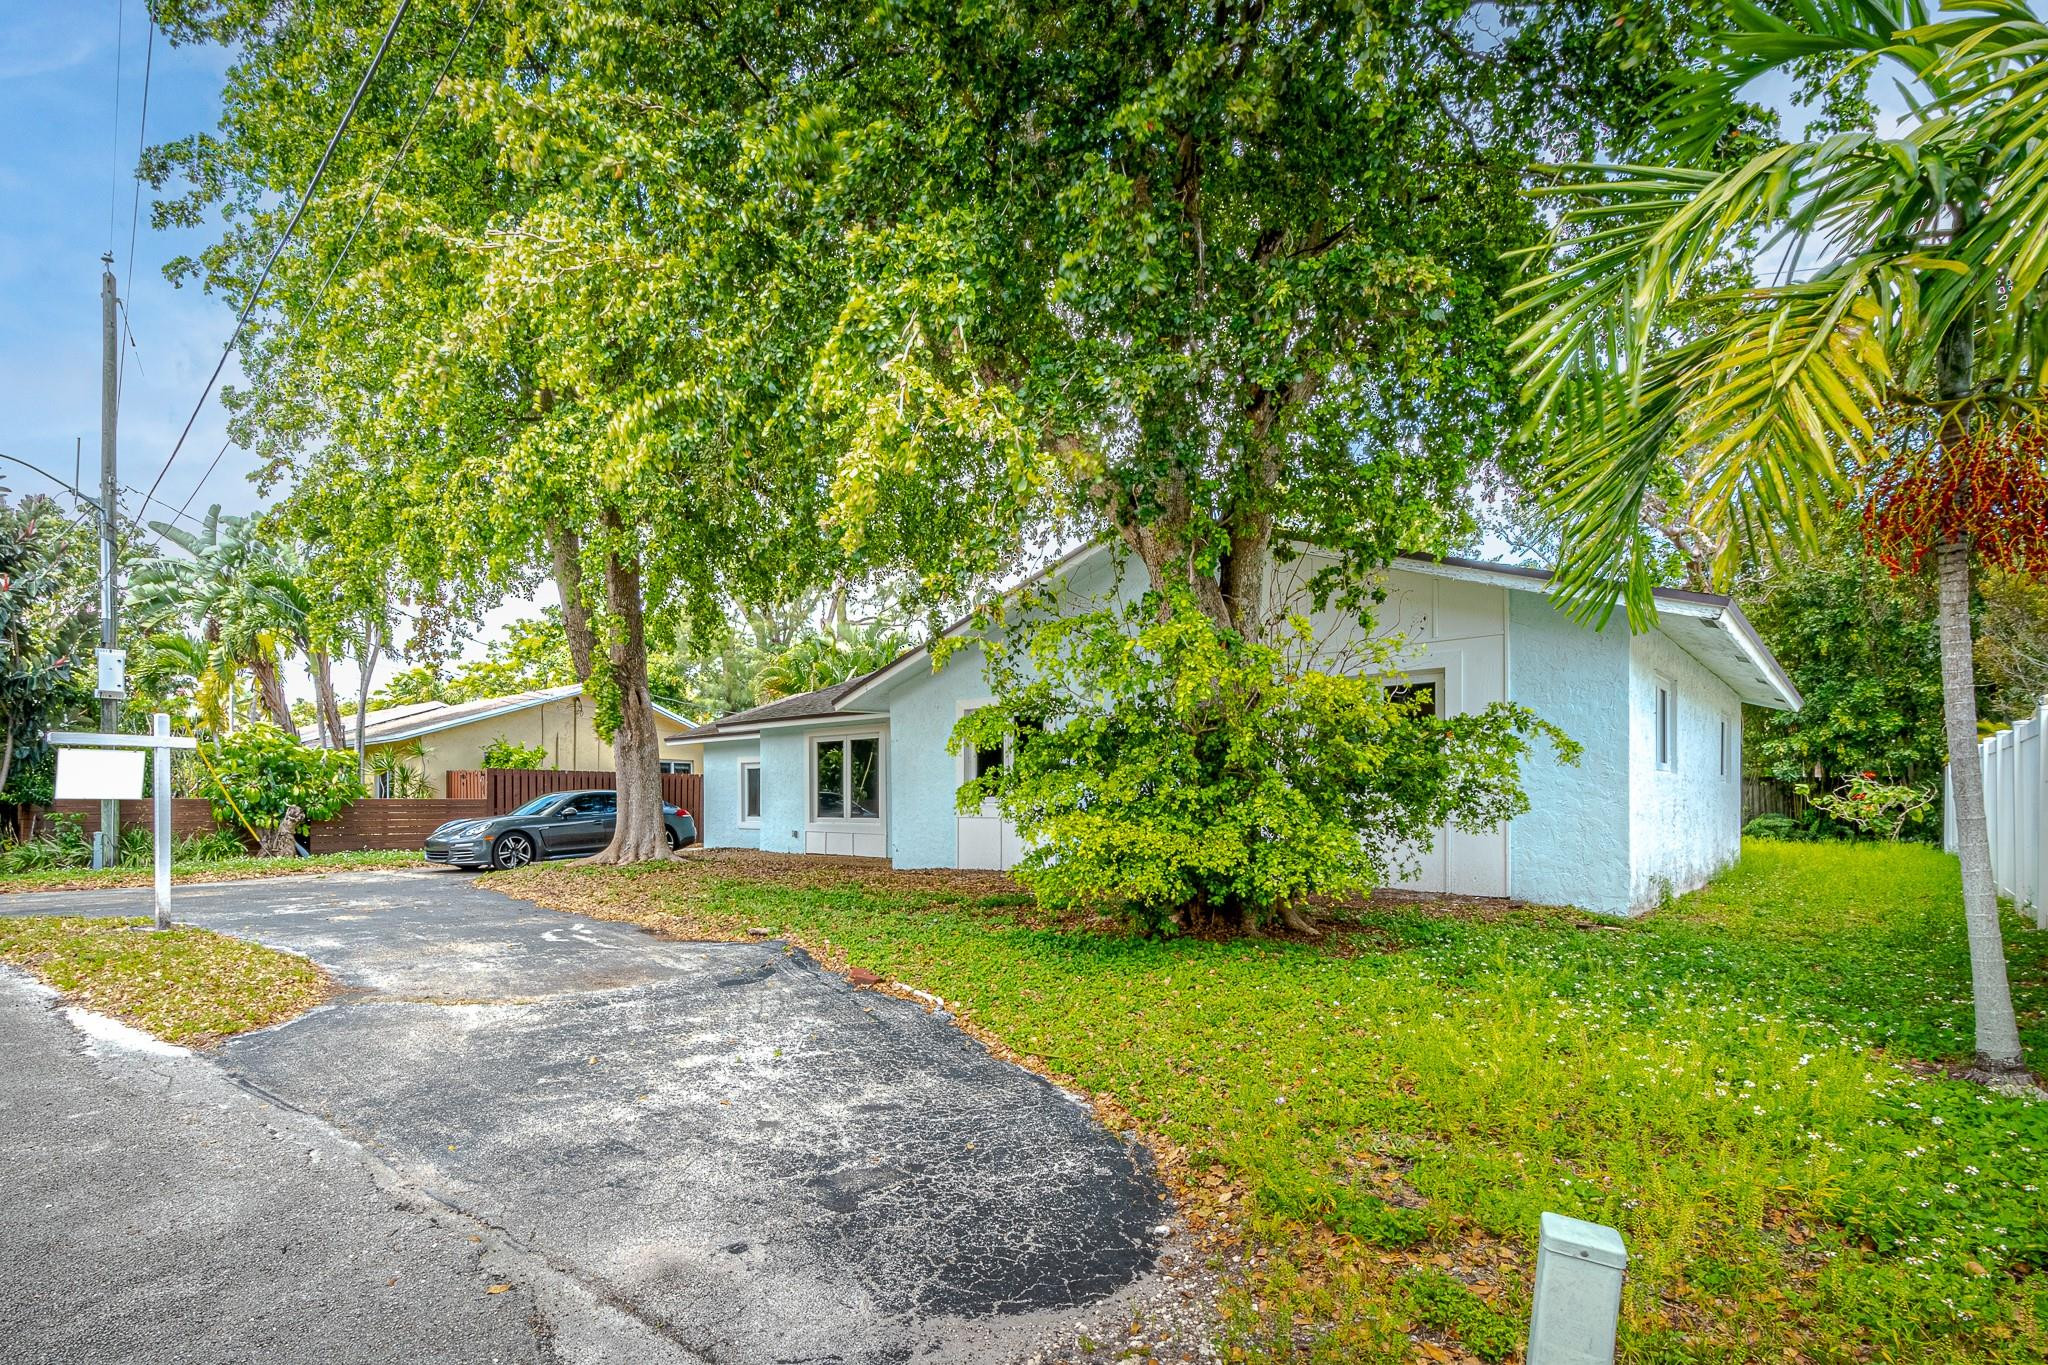
Single-story light blue house partly shaded by mature trees, with a broad driveway and tropical landscaping.
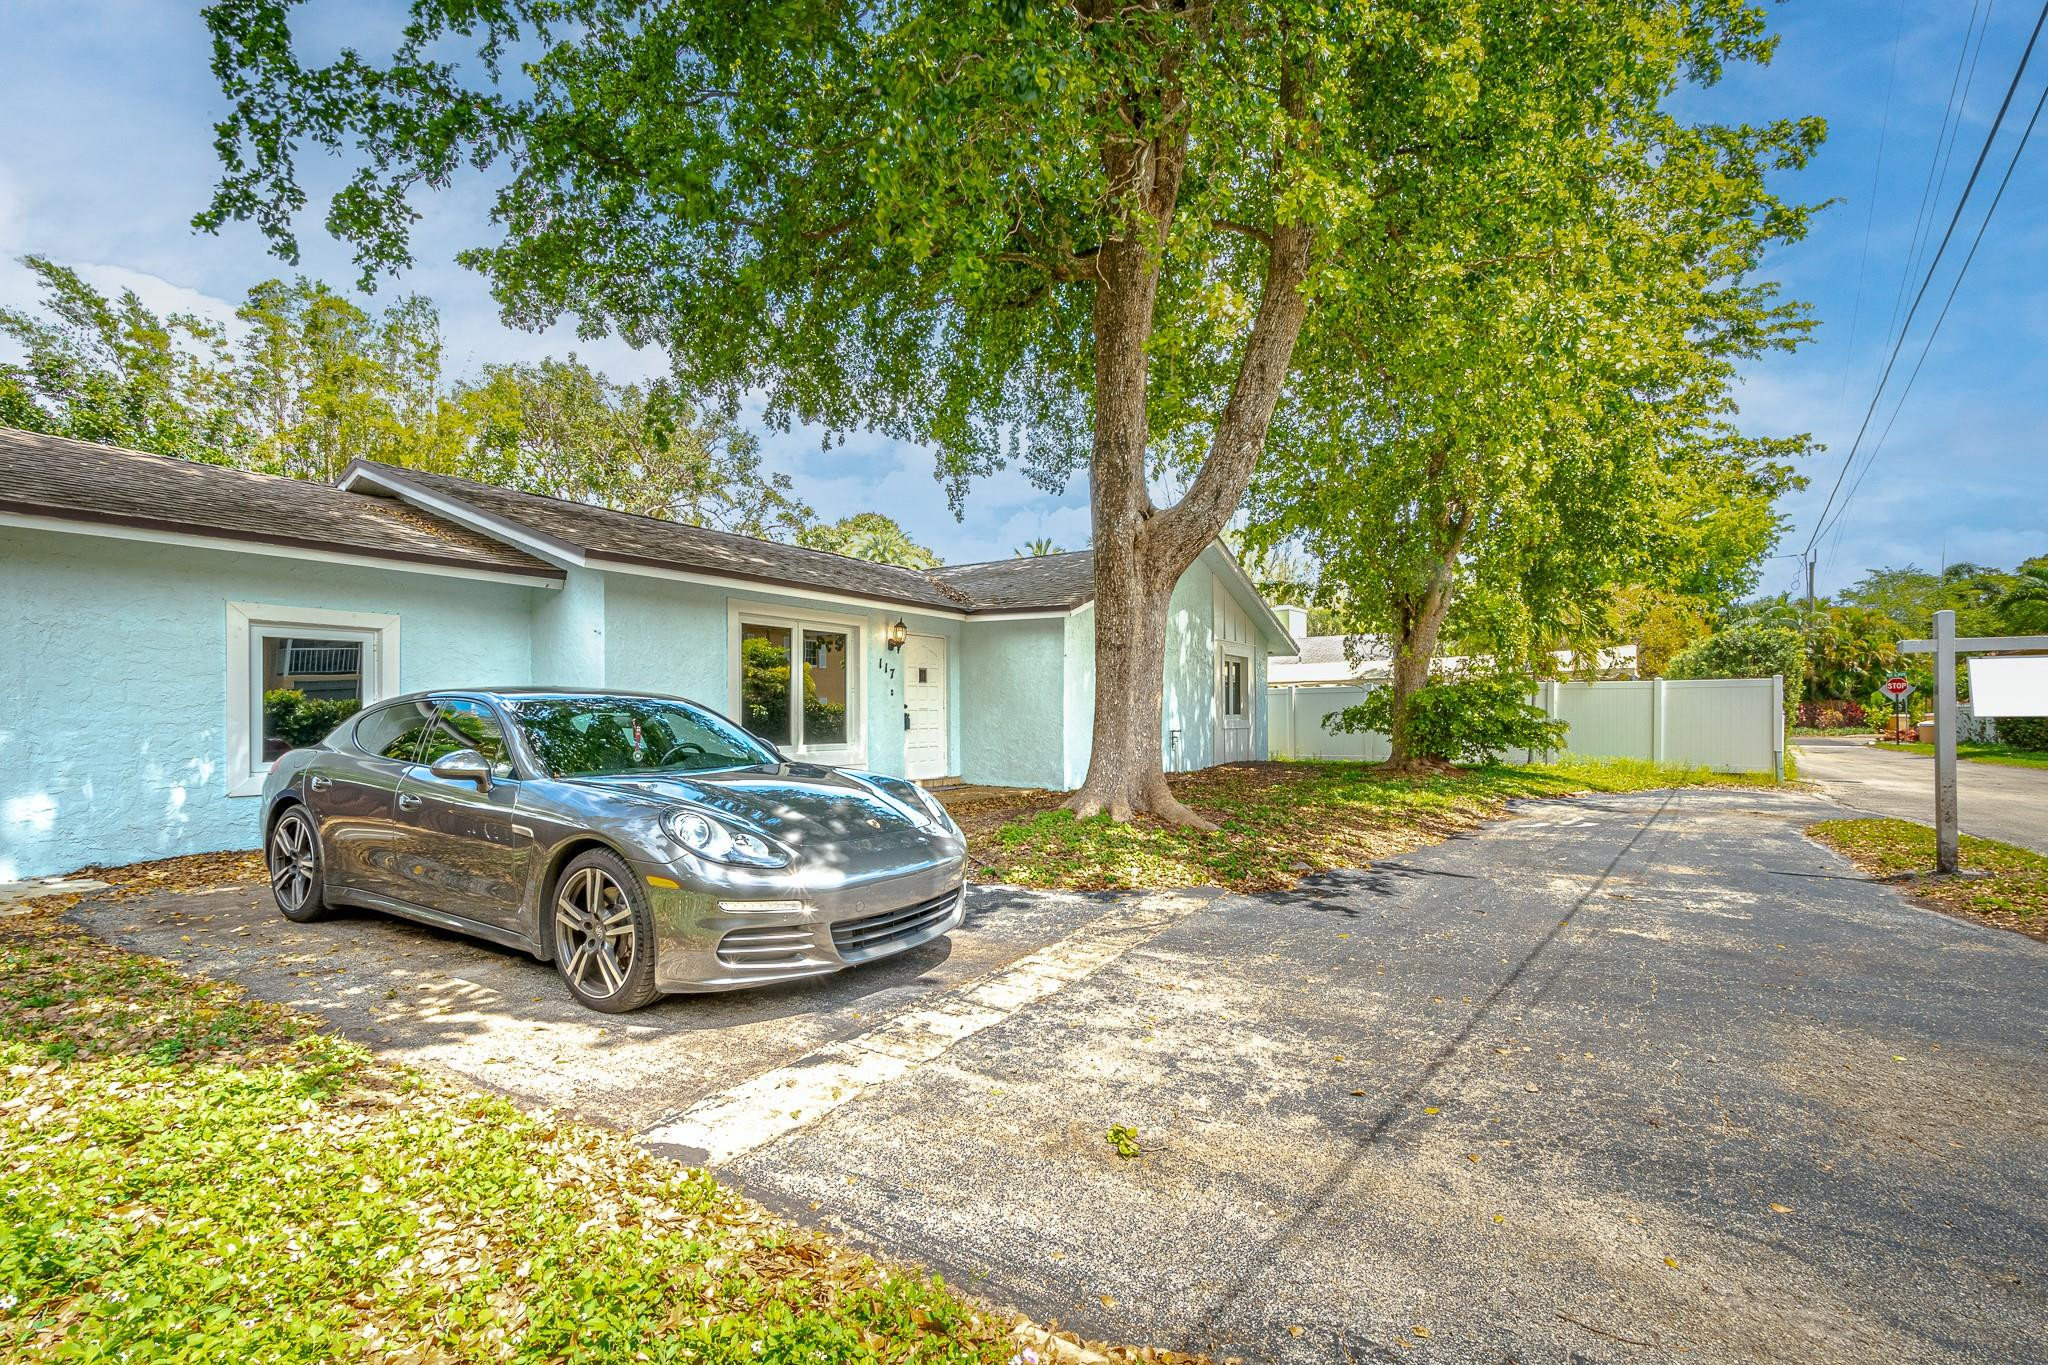
Light blue single-story home with a gray car in the driveway beneath large leafy trees.
SEE ALL PHOTOS
Open living and dining area with tiled floors, exposed ceiling beams, and a wood-cabinet kitchen.
Pale blue single-story house shaded by mature trees, with a car parked in the driveway.
Aerial view of a tree-covered residential property marked with a green home icon.
Empty living and dining area with tiled floors, exposed ceiling beams, and an open kitchen.
Open-plan living and dining room with exposed wood ceiling beams and an adjoining kitchen.
Living room with an exposed wood ceiling, green sectional sofa, and French doors.
Open living area with tiled floors, exposed wood ceiling beams, and a wood-cabinet kitchen.
Kitchen with wood cabinets, white appliances, and a wide pass-through counter topped with orchids.
Kitchen with honey-colored wood cabinets, white appliances, and gray-green counters.
Kitchen with extensive wood cabinetry, blue-green counters, and white appliances.
Kitchen with honey-colored wood cabinets, blue-green counters, and white appliances.
Empty tiled living room with exposed ceiling beams and a brass chandelier, viewed through open glass doors.
Empty tiled room with a sloped wood-plank ceiling and two windows.
Empty tiled room with a sloped wood-plank ceiling, sliding patio doors, and open French doors.
Empty room with built-in wooden shelving, tiled floor, and a window overlooking trees.
Empty room with extensive wood shelving, louvered closet doors, and beige tile flooring.
Laundry room with a washer and dryer beneath wooden wall cabinets and beside a water heater.
Laundry room with a top-loading washer and dryer beneath overhead wooden cabinets.
Tiled hallway beside a kitchen with wooden cabinets and white appliances.
Empty bedroom with gray carpet, ceiling fan, double window, and louvered closet doors.
Empty bedroom with carpet, a ceiling fan, louvered closet doors, and an open door to the hallway.
Bathroom with tiled walls, a bathtub and shower, and wood vanity cabinetry.
Bathroom with wood cabinets, tiled walls, a white vanity, and a toilet topped with a potted plant.
Empty room with two shuttered windows, worn carpet, and dark built-in wooden shelves.
Empty carpeted bedroom with dark built-in shelving, a ceiling fan, and a window with vertical blinds.
Empty room with shuttered windows, a ceiling fan, and a scuffed bare floor.
Empty bedroom with a ceiling fan, open closet, and doorway to an en-suite bathroom.
Walk-in closet with white wire shelving and assorted hangers.
Bathroom with a white tub and shower, tiled walls, and a wood vanity with mirrored cabinet.
Bathroom with a wood vanity and tiled walls, beside a window overlooking leafy trees.
Covered screened patio overlooking a fenced green backyard, with a weathered ceiling and bare concrete floor.
Covered patio with stucco walls, concrete floor, and sliding glass door.
Single-story home beside a broad concrete patio, shaded by trees and enclosed by a wooden fence.
House side and concrete patio bordered by dense trees and shrubs.
White single-story house with a screened porch and leafy trees around an overgrown backyard.
Grassy backyard with mature trees, dense shrubs, and a white privacy fence.
Garage workshop with long wooden shelves, a workbench, and a green garden hose.
Single-story light blue house partly shaded by mature trees, with a broad driveway and tropical landscaping.
Light blue single-story home with a gray car in the driveway beneath large leafy trees.
Sold

117 NE 20th St

117 NE 20th Street, Wilton Manors, FL 33305

$700,000
BACK ON THE MARKET; Rare in Wilton Manors--a 9,400 sq. ft. lot on a cul-de-sac. Property offers endless possibilities: renovate, remodel, or build new. The existing home features 4 bedrooms, 2 bathrooms, and a spacious layout with vaulted ceilings in the living and dining areas, plus high ceilings in the oversized family room. The split floor plan separates the primary suite from the other bedrooms for added privacy. Enjoy 2,240 sq. ft. of living space, plus a converted garage used as storage. With impact windows, a new roof, and gutters installed in 2007, this home is ready for your personal touch. The backyard is perfect for a pool and outdoor kitchen. Nearby new construction homes are listed at $2.5M, while similar renovated homes have sold for $1.675M.

4
beds

2
baths

2,240 Sq.Ft. LIVING AREA

9,404 Acres lot

Features & Amenities

Interior

  • total bedrooms4
  • Total bathrooms2
  • full bathrooms2
  • Flooring Carpet
  • APPLIANCES Dryer, Dishwasher, Electric Range, Disposal, Gas Range, Oven, Refrigerator, Water Softener, Water Heater, Water Purifier, Washer
  • other interior Features Bedroom on Main Level, Storage

Area & Lot

  • Status Sold
  • Date Sold September 24, 2024
  • Living Area2,240 Sq.Ft.
  • Lot Area9,404 Acres
  • MLS® IDF10430120
  • TypeResidential
  • YEAR BUILT1977
  • NeighborhoodWilton Manors
  • View DescriptionOther

Exterior

  • STORIES1
  • water SourcePublic
  • utilitiesCable Available
  • roofComposition, Shingle
  • lot featuresCul-De-Sac, Oversized Lot
  • parkingCircular Driveway
  • HEAT TYPECentral
  • AIR CONDITIONINGCentral Air, Ceiling Fan(s)
  • sewerPublic Sewer
  • HOA AmenitiesNone
  • other exterior FeaturesBalcony, Other

Financial

  • Sales Price$700,000
  • Real Estate Tax $3,084/yr
  • Zoning RS-5

Wilton Manors

Explore

Work With Us

Michael is dedicated to helping you find your dream home and assisting with any selling needs you may have. Contact us today to start your home searching journey!

Follow Us on Instagram