Leave a Message

Thank you for your message. We will be in touch with you shortly.

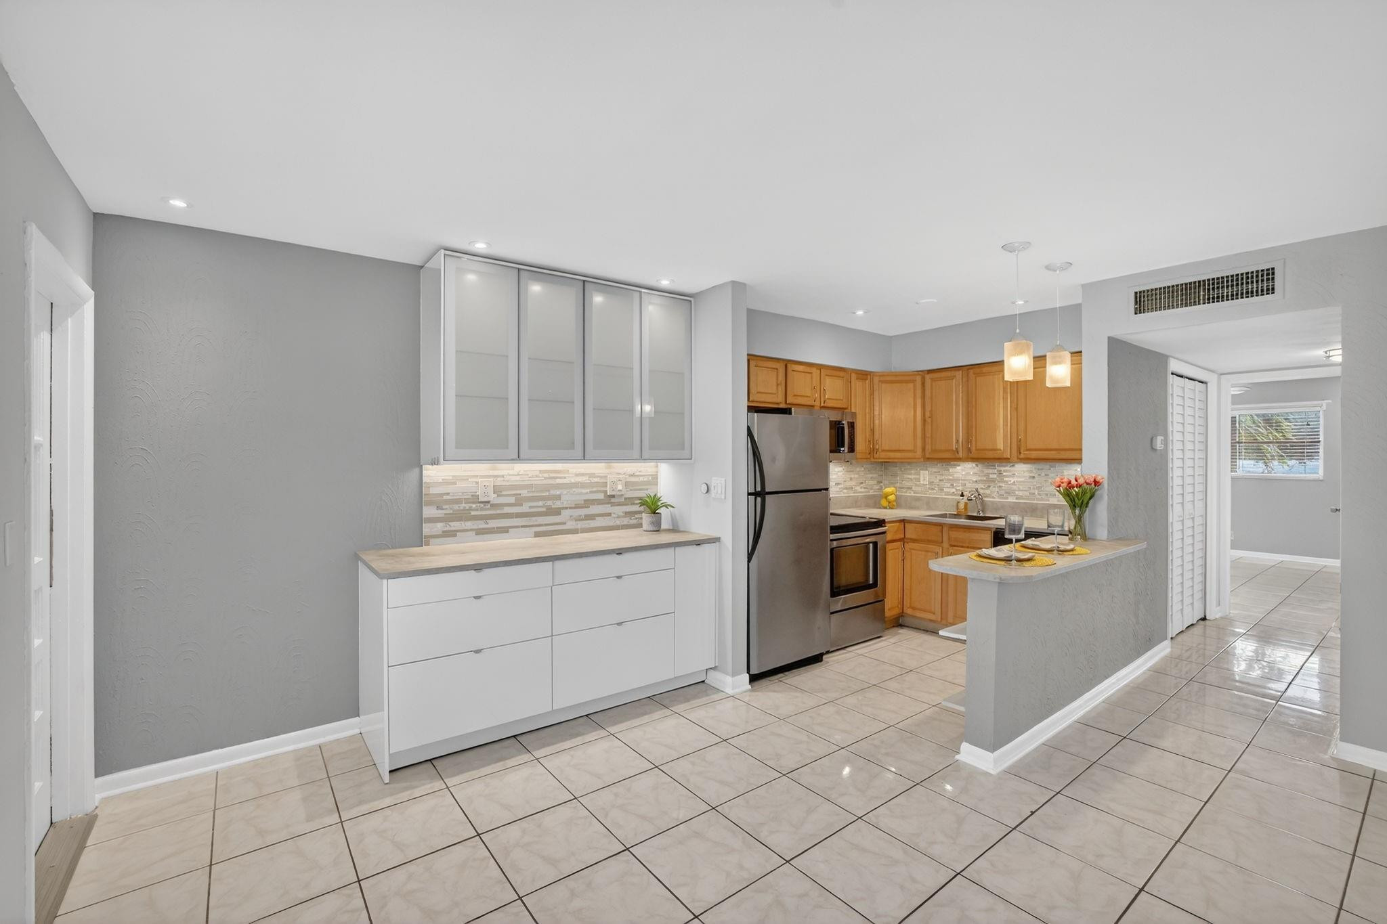
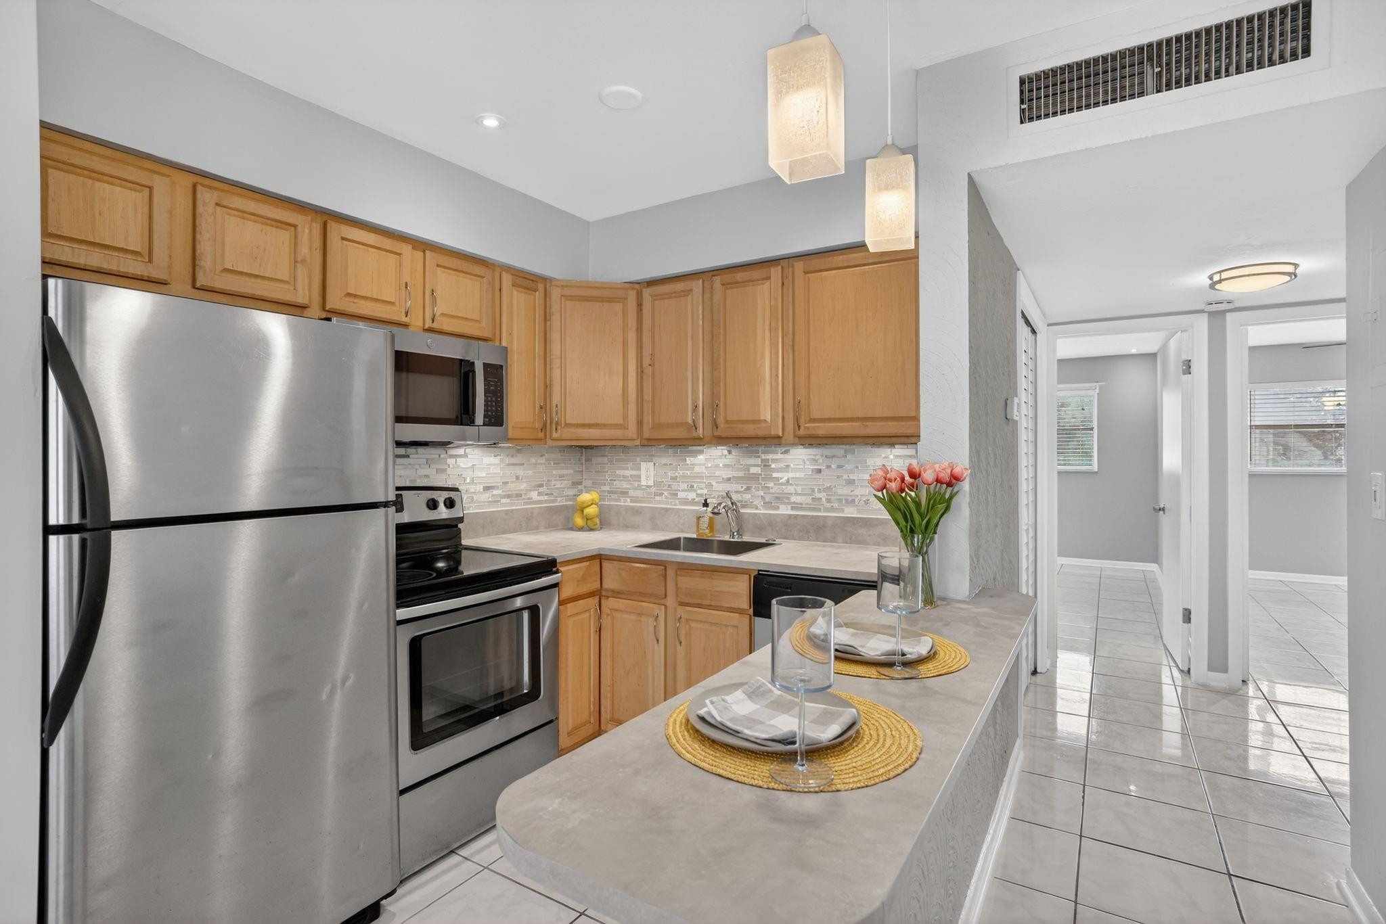
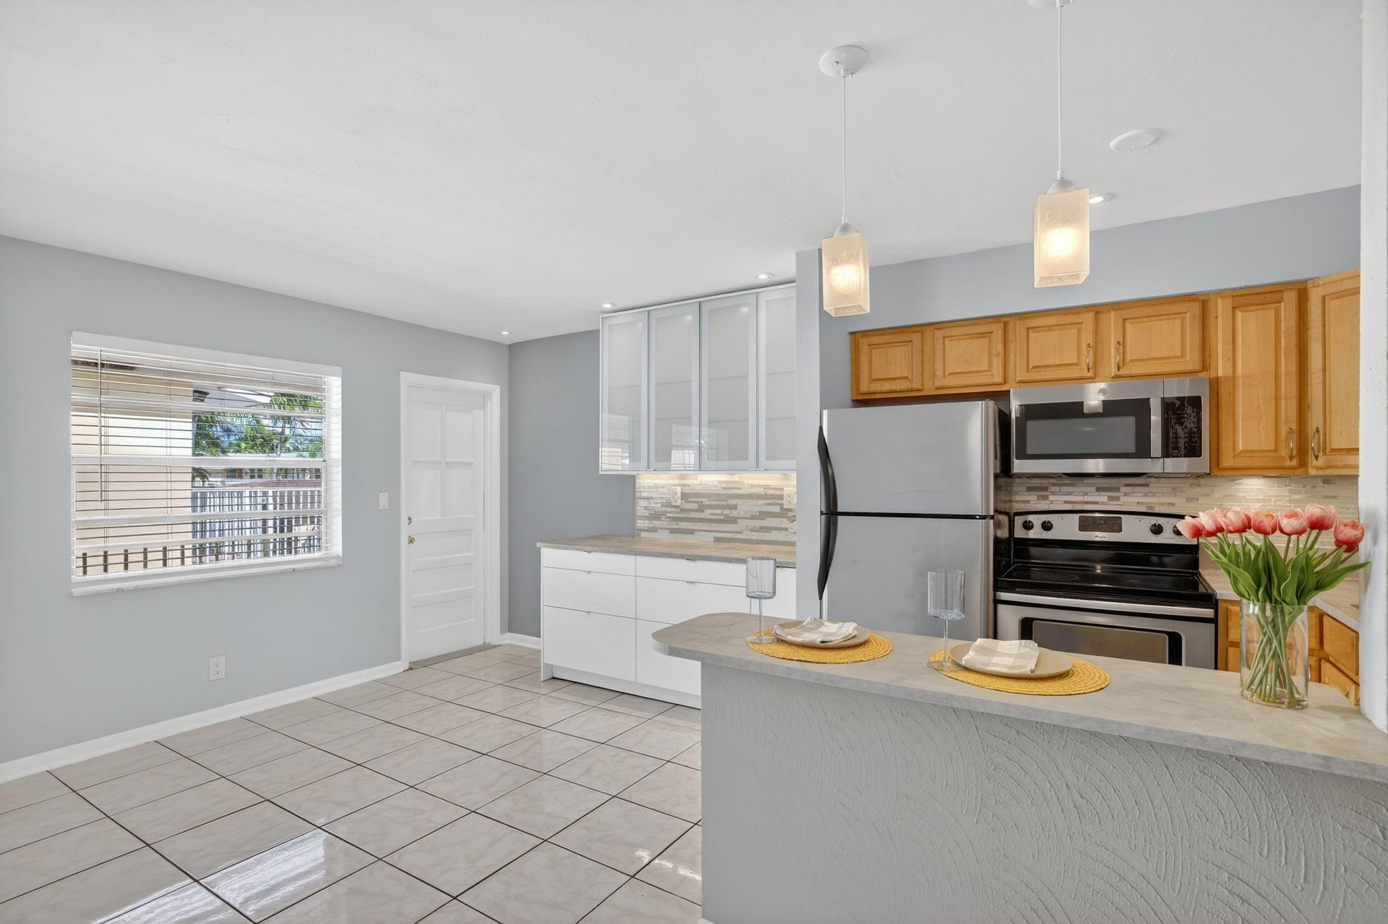
Kitchen with wood cabinets, stainless steel appliances, and a peninsula set with plates and flowers.
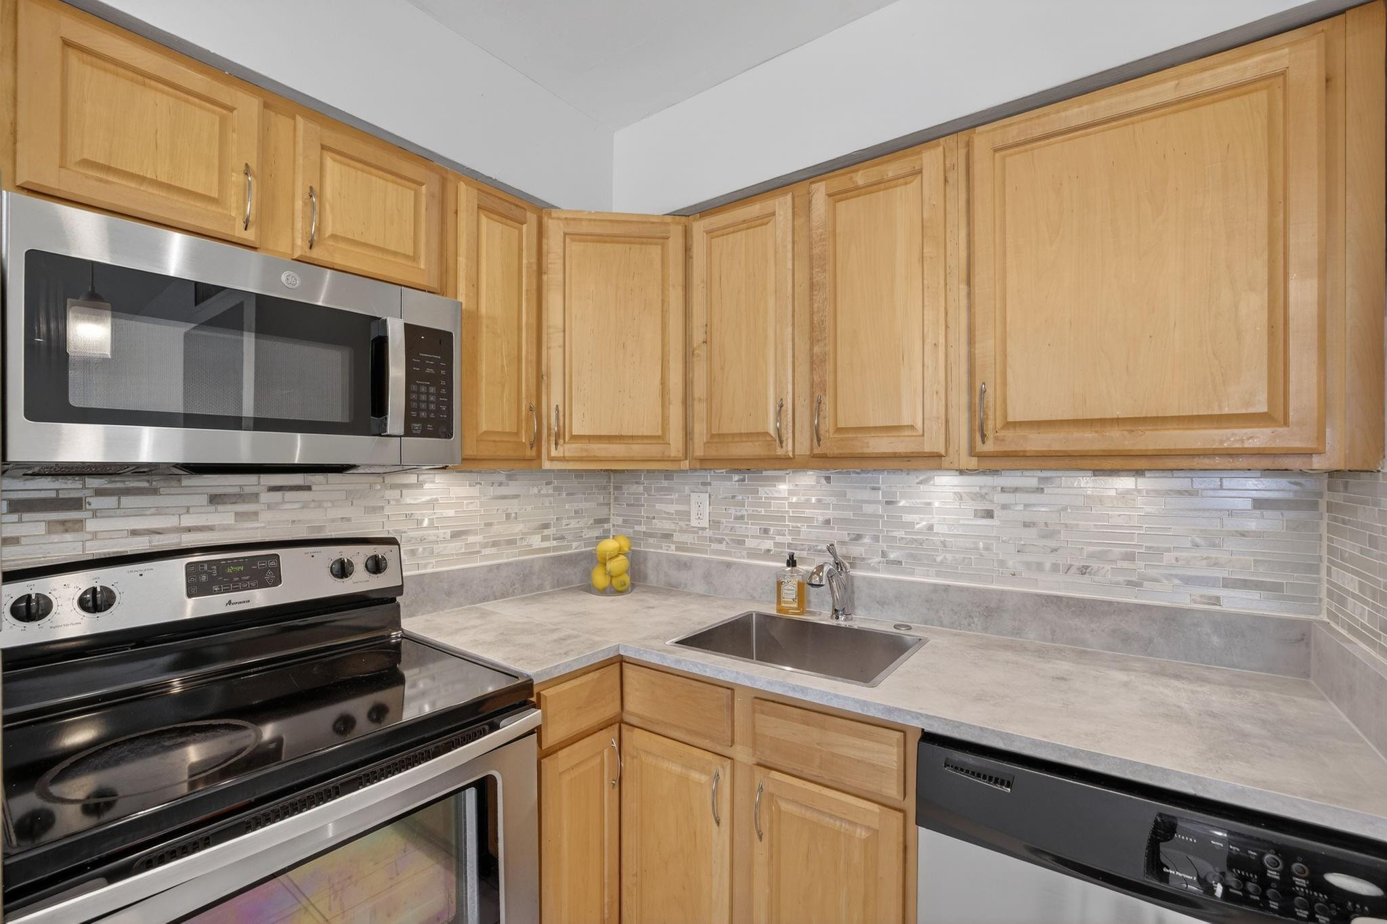
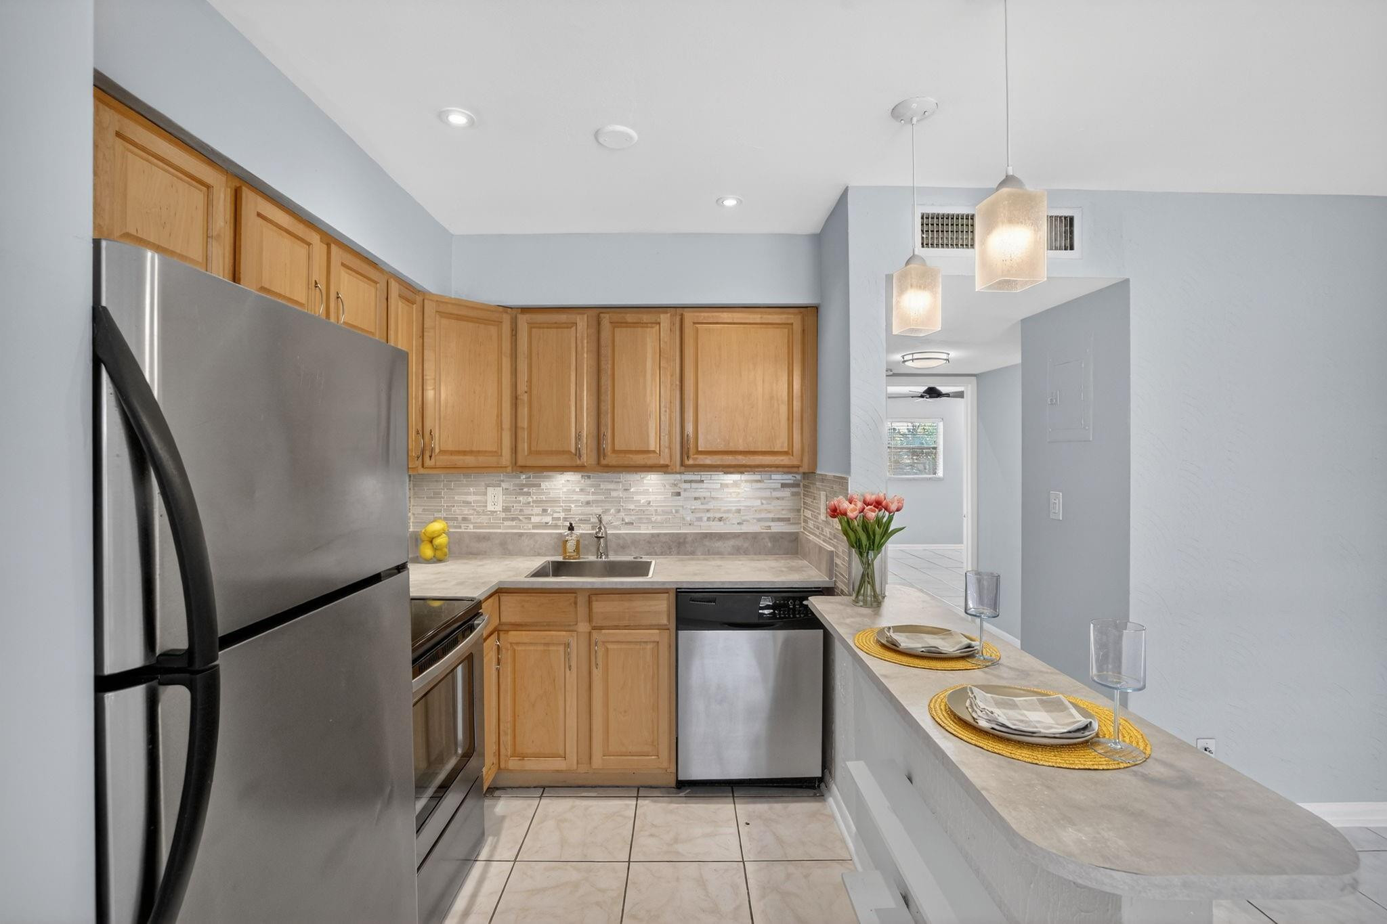
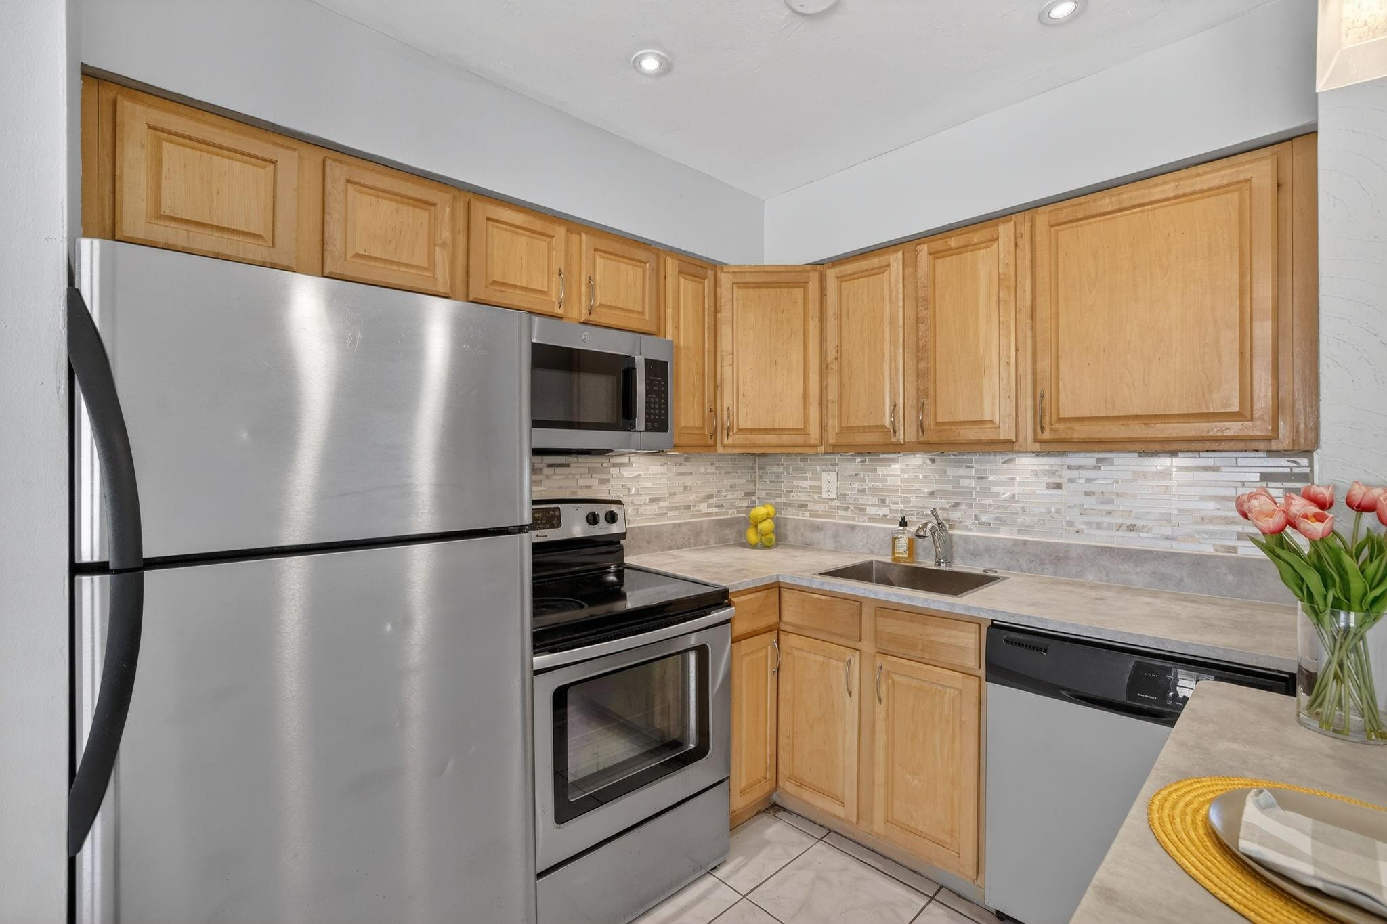
Kitchen with honey-colored cabinets, pale countertops, a tile backsplash, and stainless steel appliances.
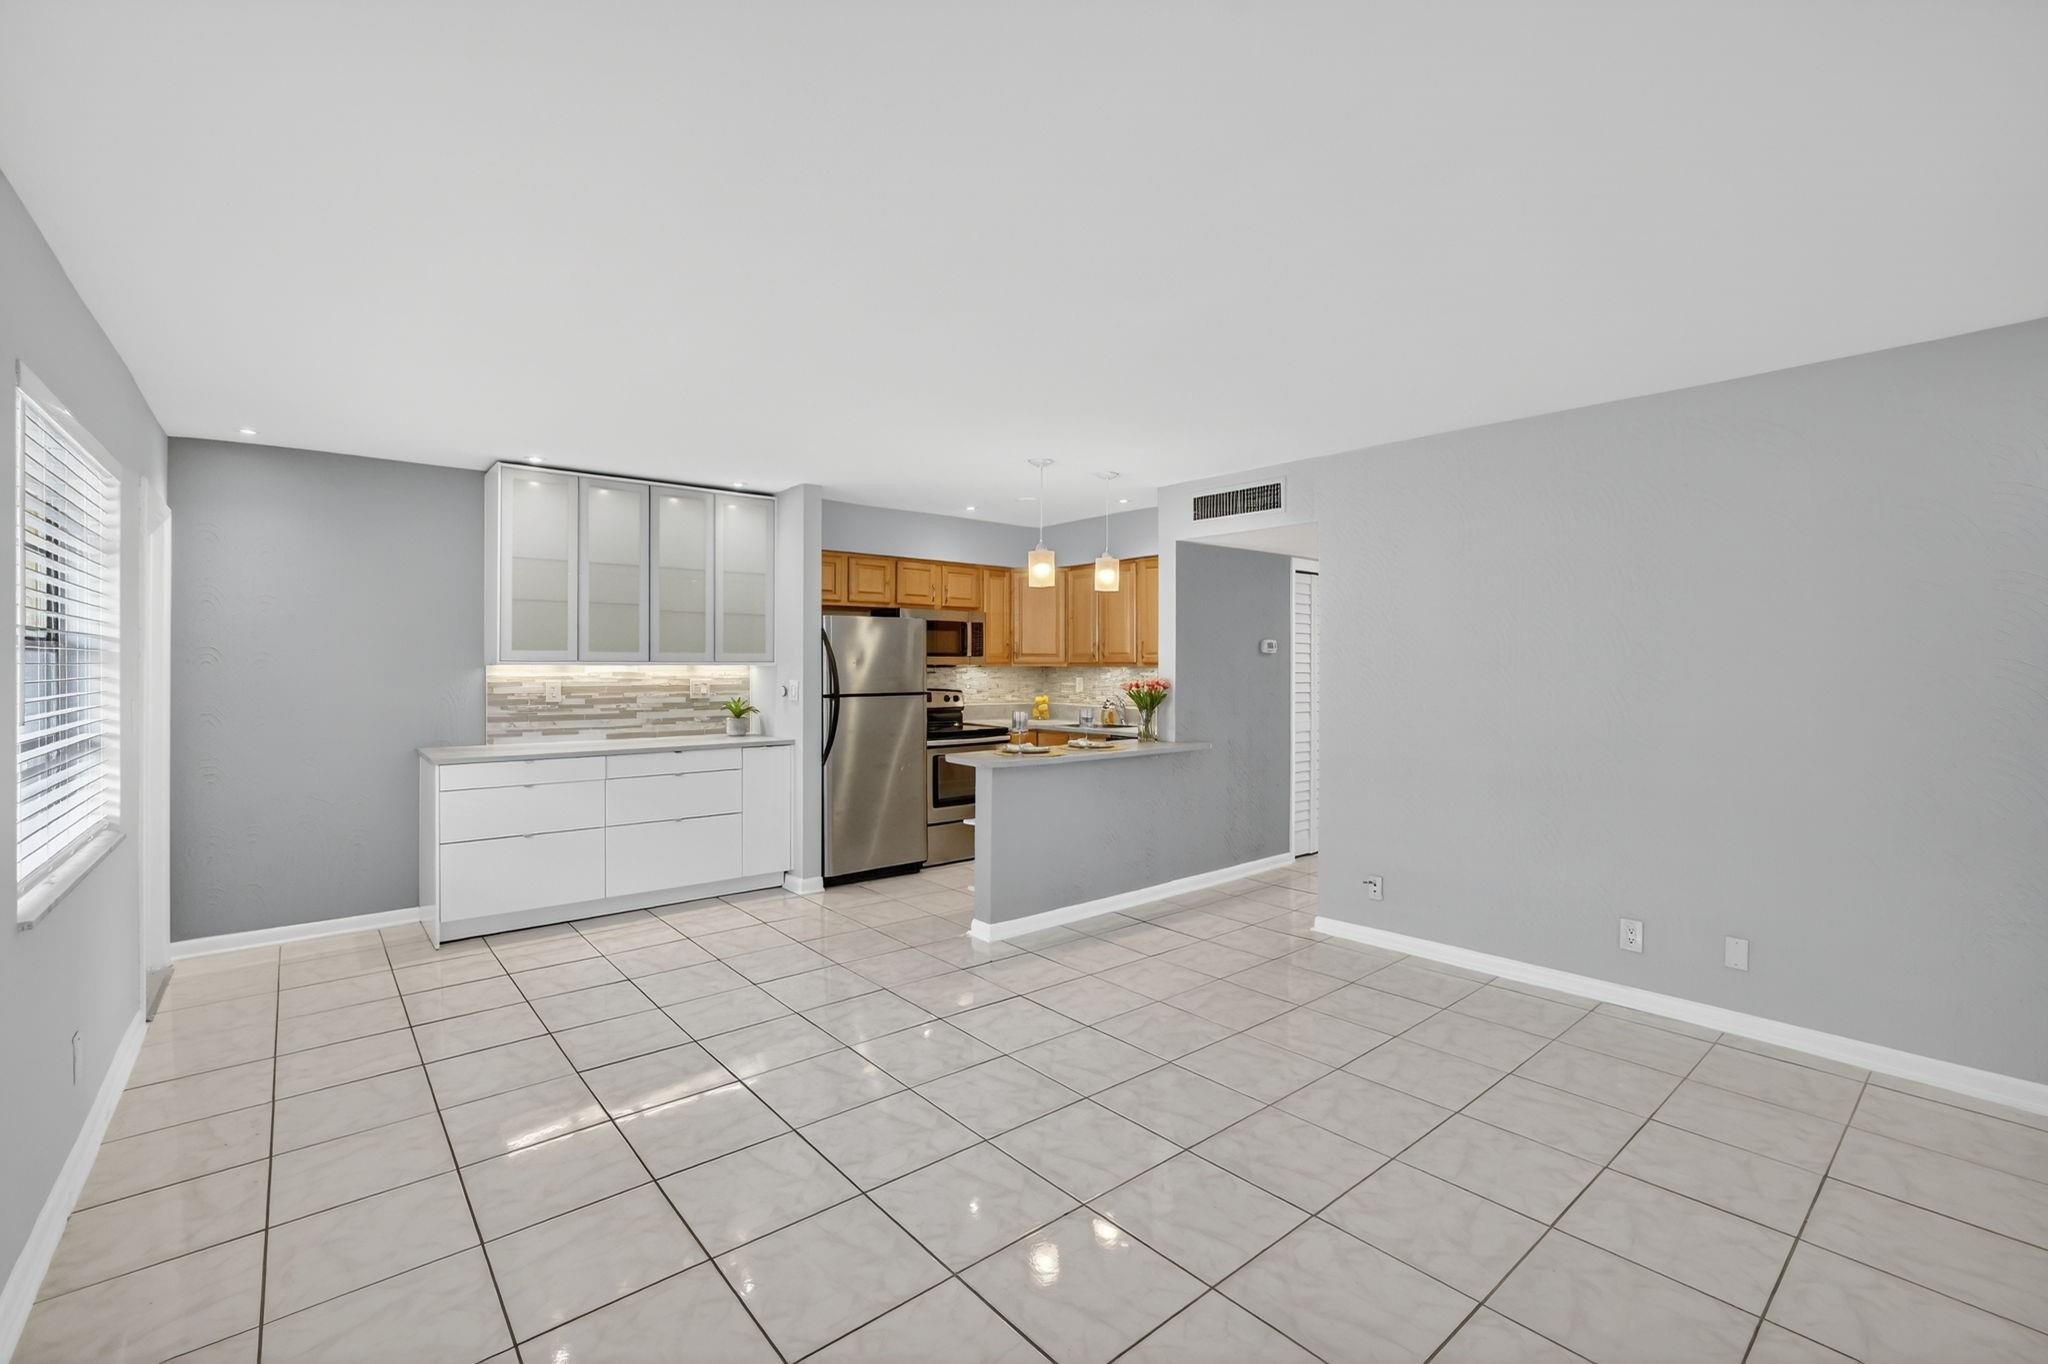
Open kitchen and dining area with stainless steel appliances, white and wood cabinets, and large tile flooring.
Open kitchen and dining area with stainless steel appliances, wood cabinets, and glossy tiled floors.
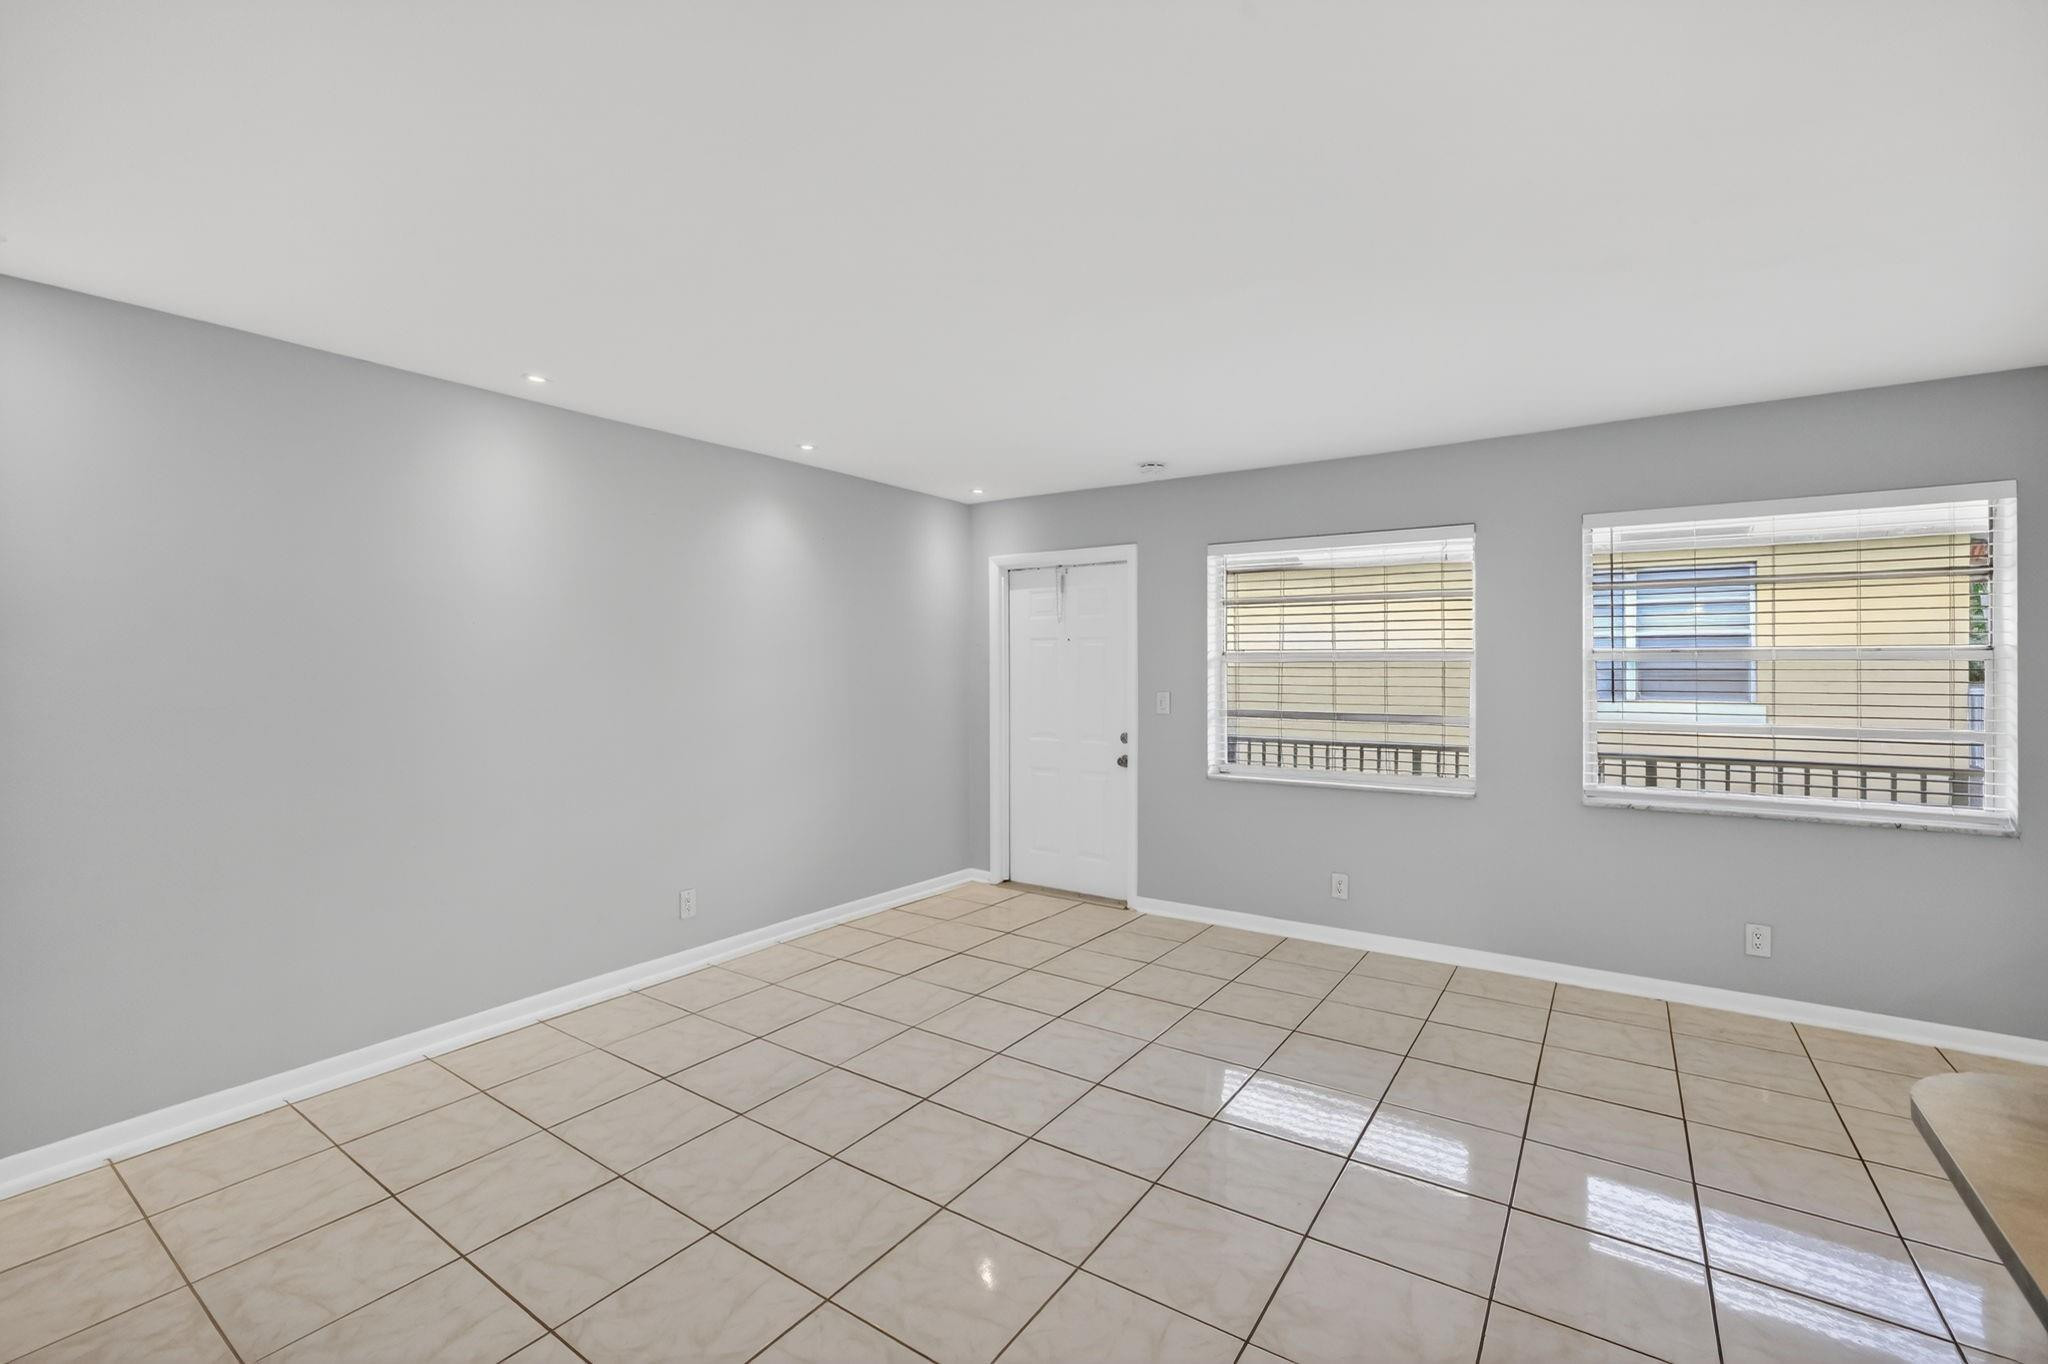
Vacant living room with glossy tile floors and two windows with white blinds.
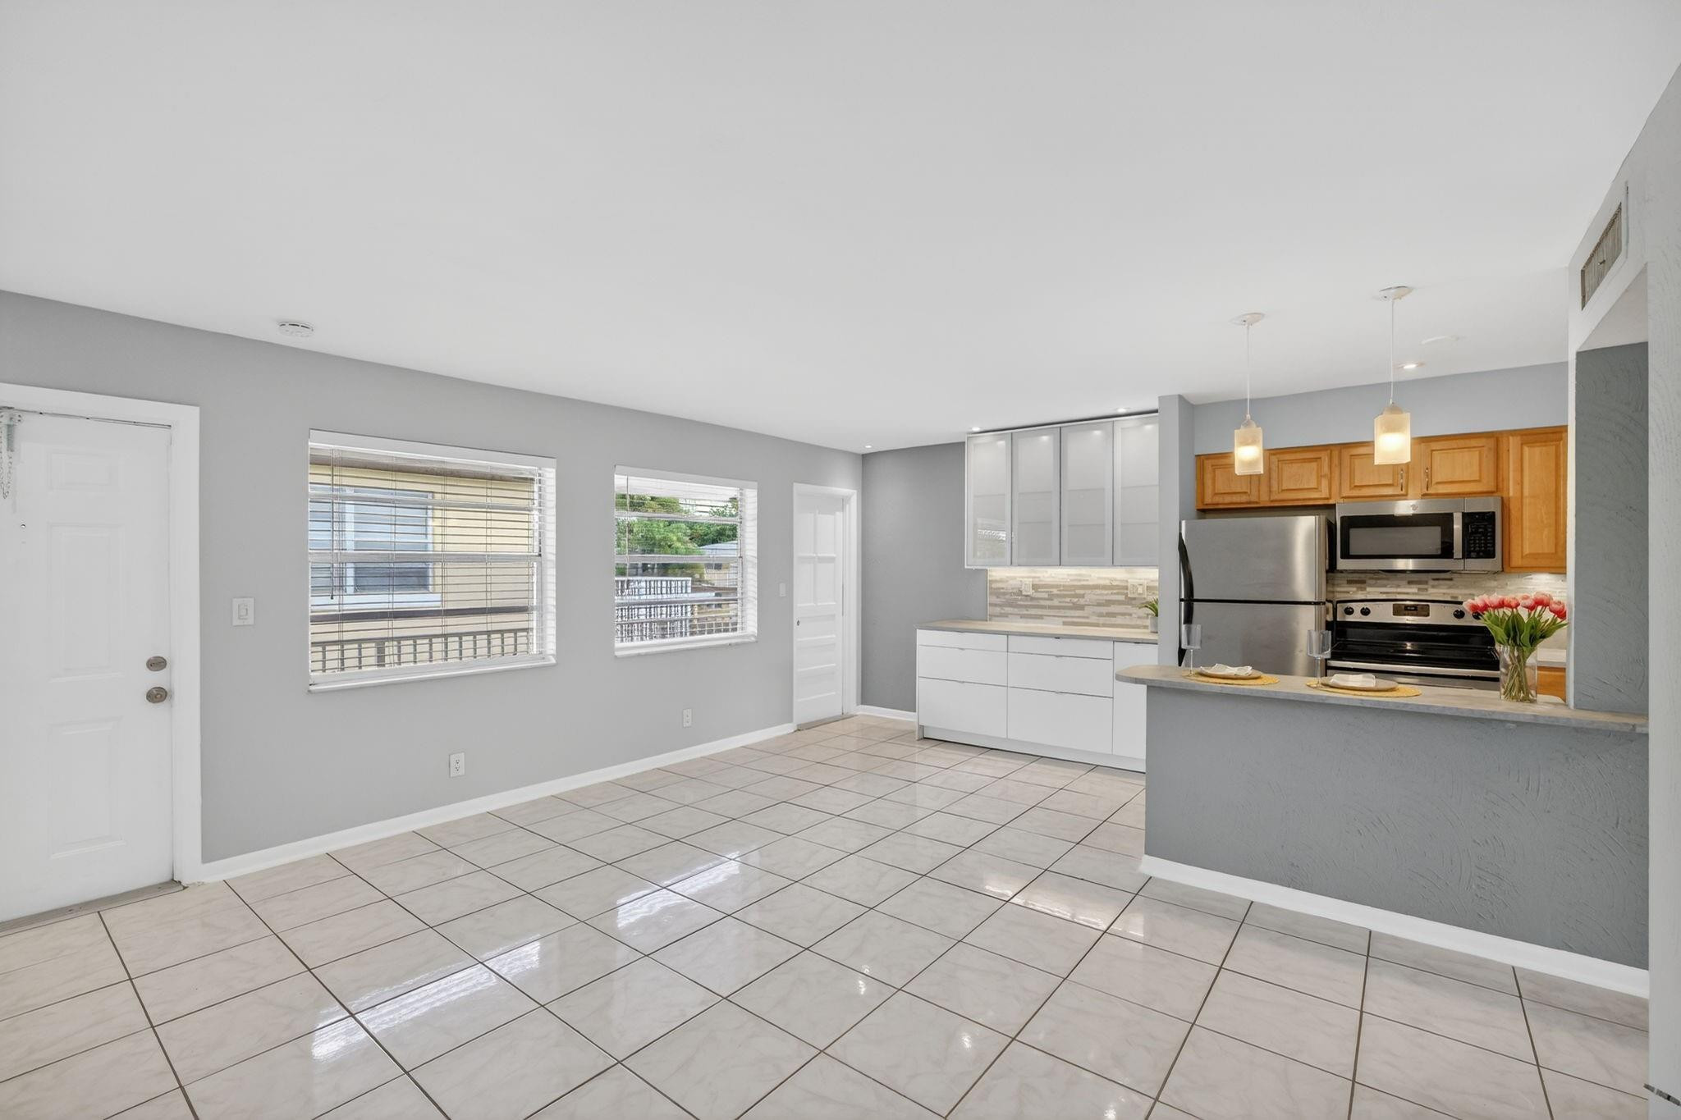
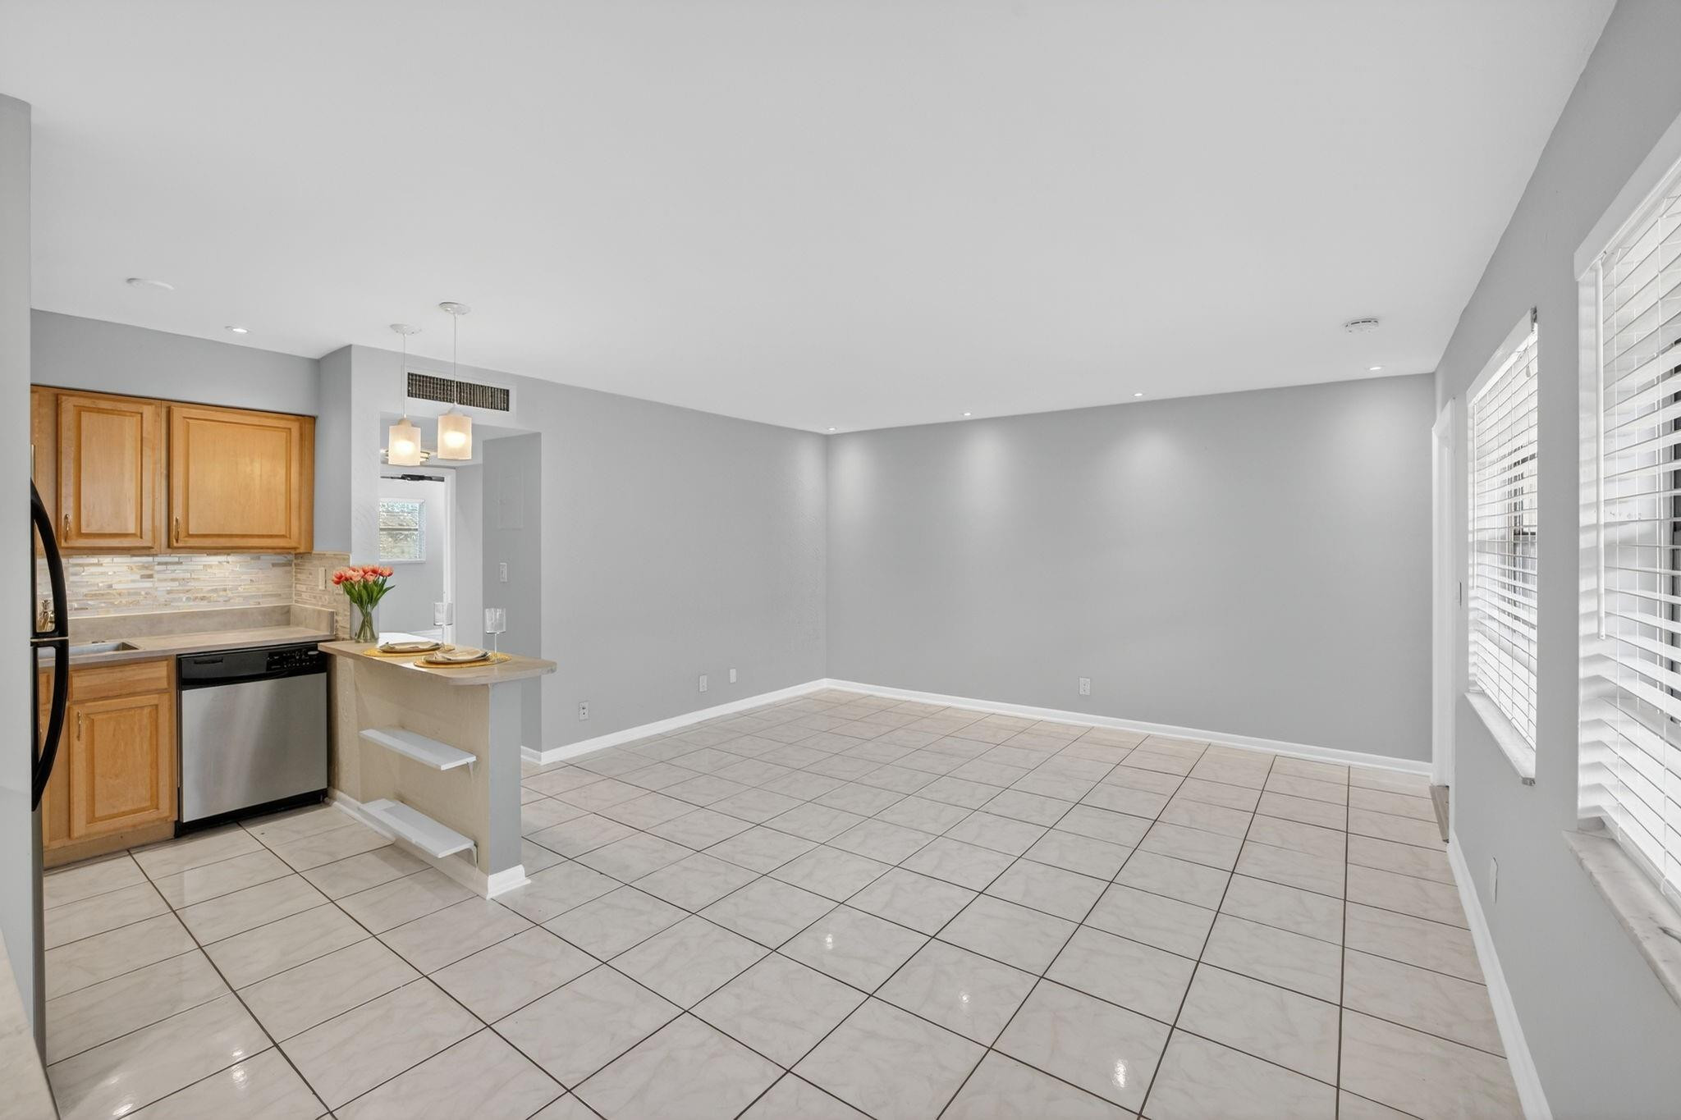
Open living and dining area with a kitchen peninsula, wood cabinets, tiled floors, and large windows with blinds.
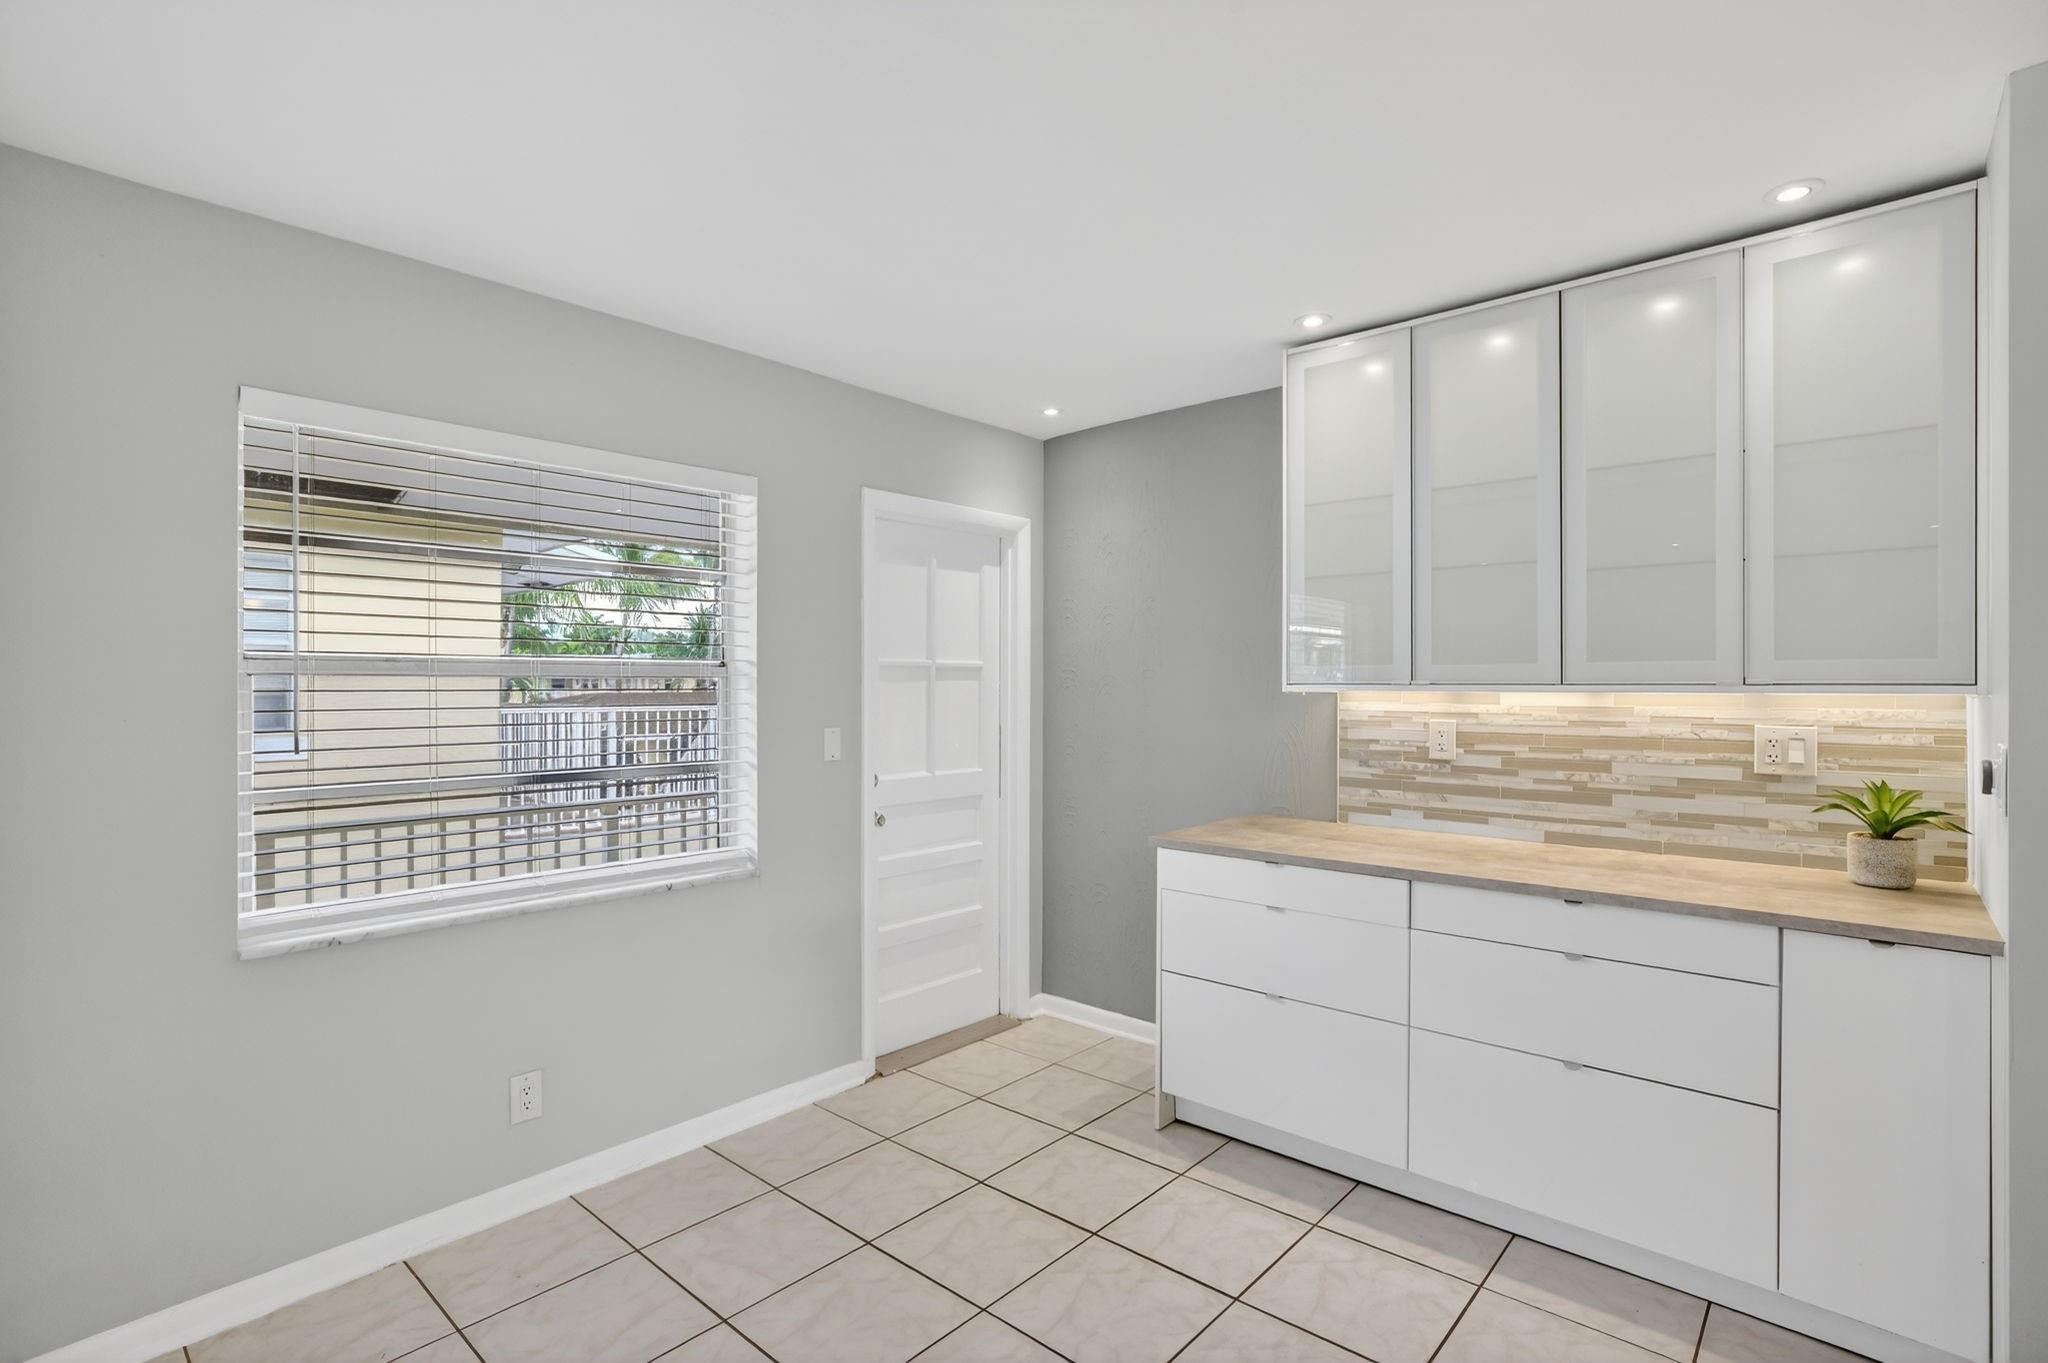
Vacant kitchen with white cabinetry, a tiled backsplash, and a window with horizontal blinds.
Kitchen with wood cabinets, stainless steel appliances, and a staged peninsula with flowers and place settings.
Kitchen with light wood cabinets, stainless steel appliances, and a breakfast bar set for two.
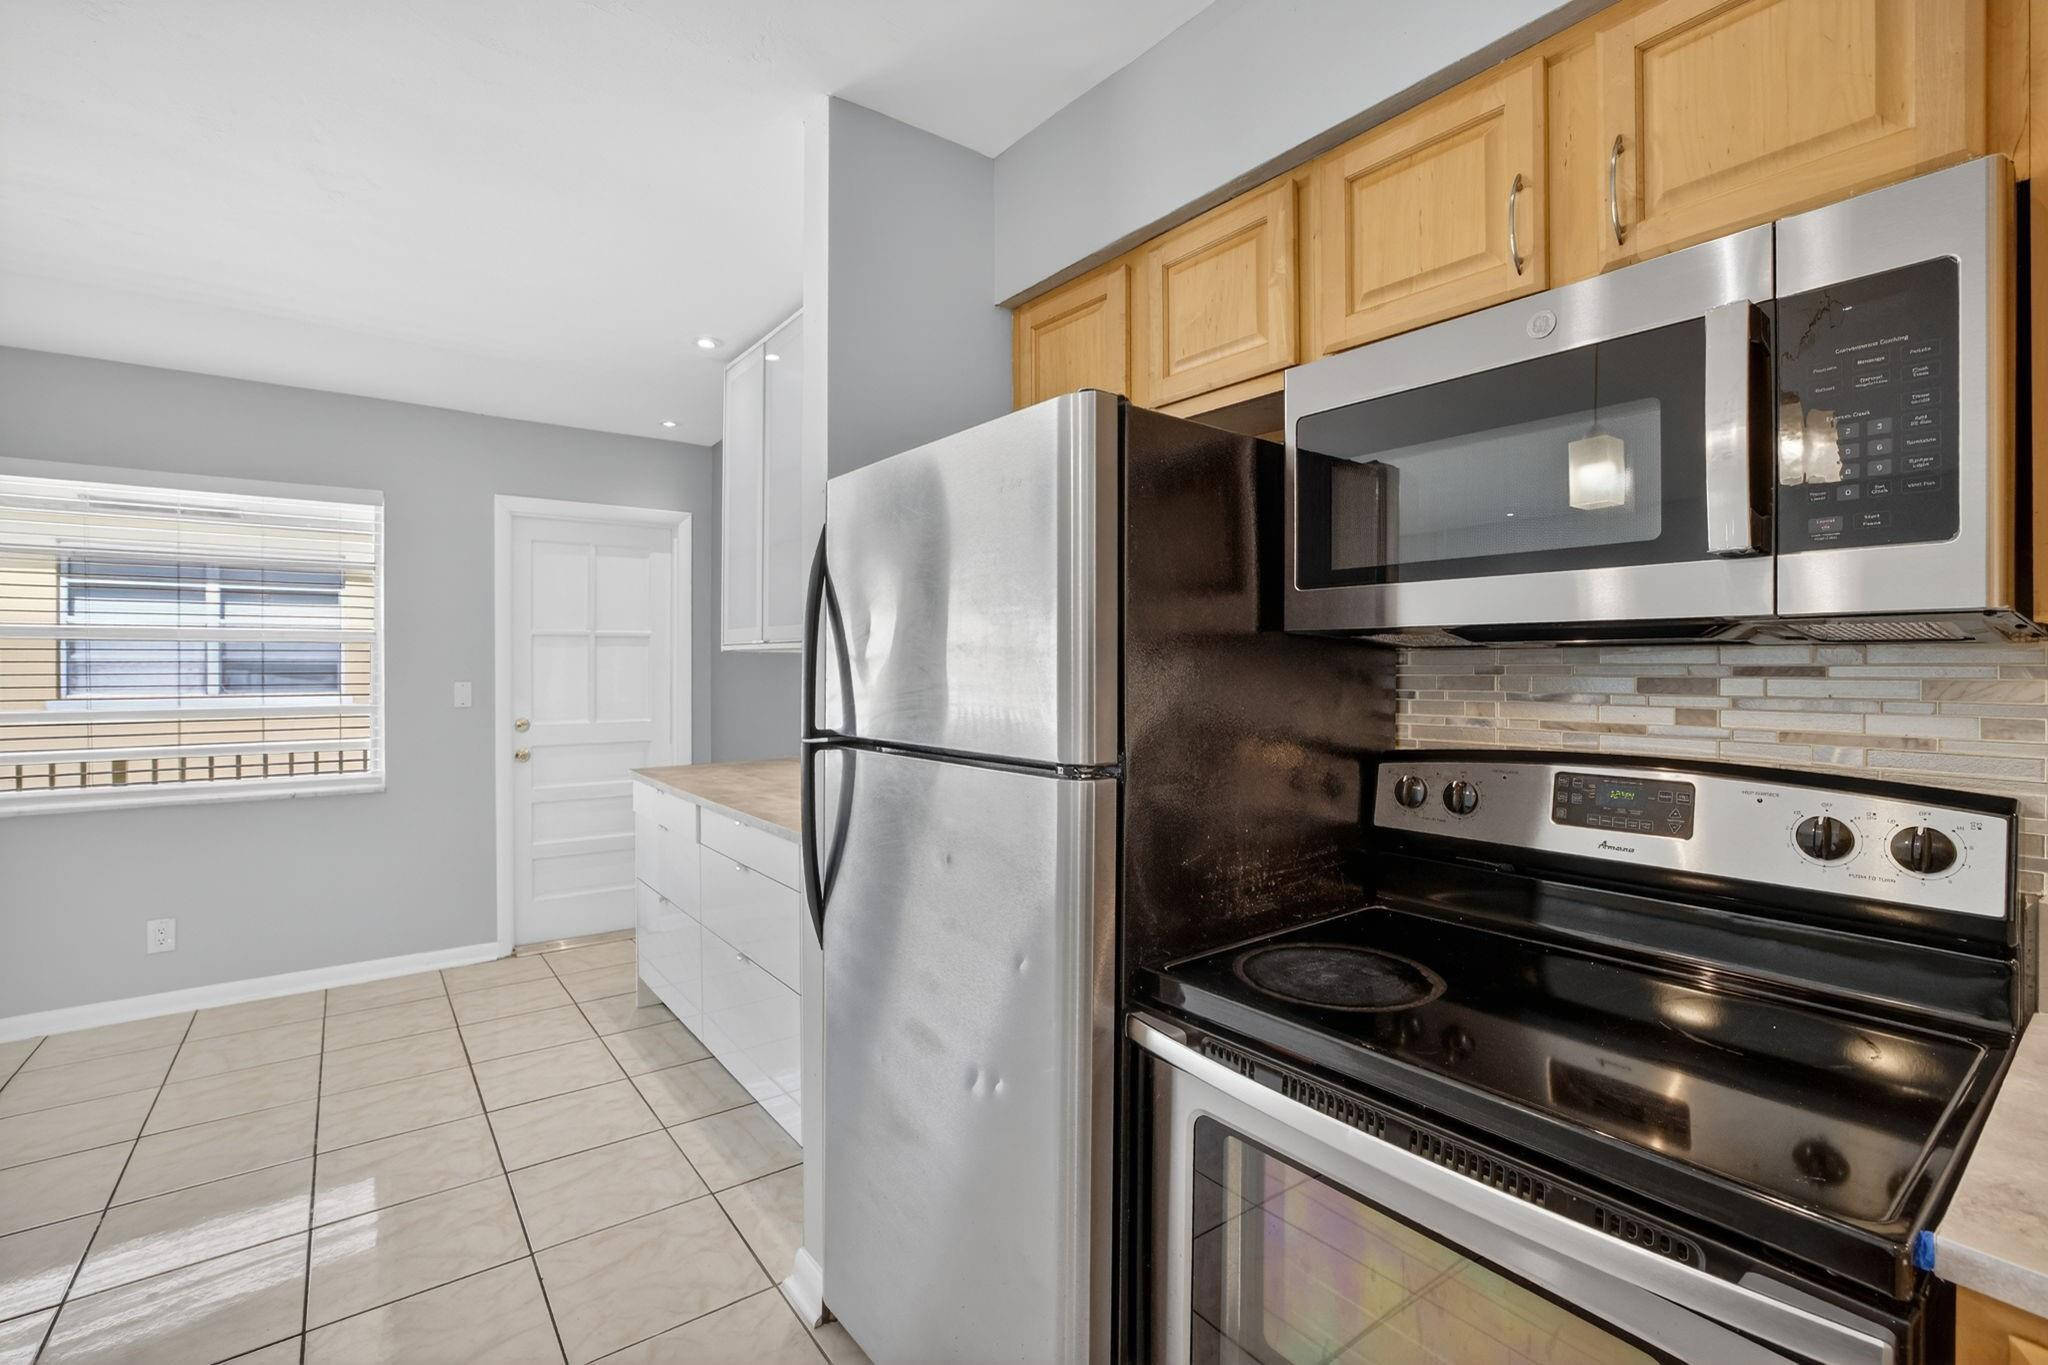
Kitchen with wood cabinets, stainless steel appliances, and a black electric range.
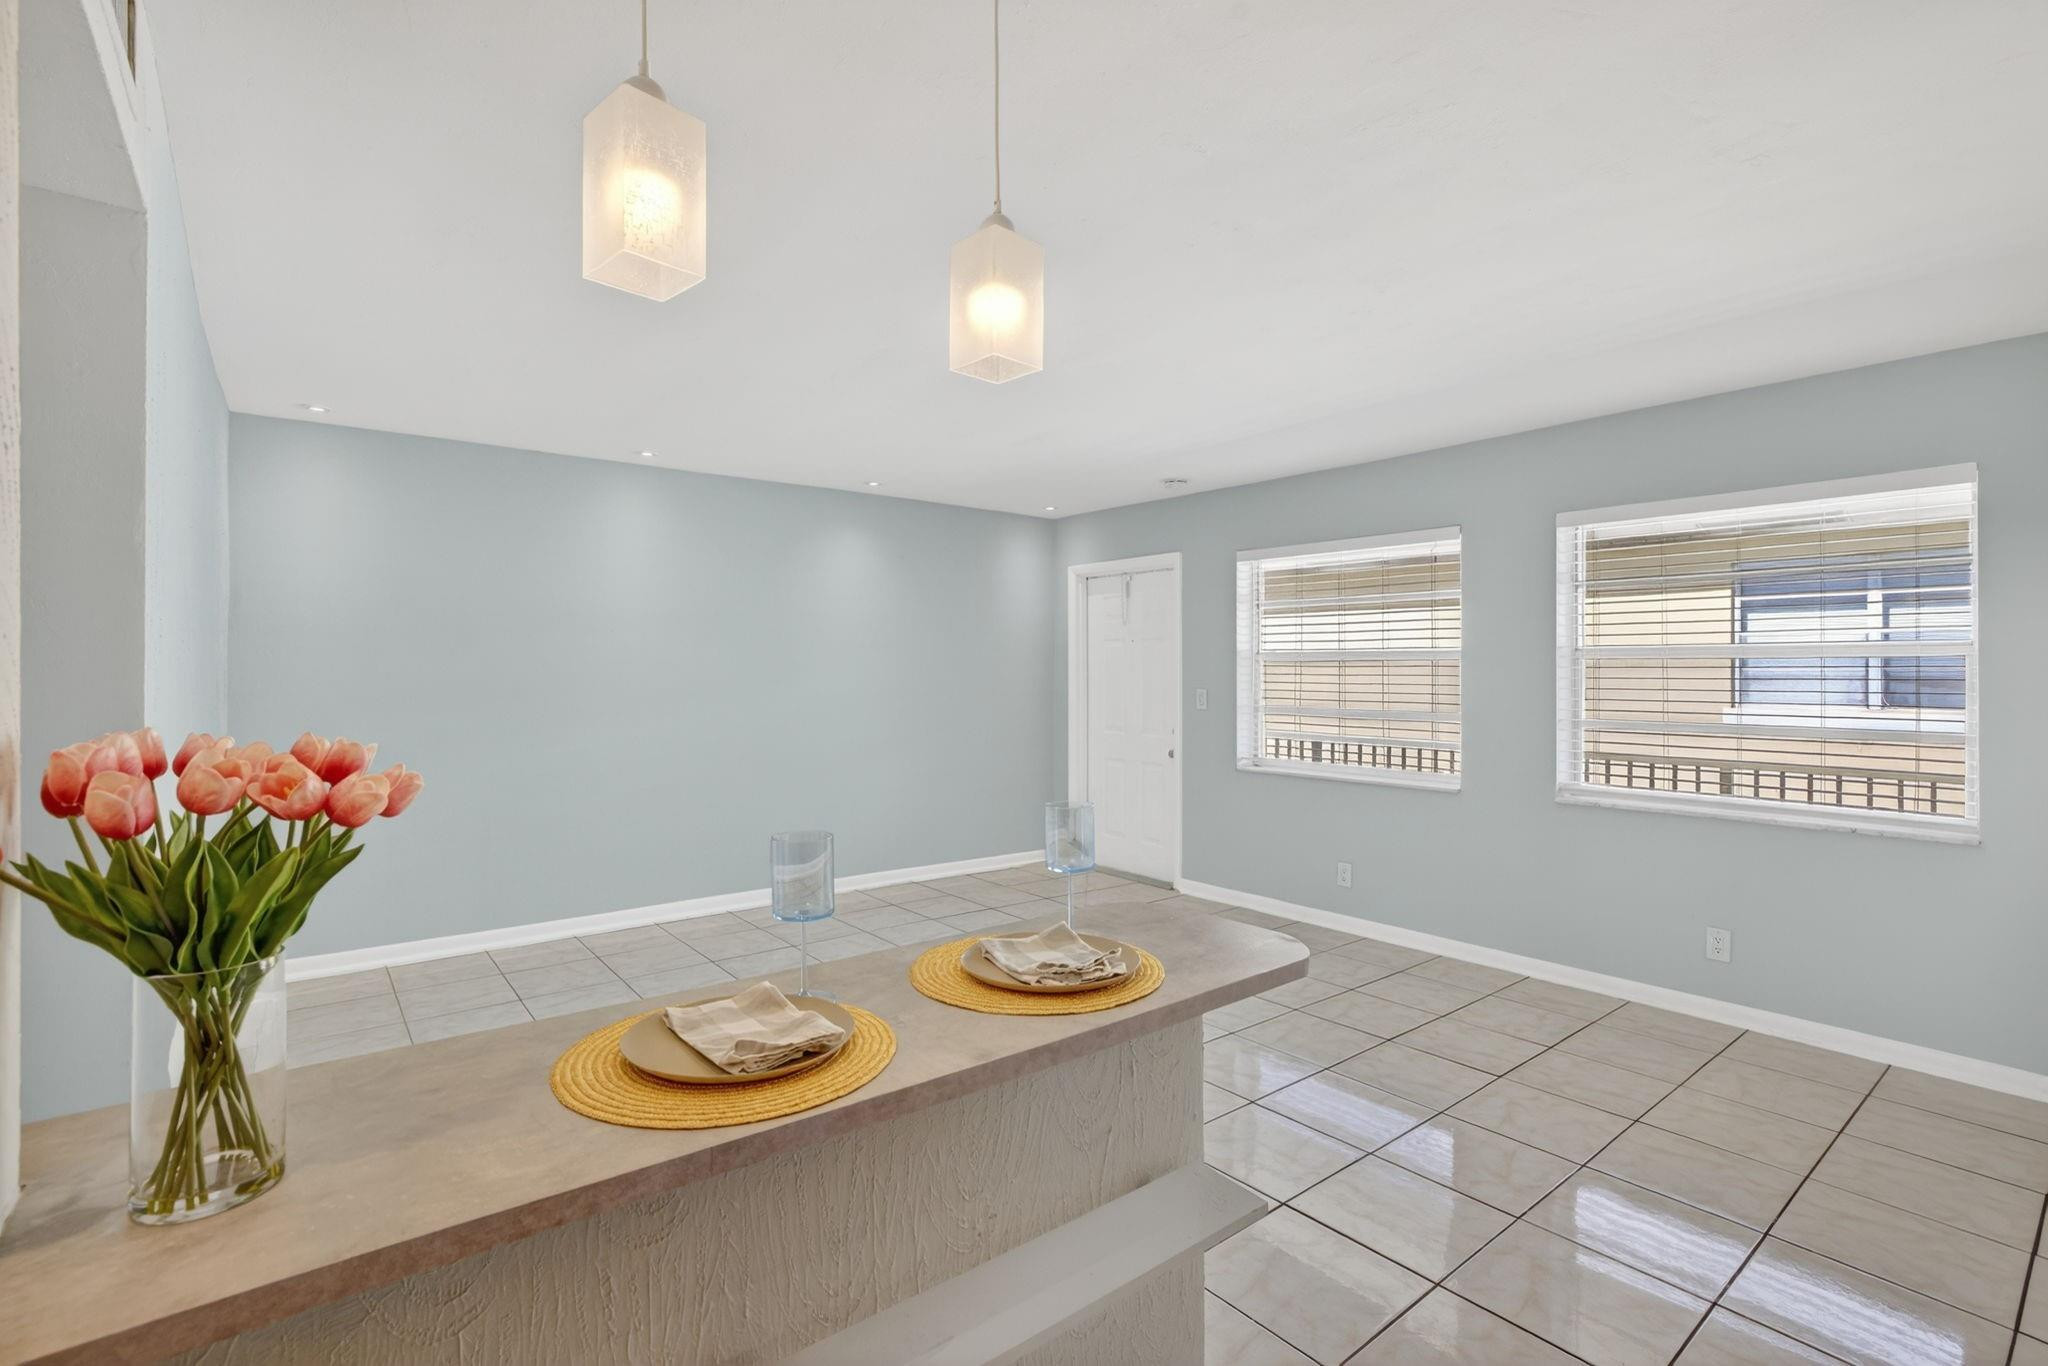
Staged dining area with a place-set counter, pink tulips, tiled floor, and two windows with blinds.
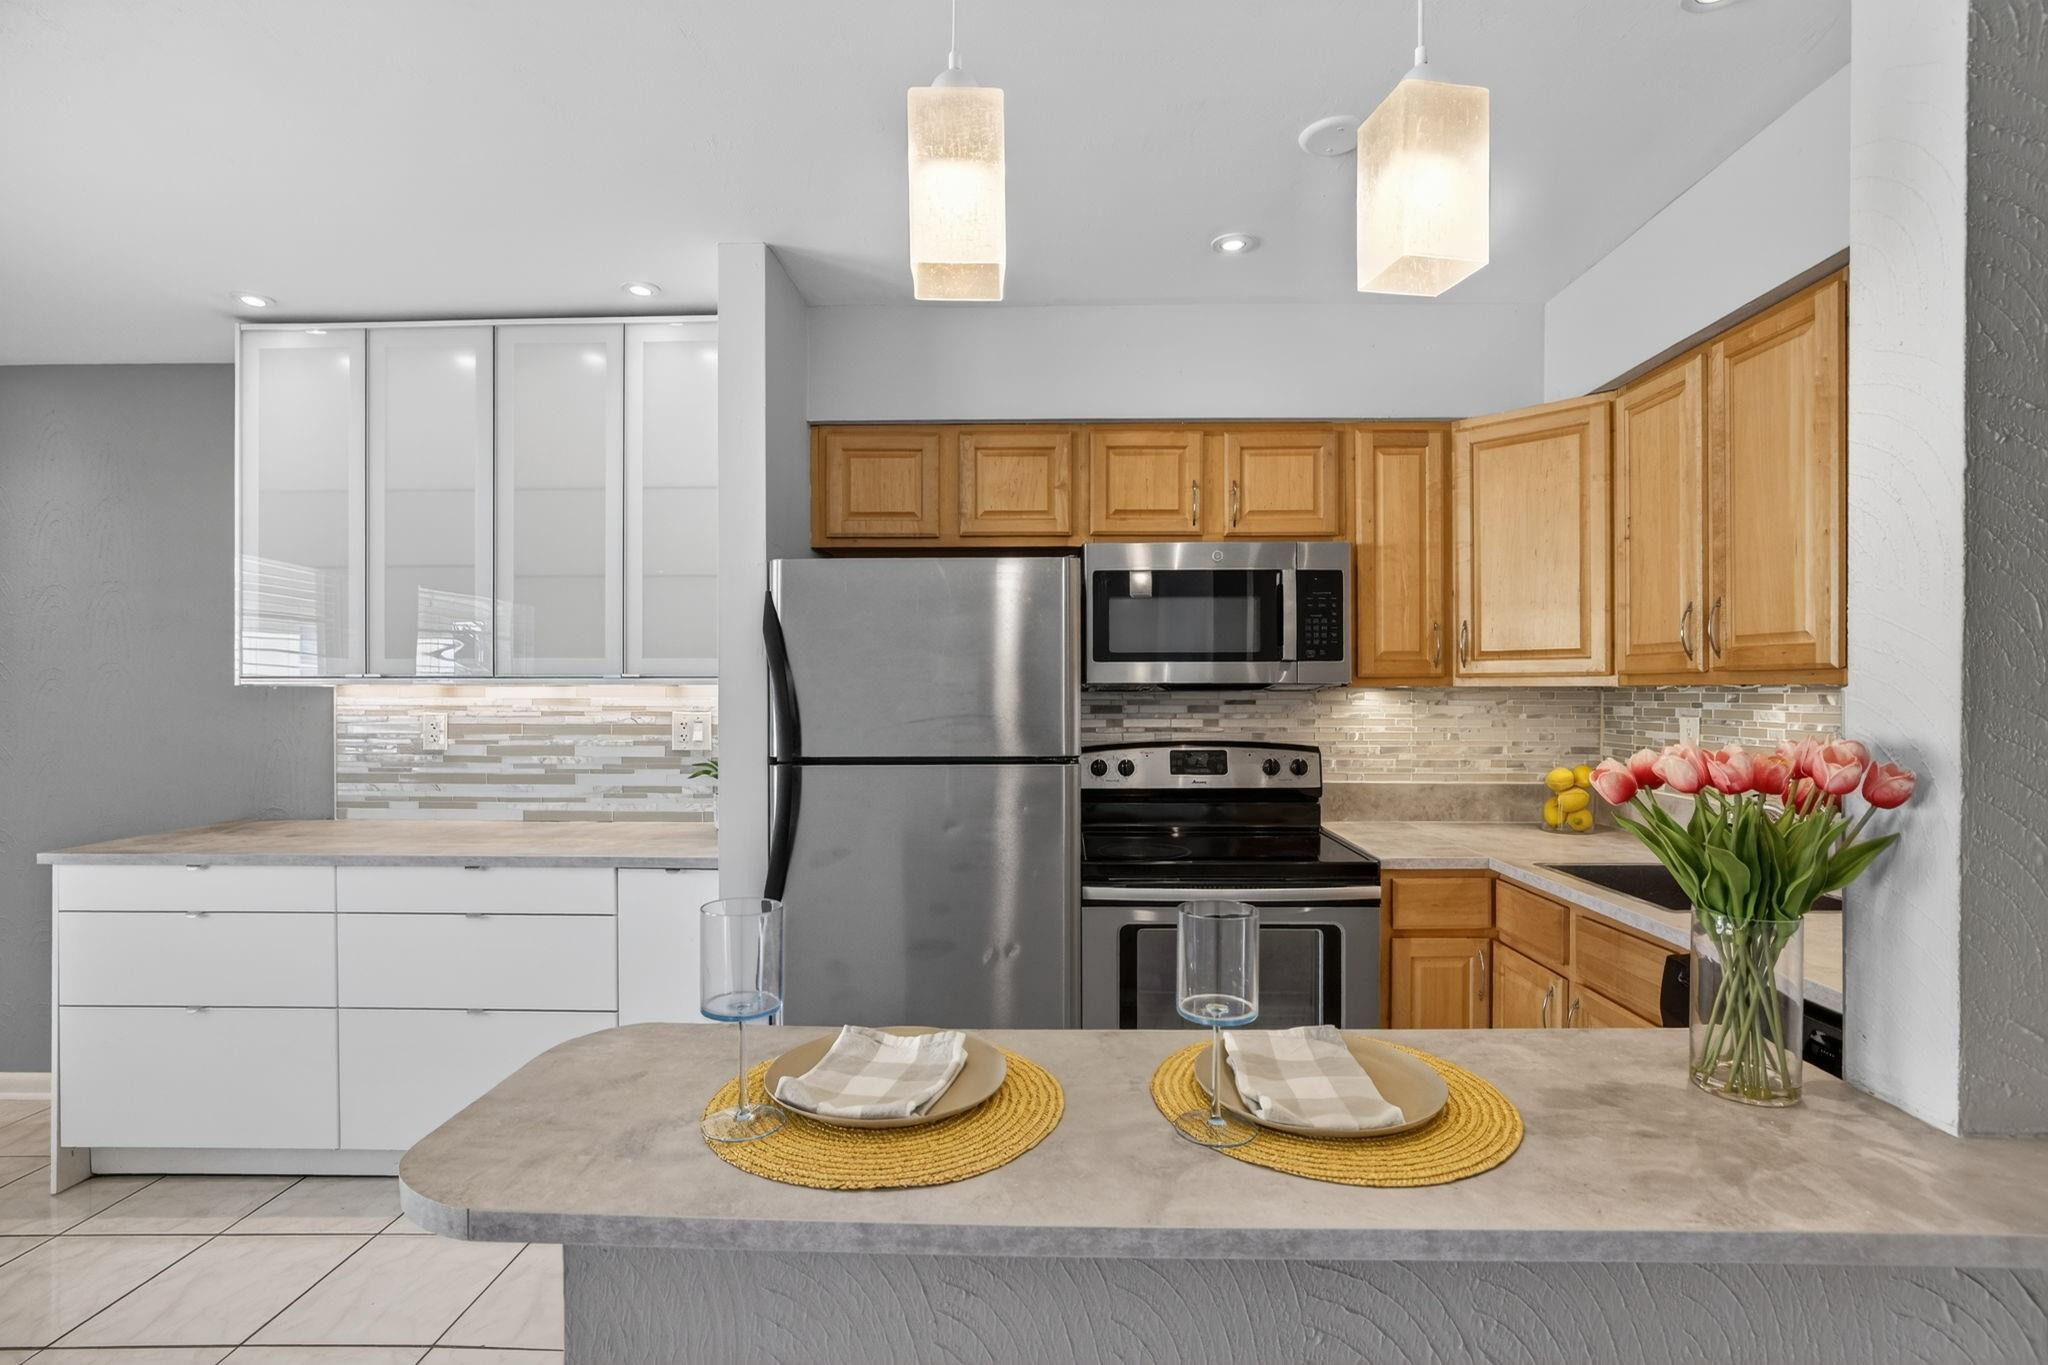
Kitchen with stainless steel appliances, mixed wood and white cabinets, and a set dining peninsula with tulips.
Kitchen with wood cabinets, stainless appliances, and a peninsula decorated with plates and tulips.
Kitchen with honey-toned cabinets, stainless steel appliances, and a tiled backsplash.
Bathroom vanity with open drawers and wooden organizers beneath a light stone countertop.
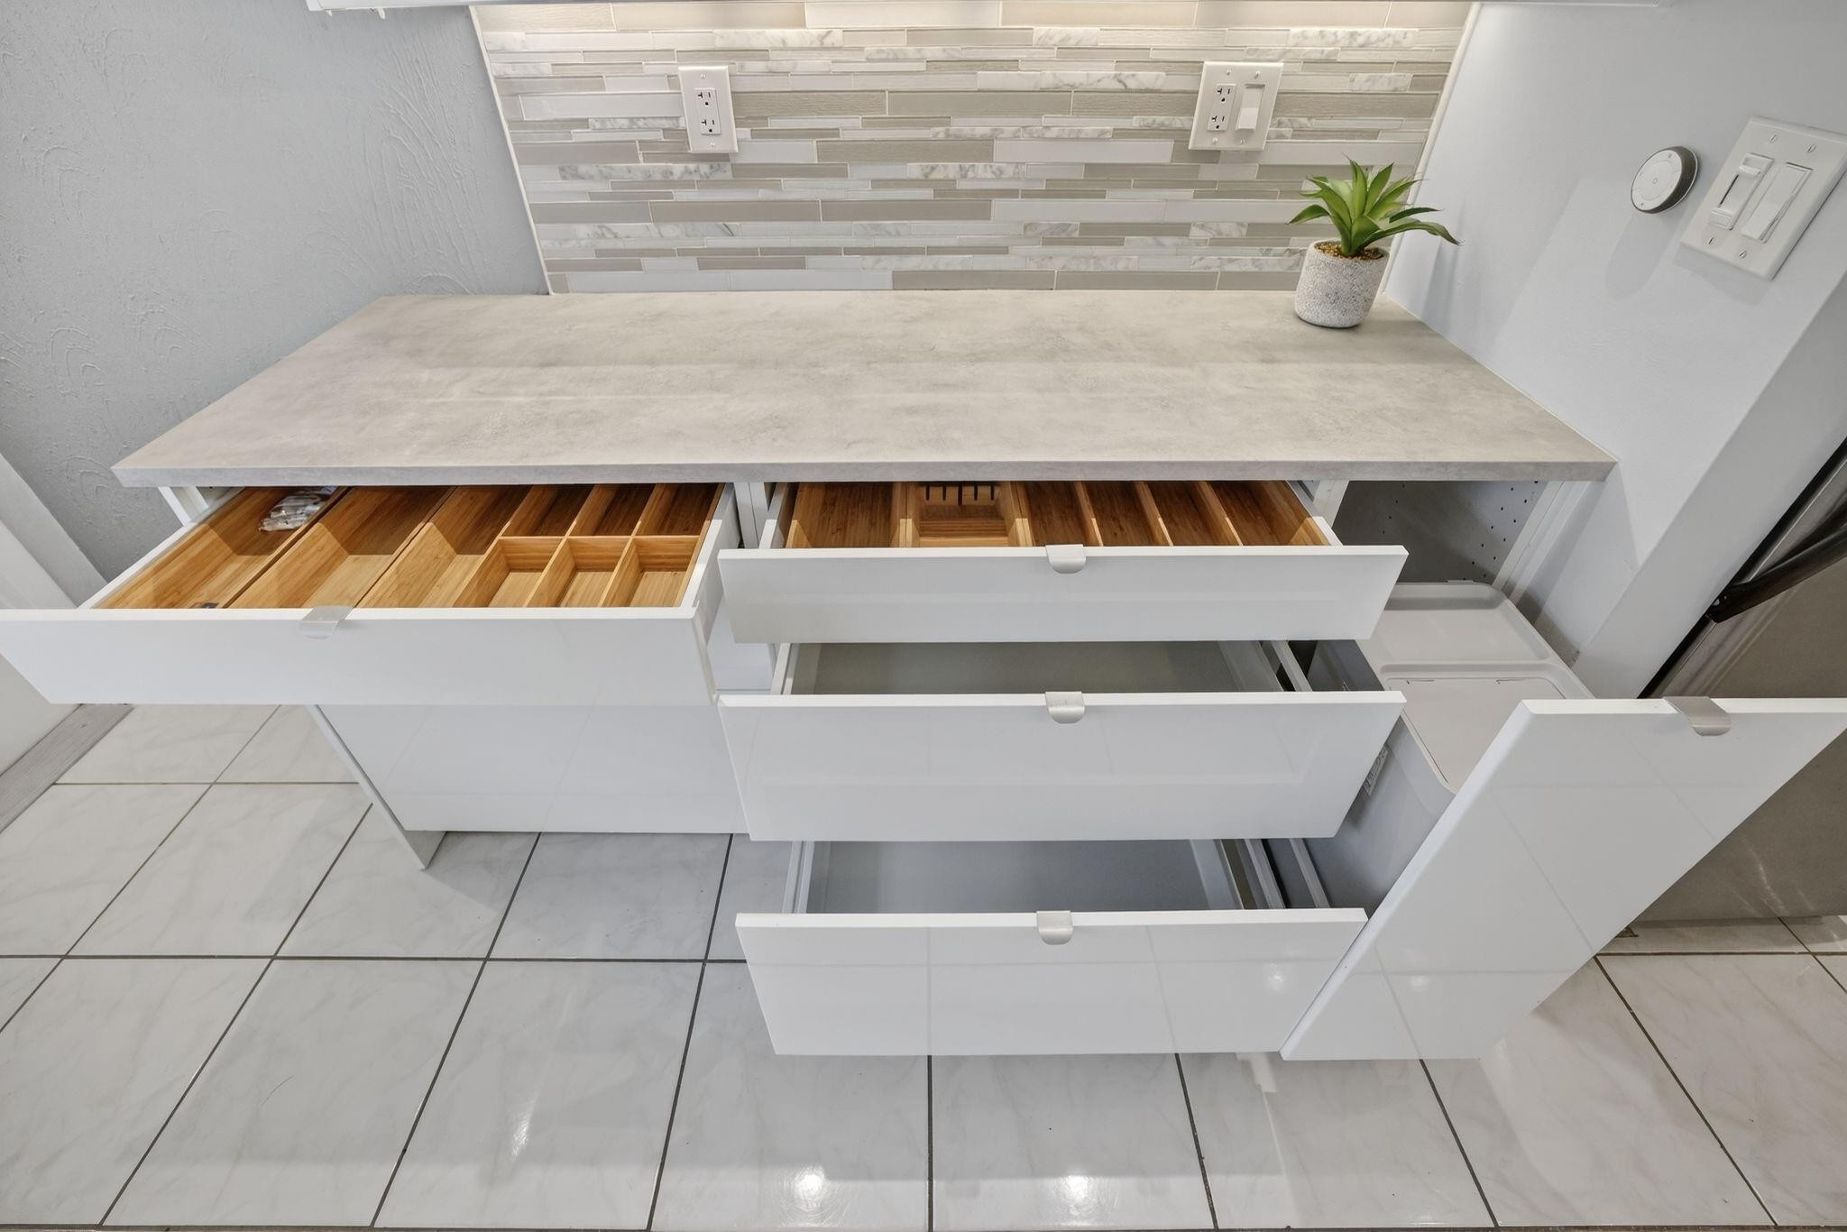
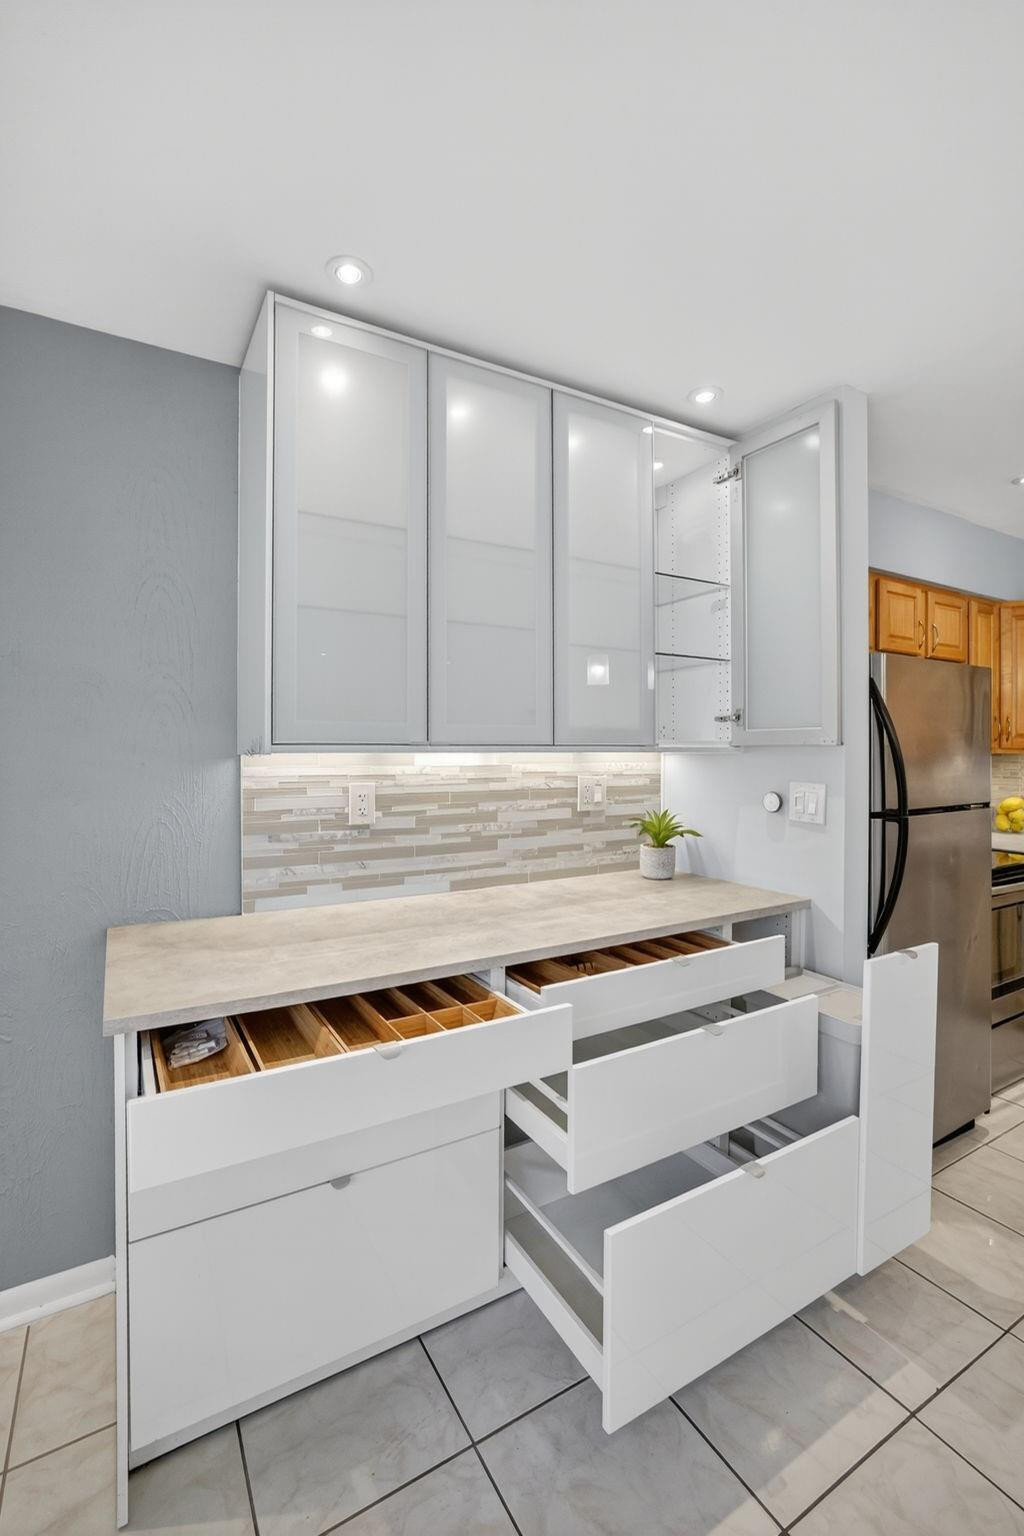
Kitchen with white cabinetry and open drawers revealing wood organizers.
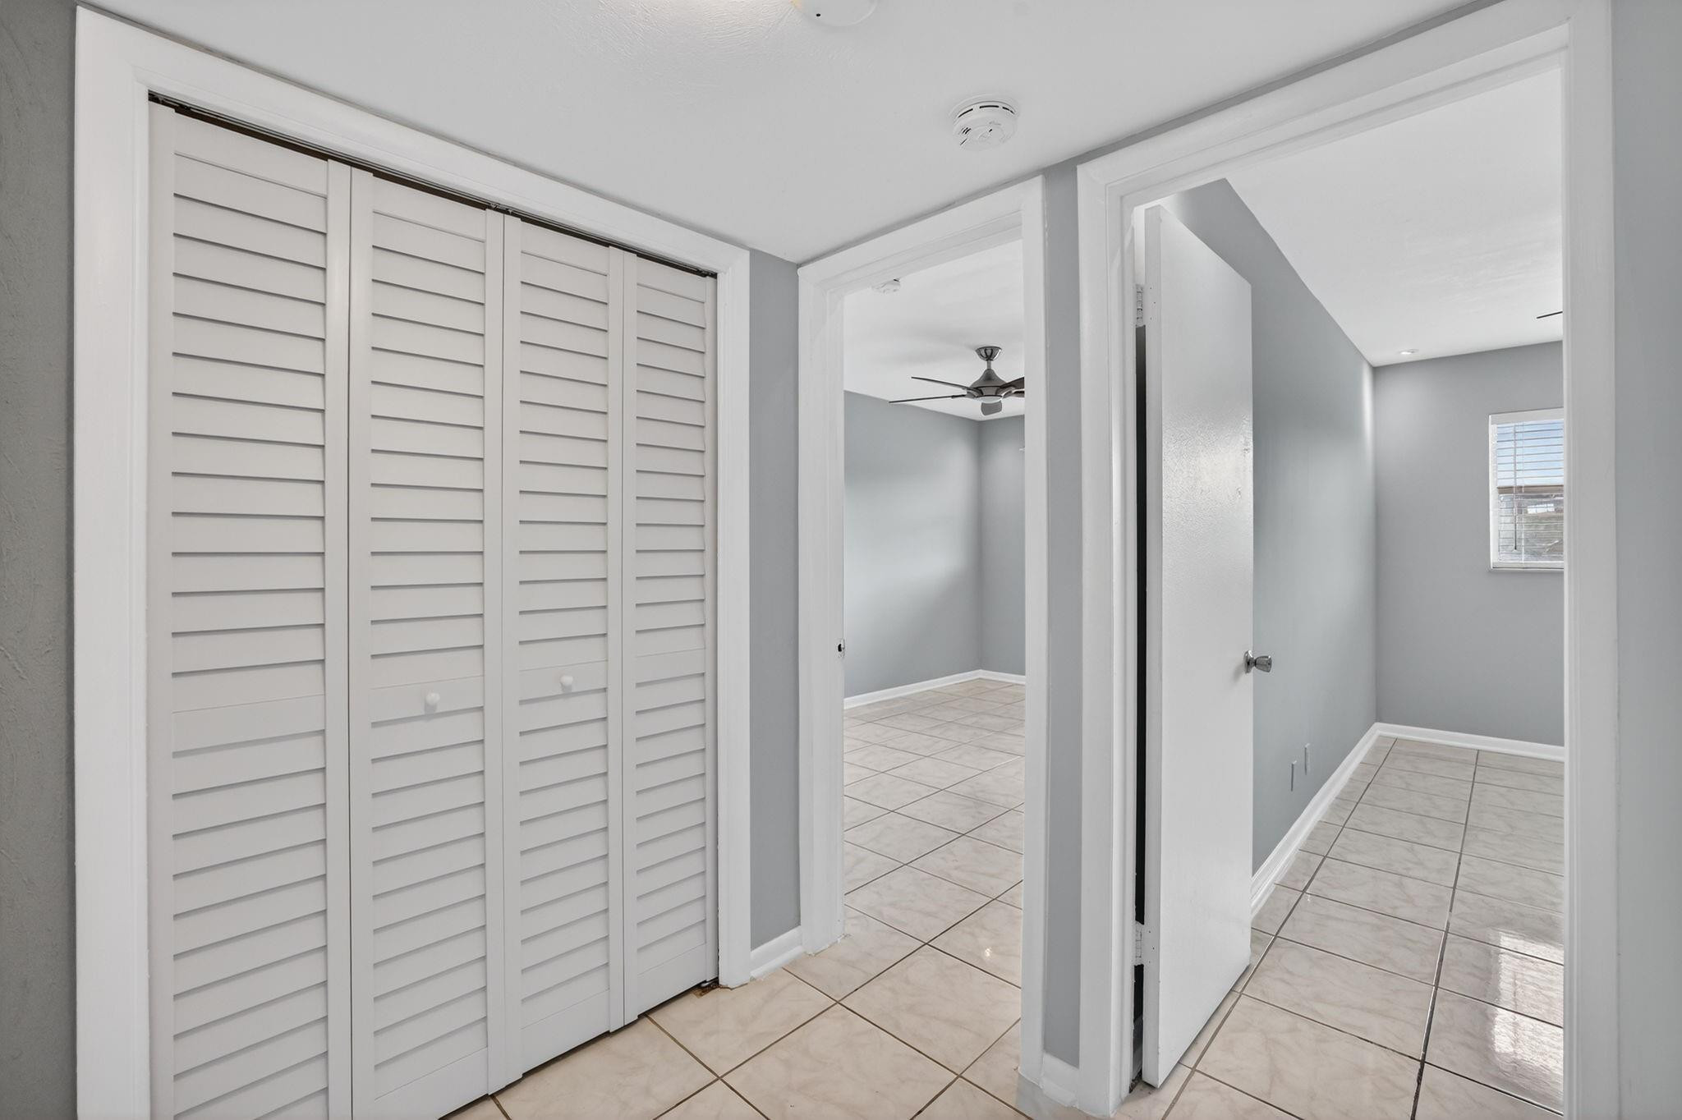
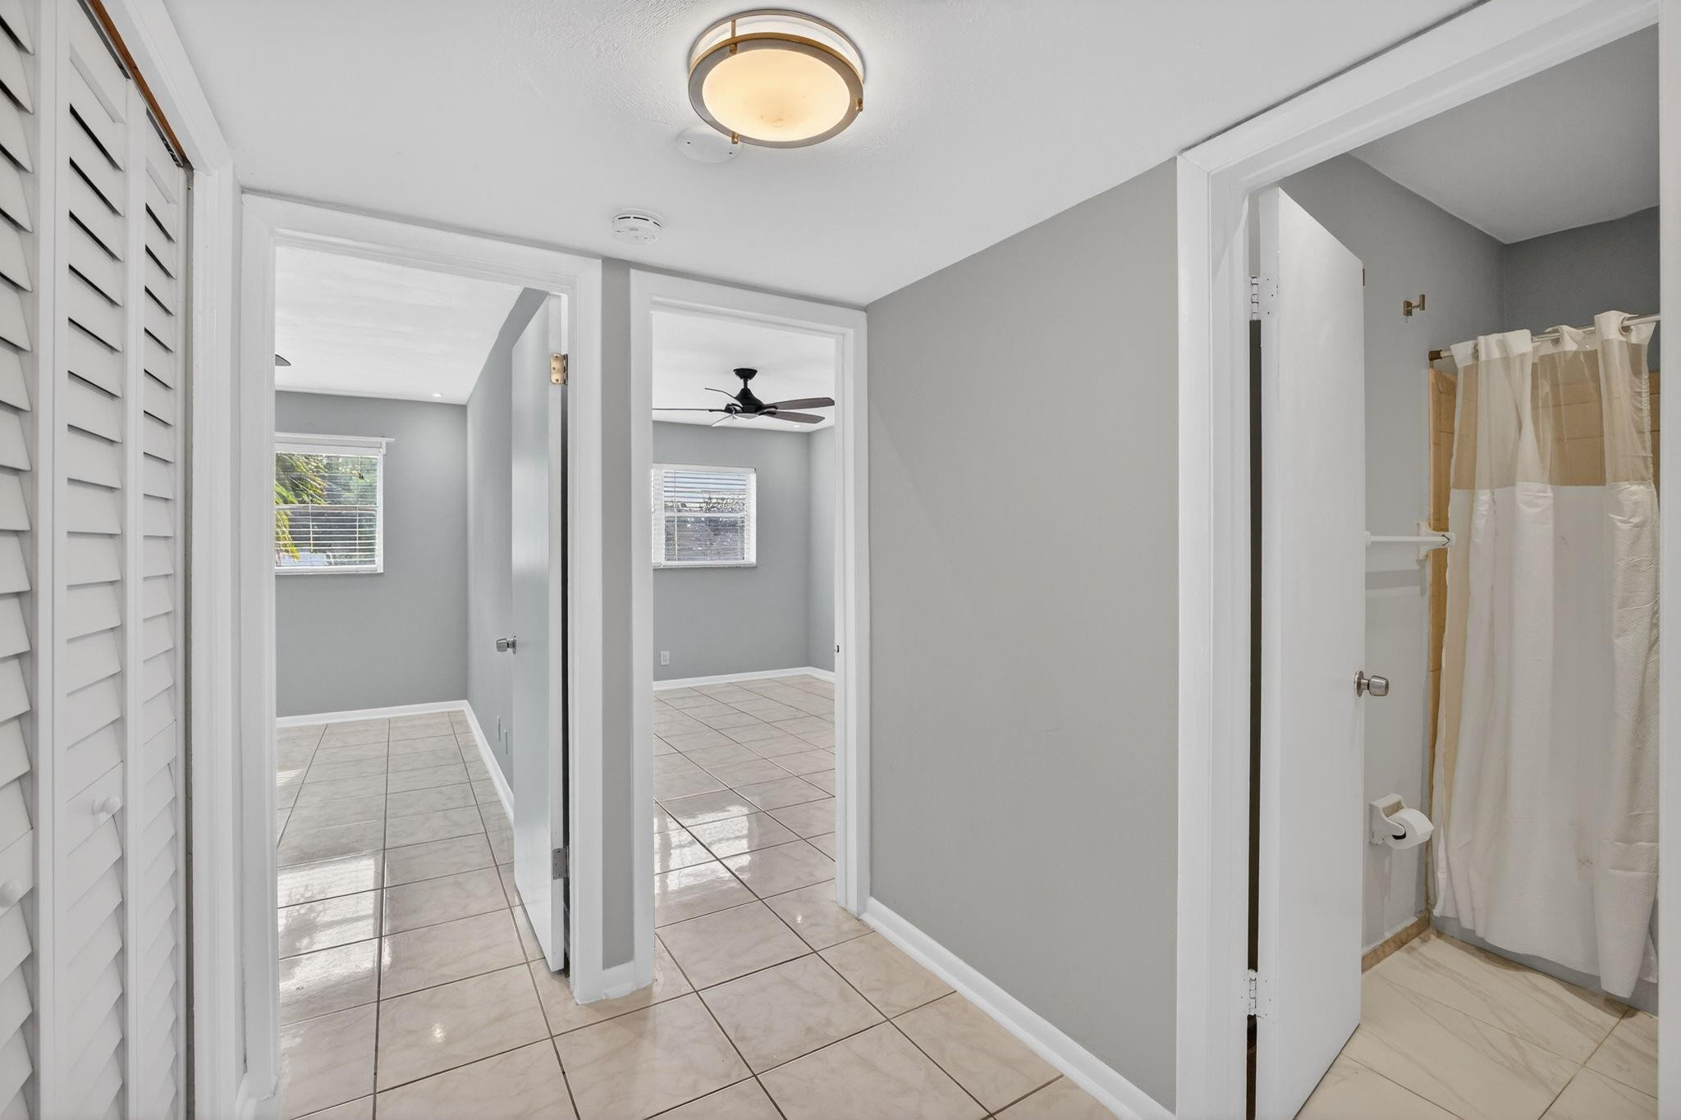
Empty tiled hallway with white louvered closet doors and doorways to two rooms.
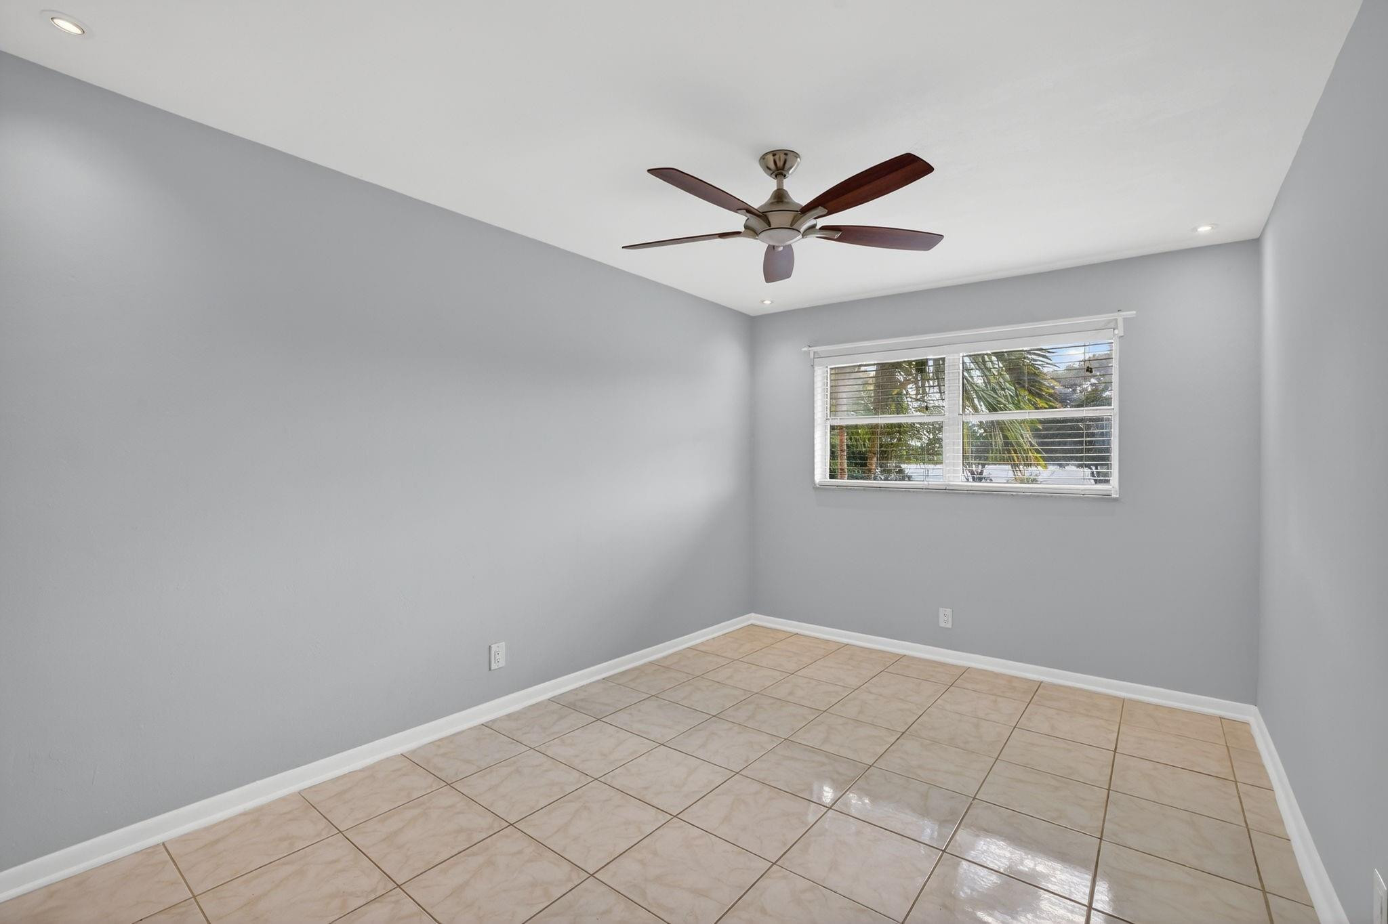
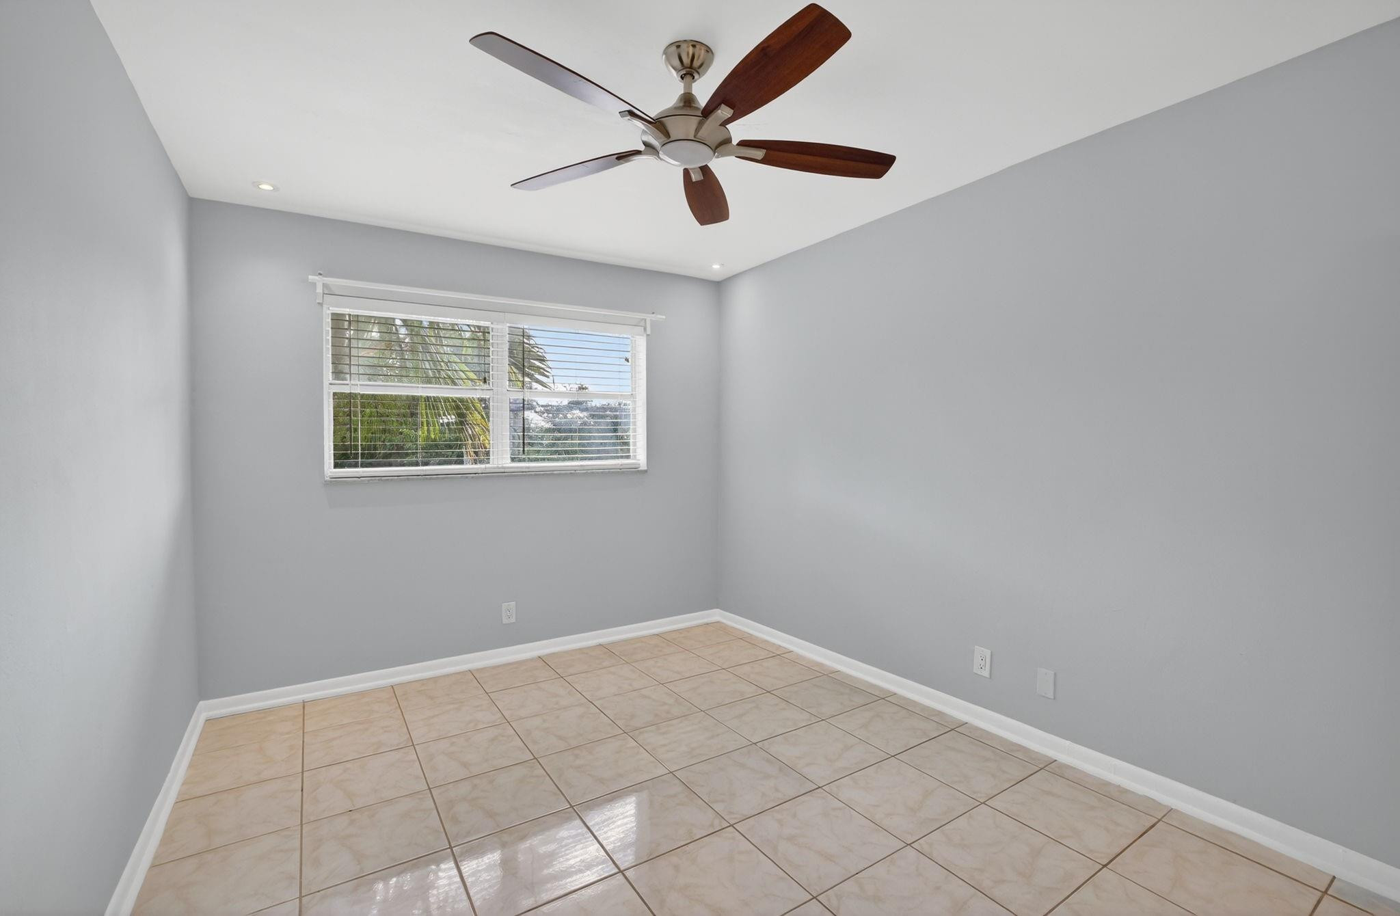
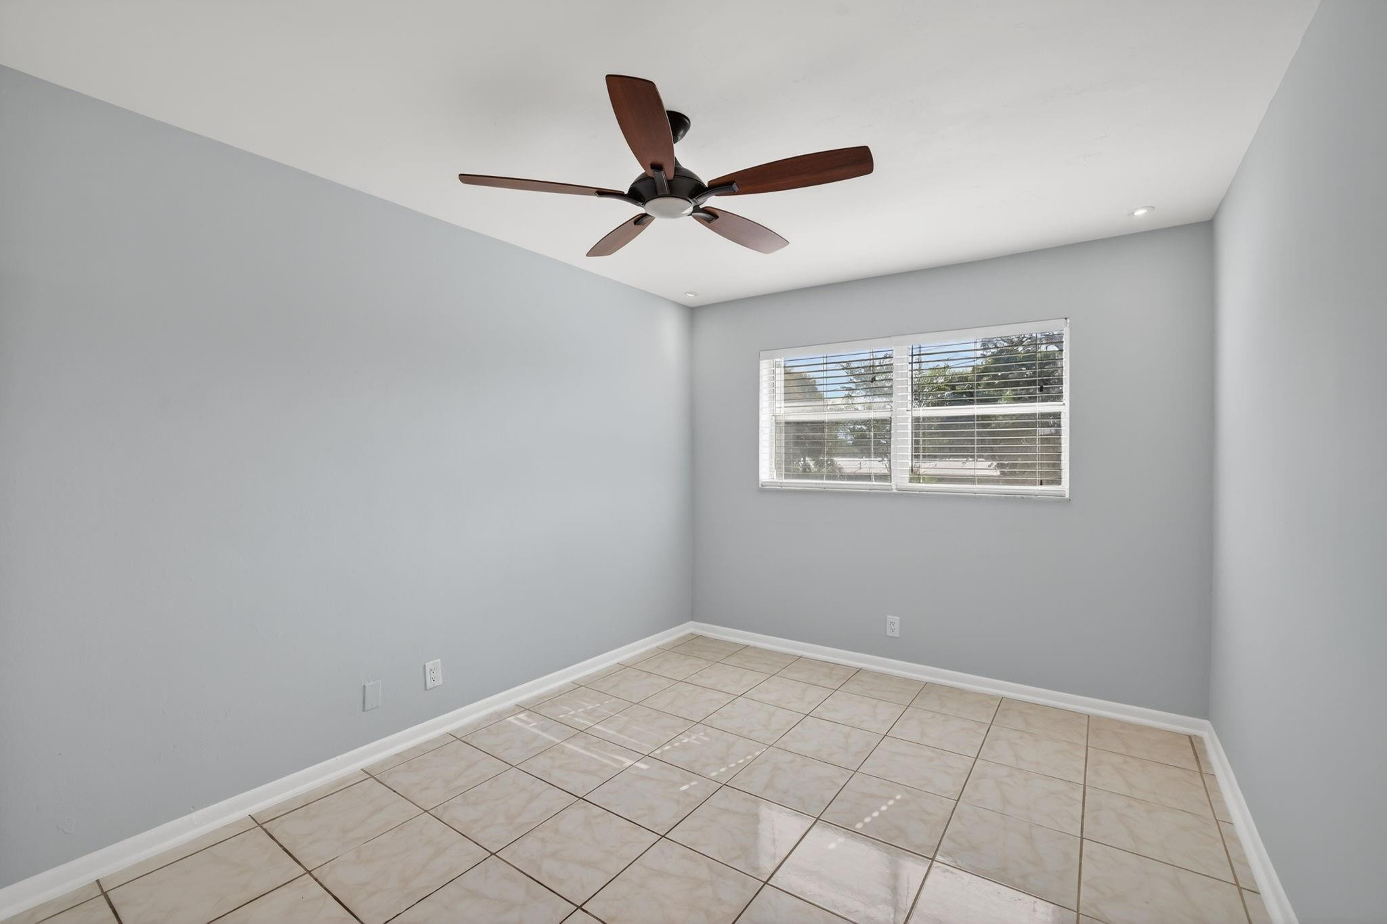
Empty room with beige tile floors, a ceiling fan, and a window with white blinds.
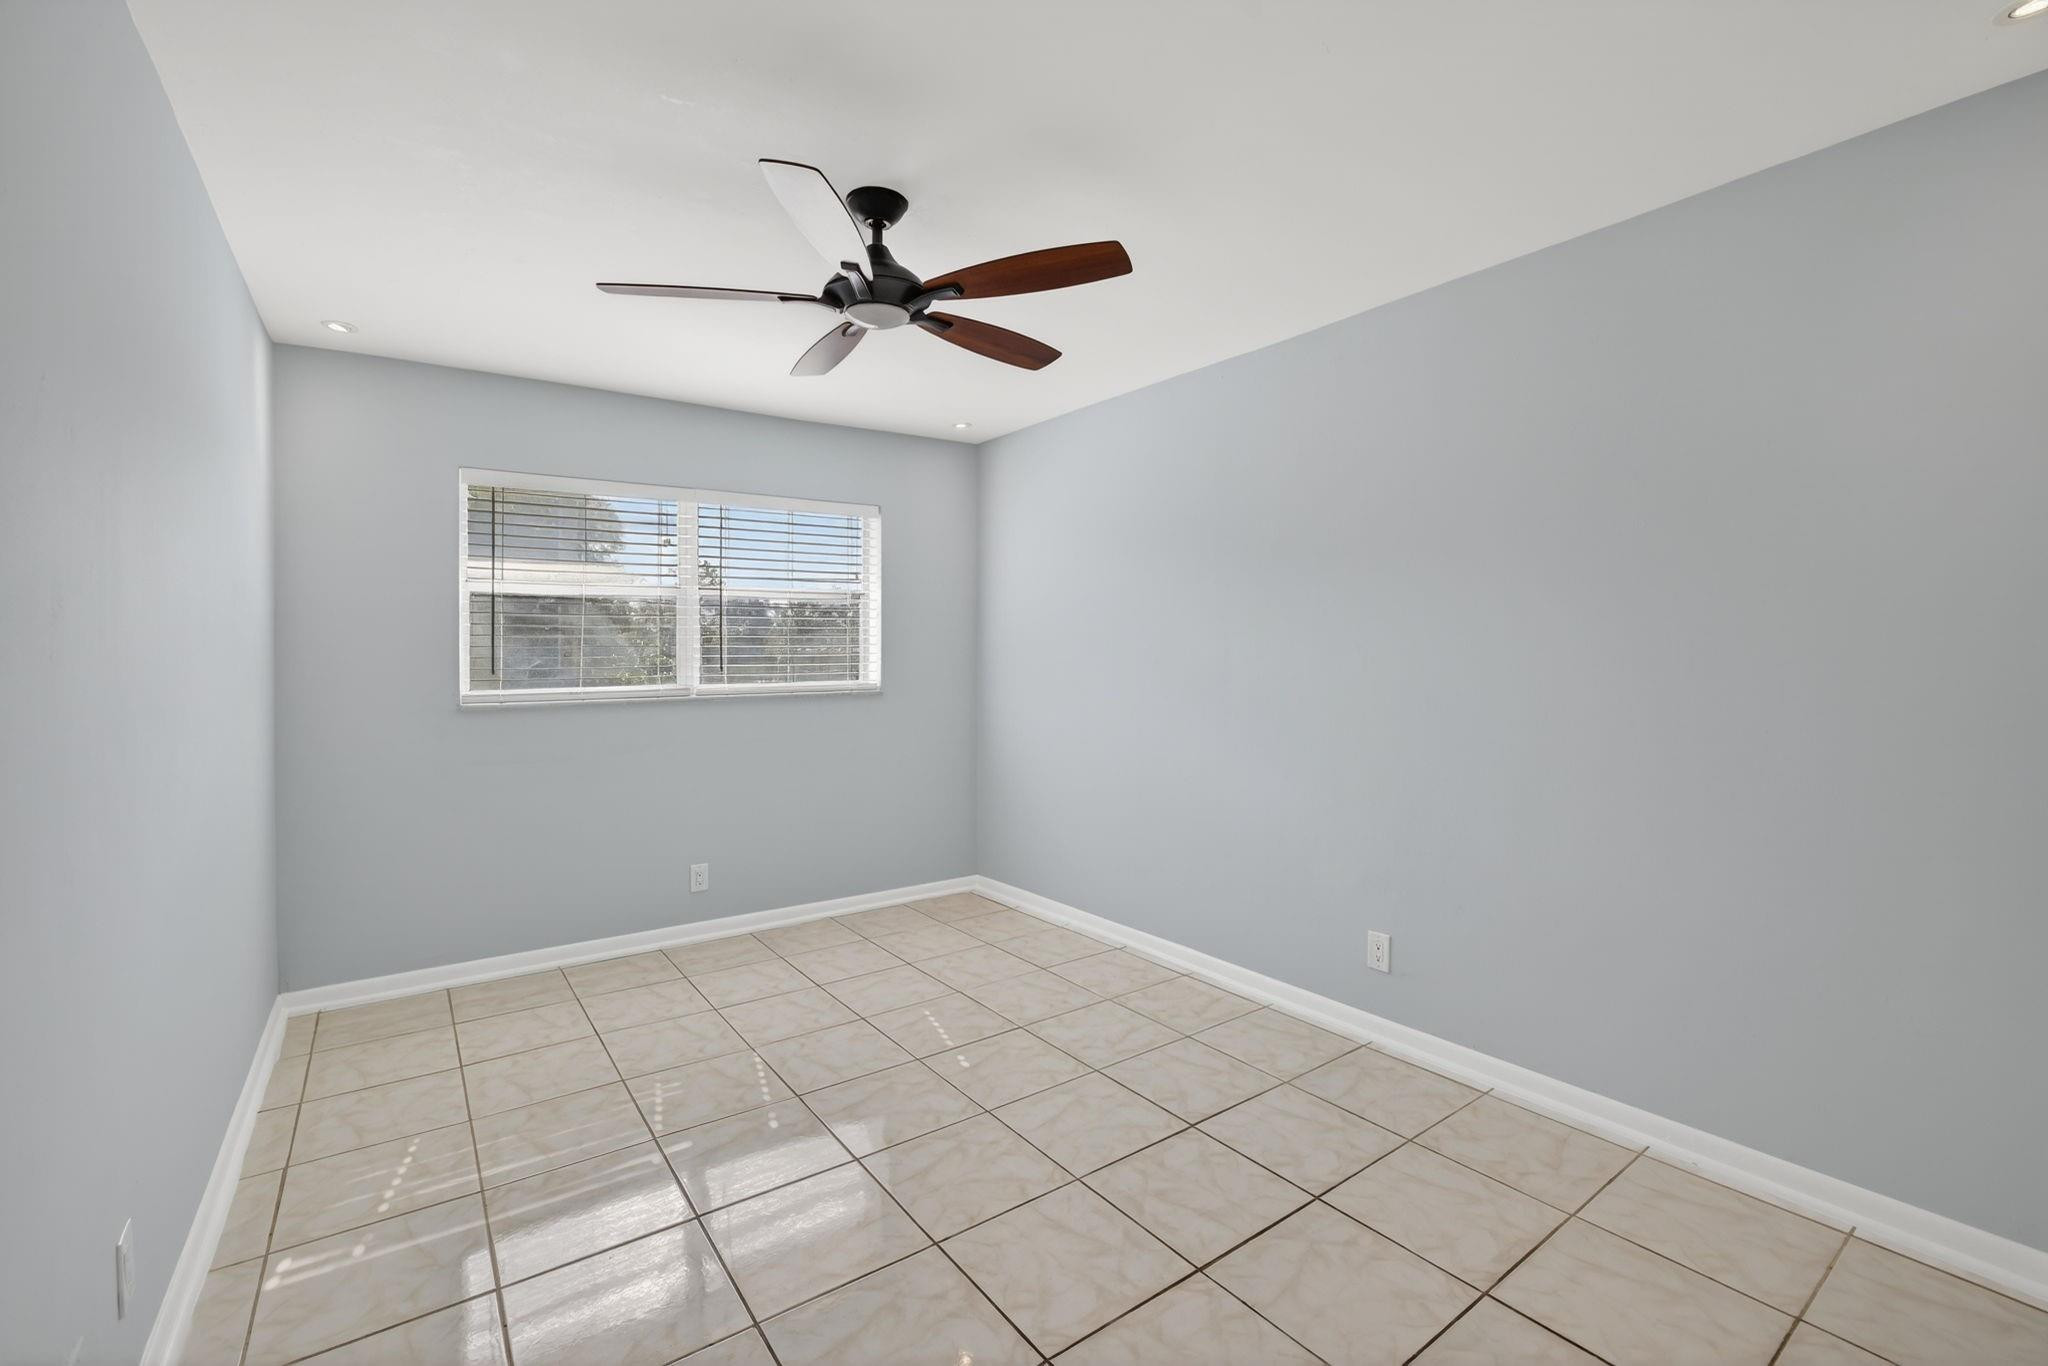
Empty tiled room with gray walls, a ceiling fan, and a window with blinds.
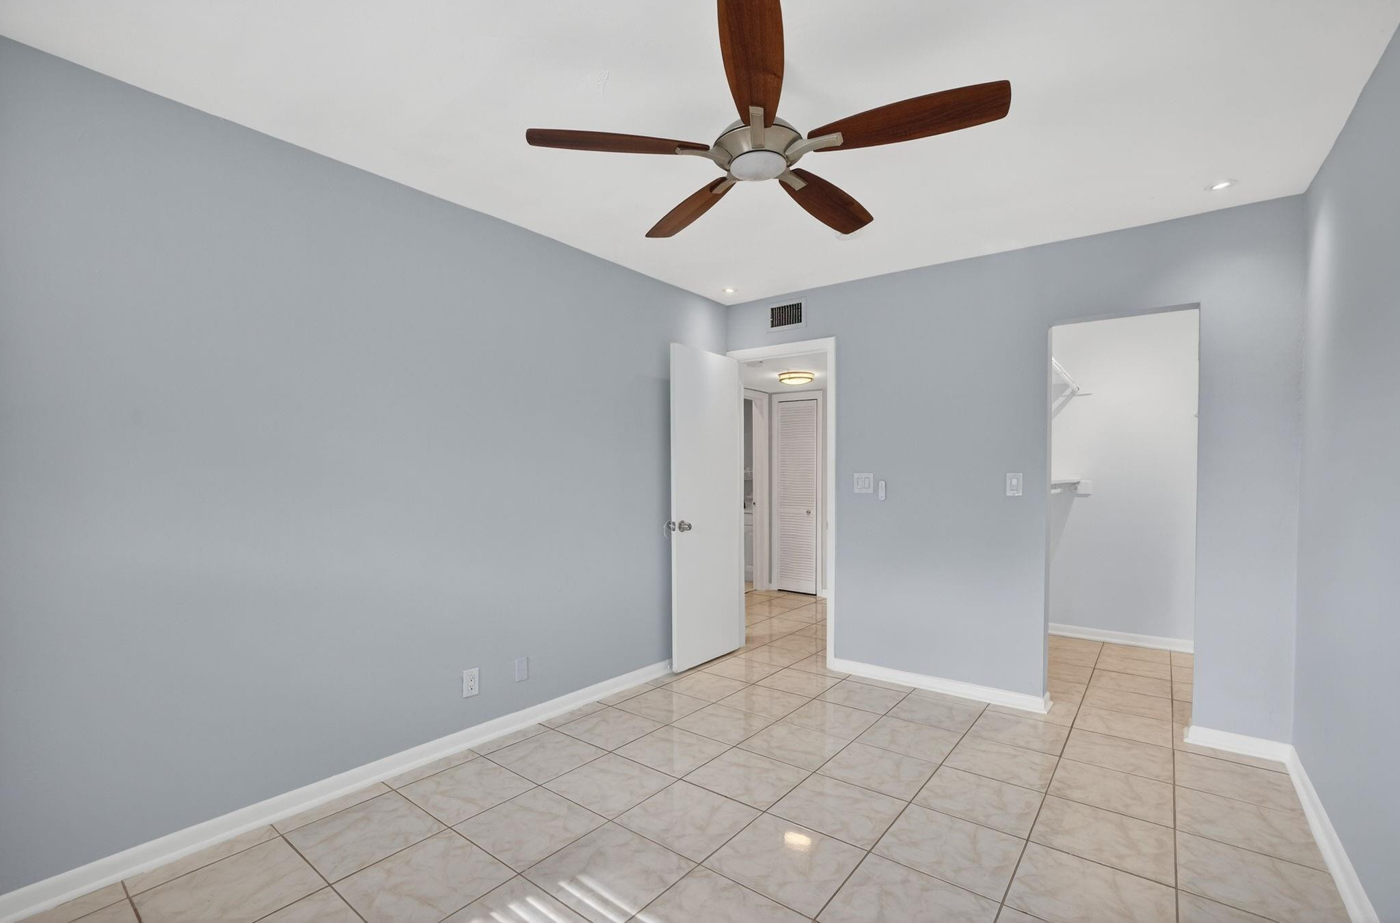
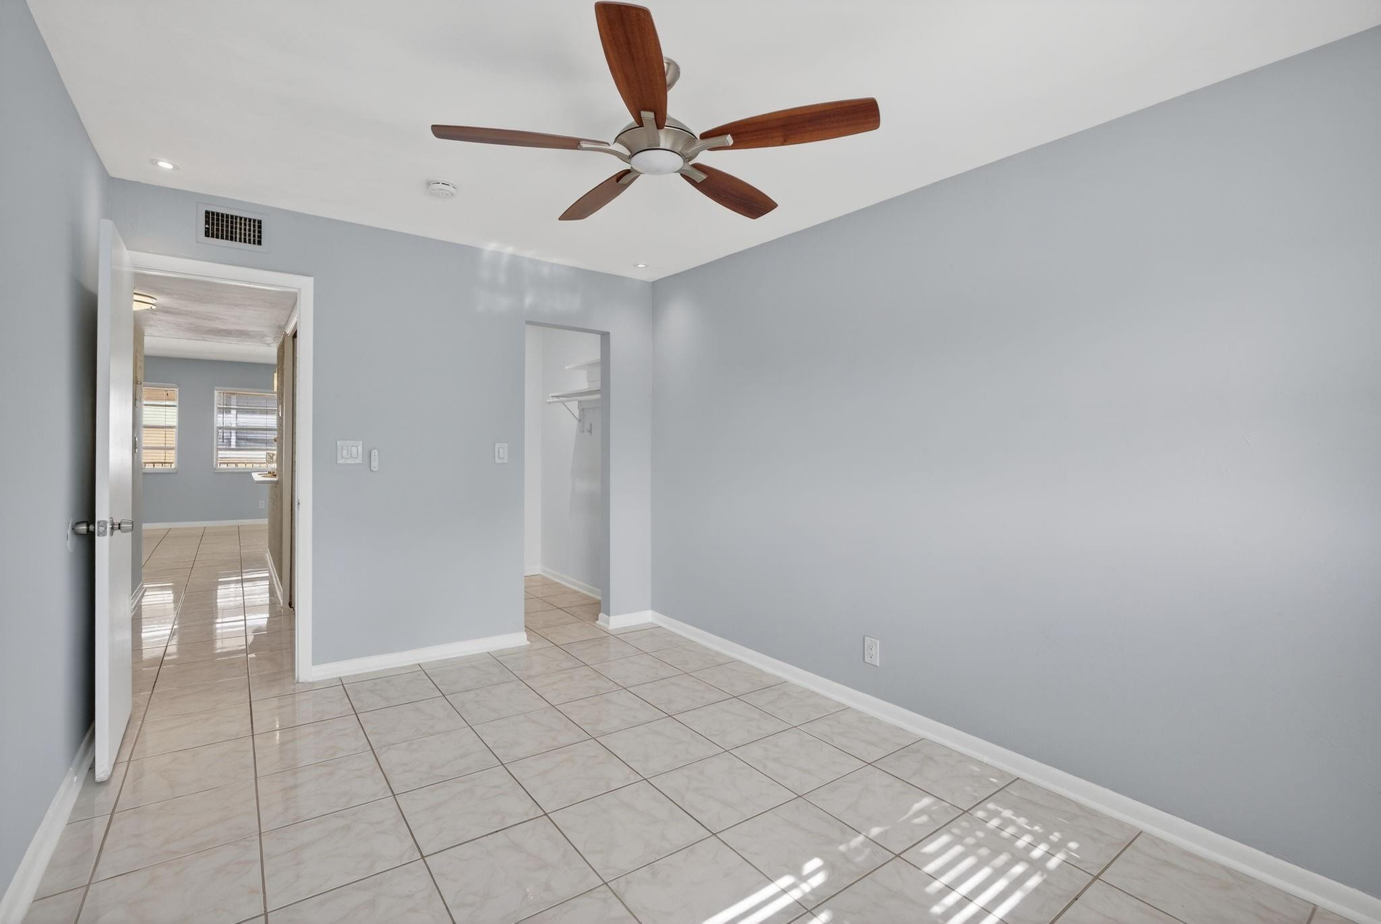
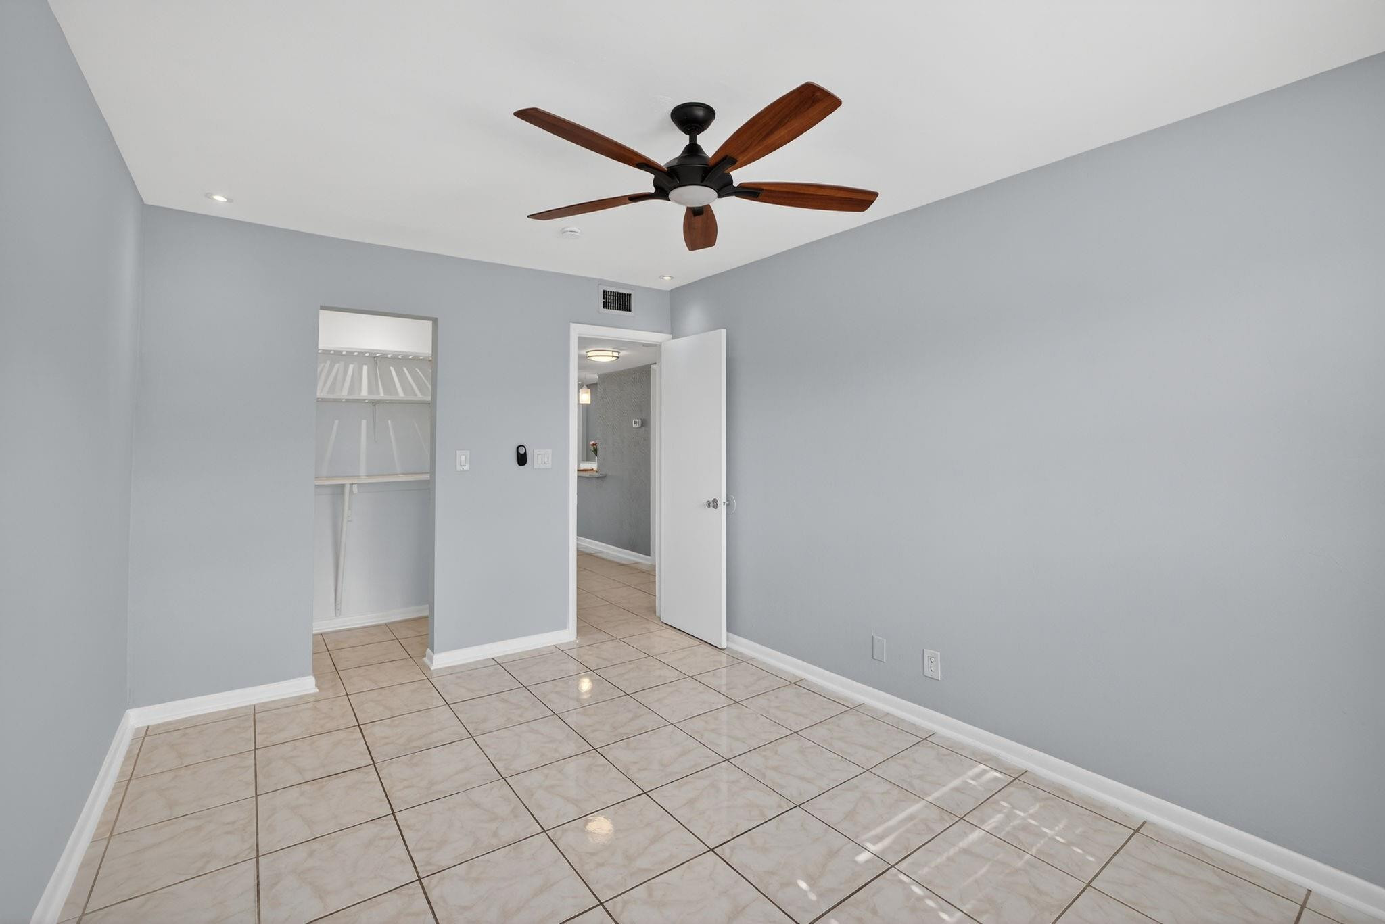
Empty gray bedroom with glossy tile floors, a dark wood ceiling fan, and an open doorway.
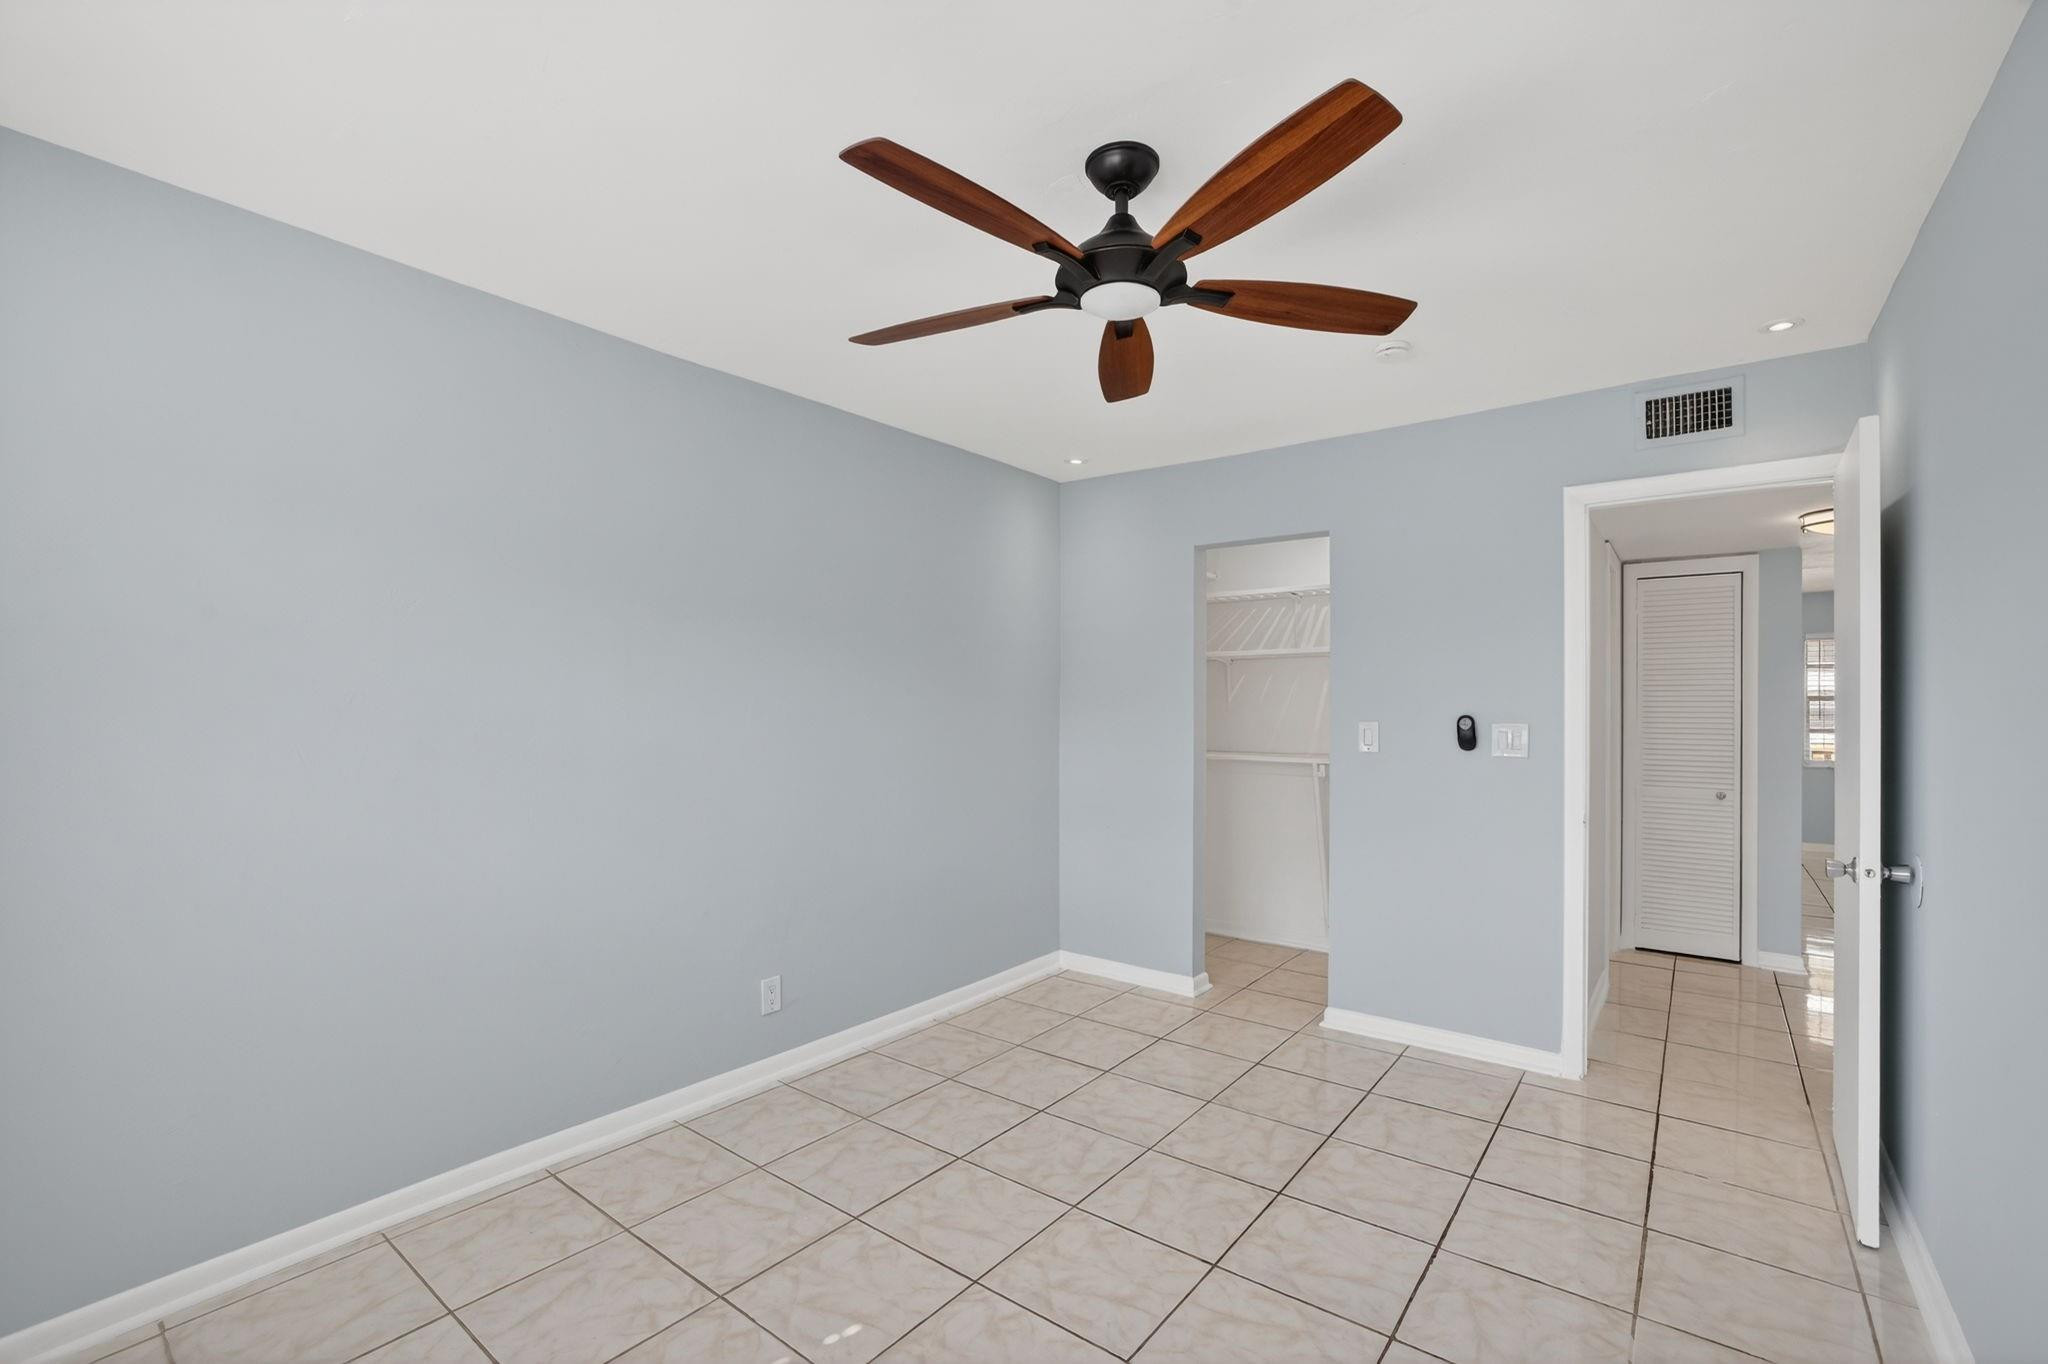
Empty bedroom with glossy tile floors, a wood-blade ceiling fan, and an open closet.
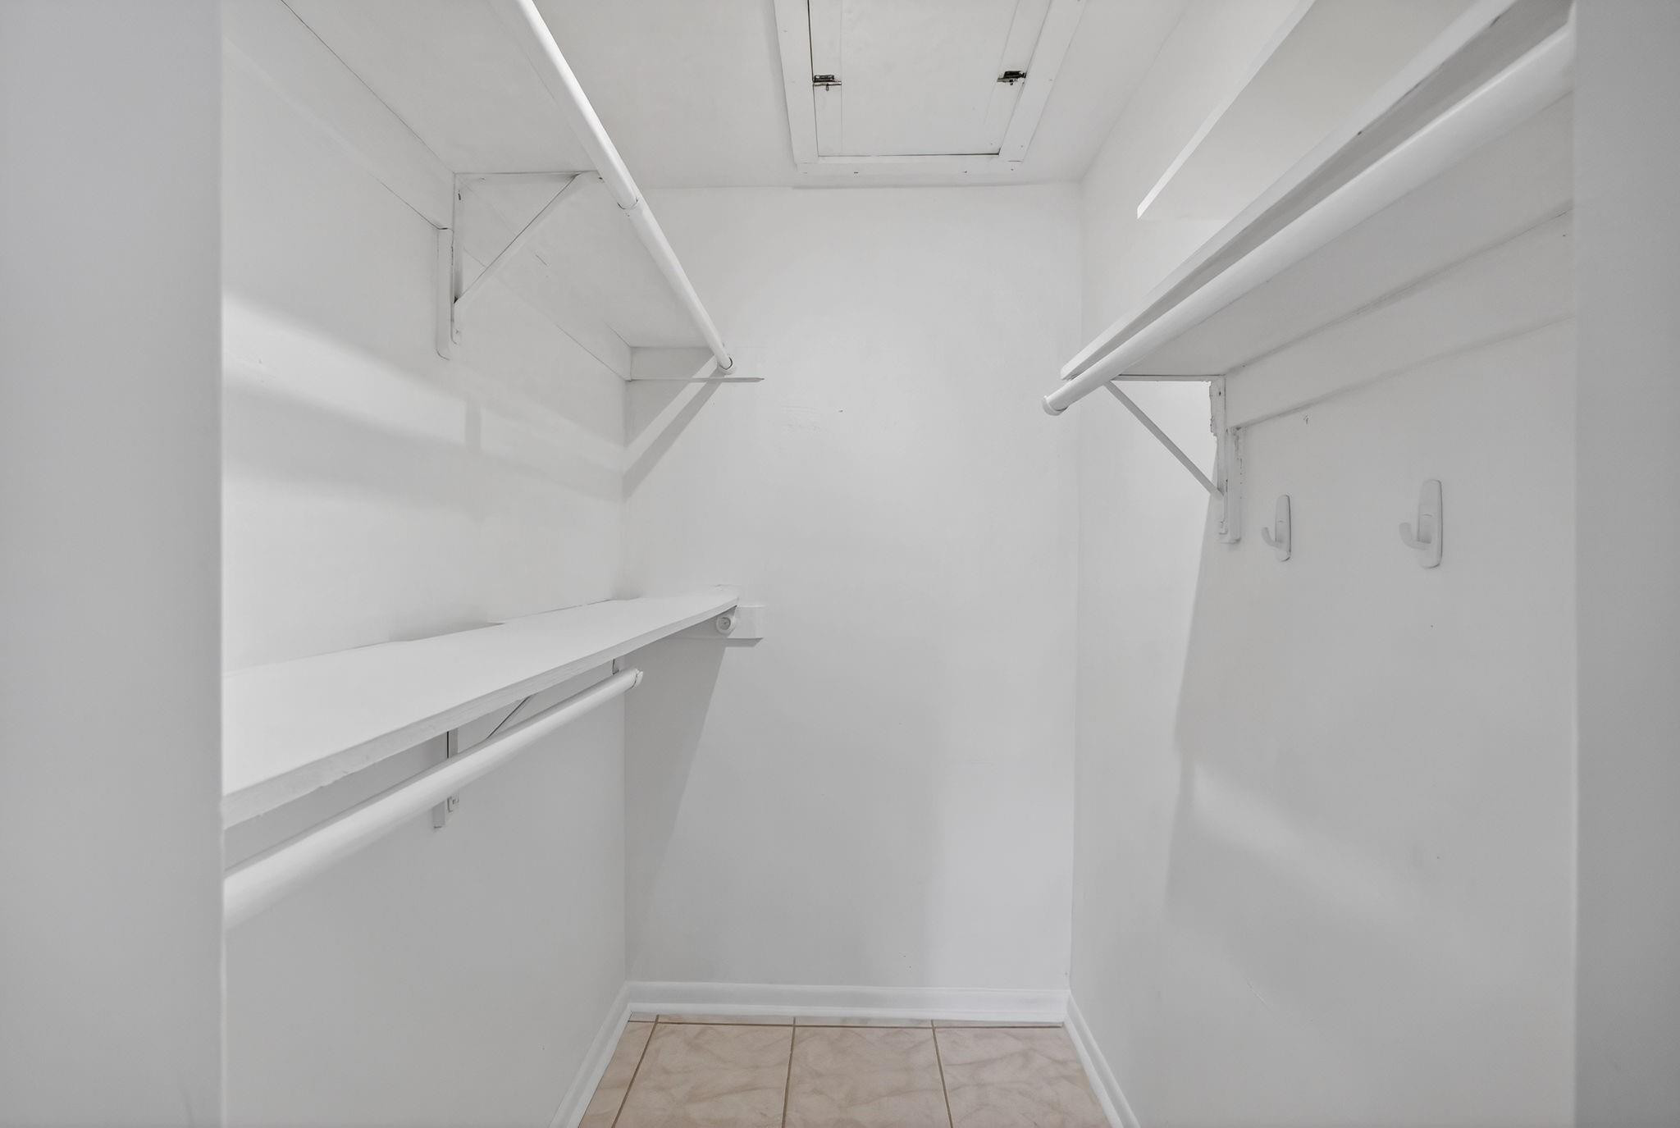
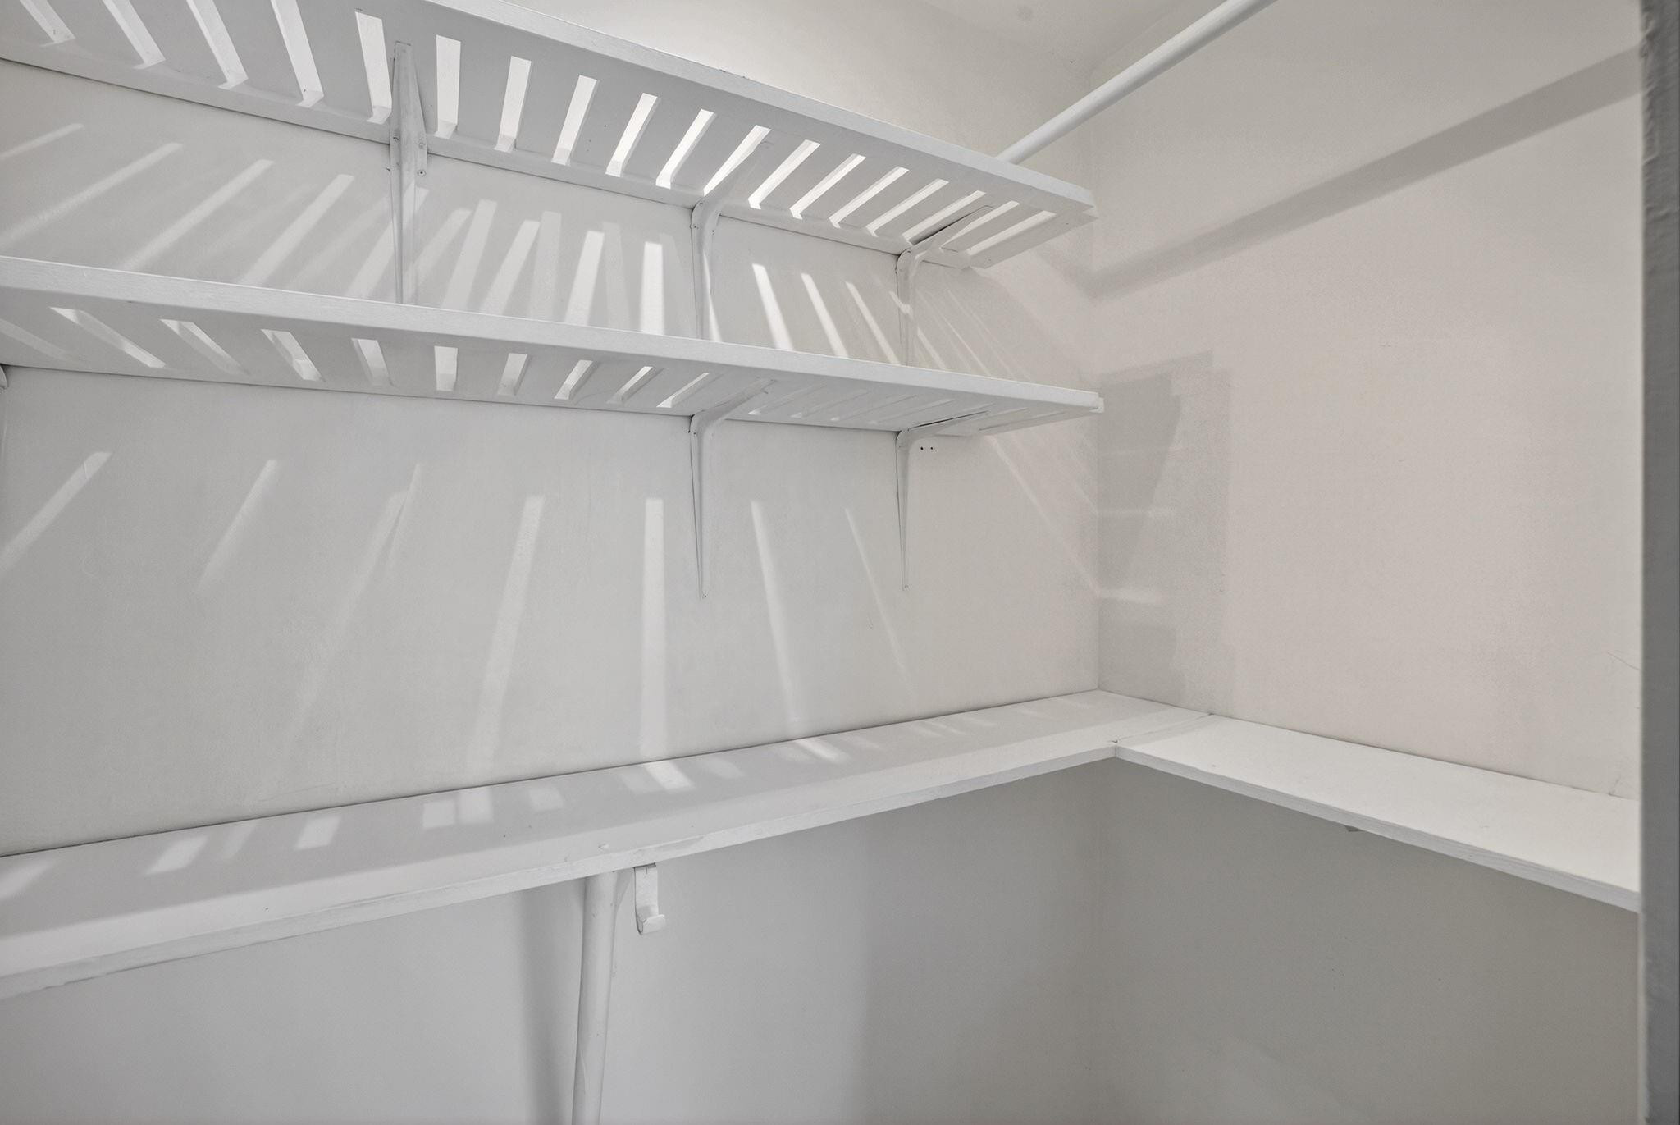
Walk-in closet with built-in shelves, hanging rods on both sides, and wall hooks.
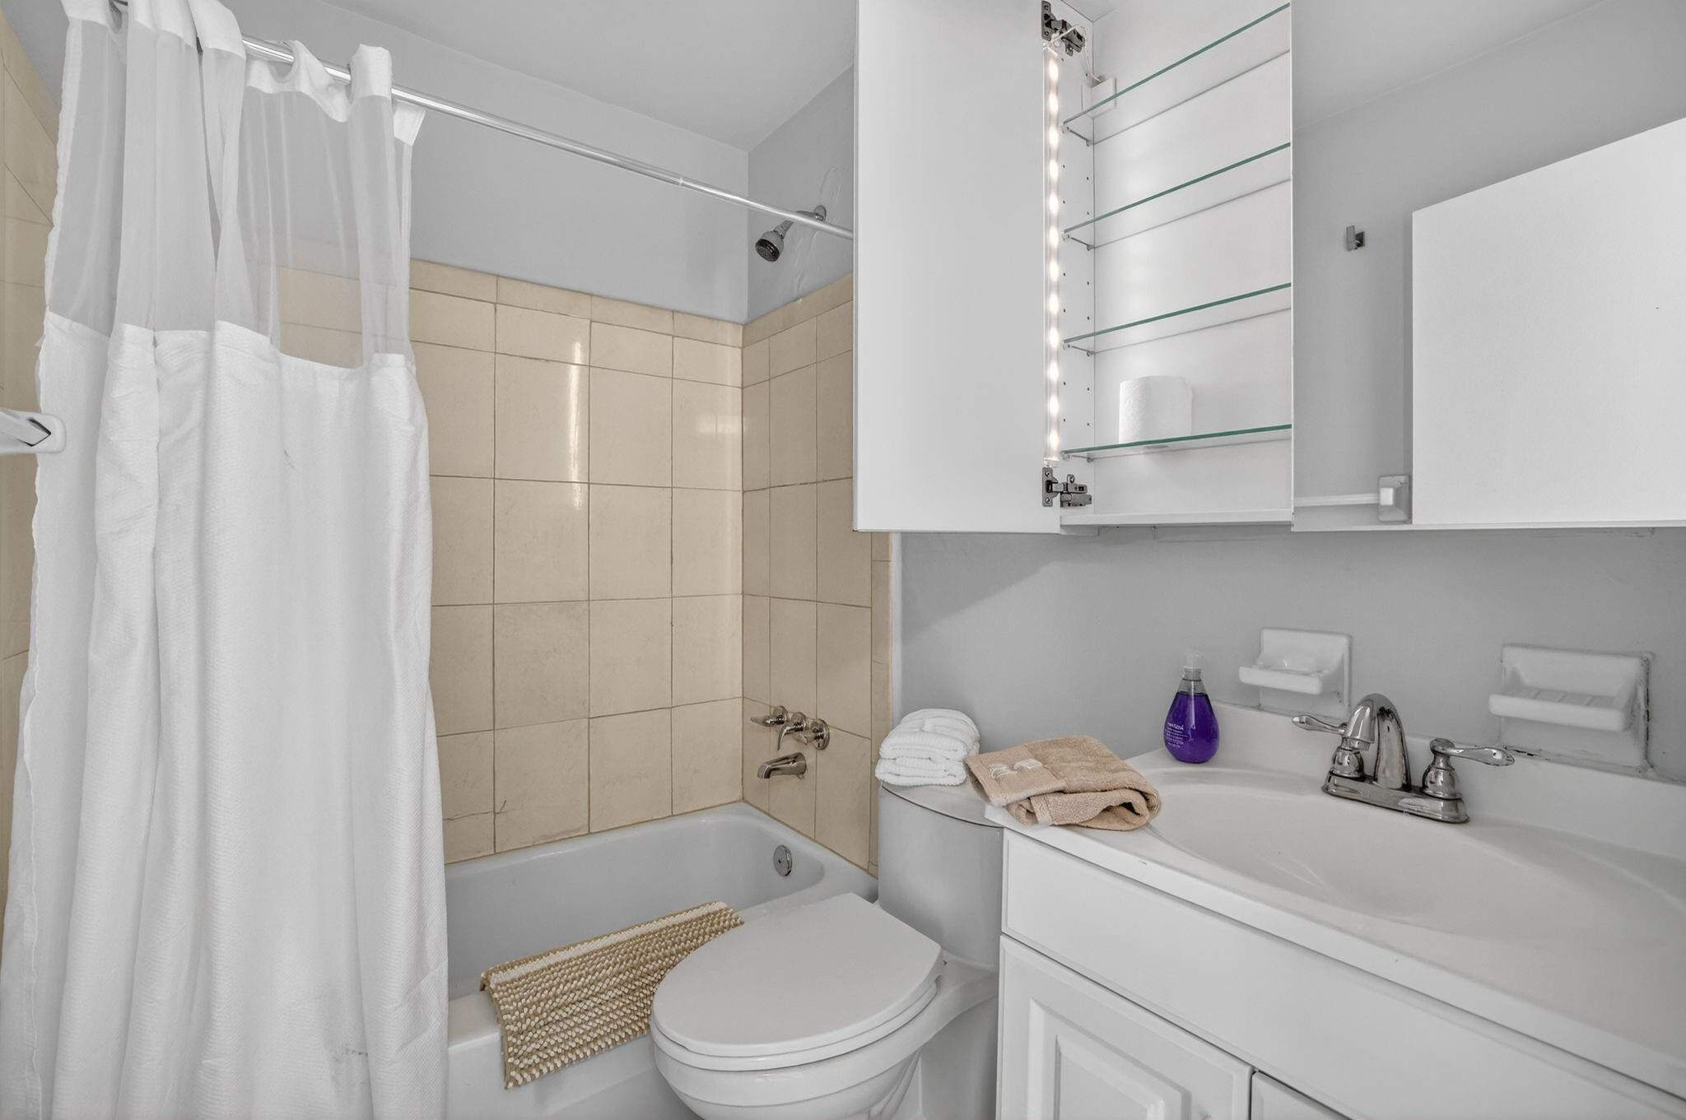
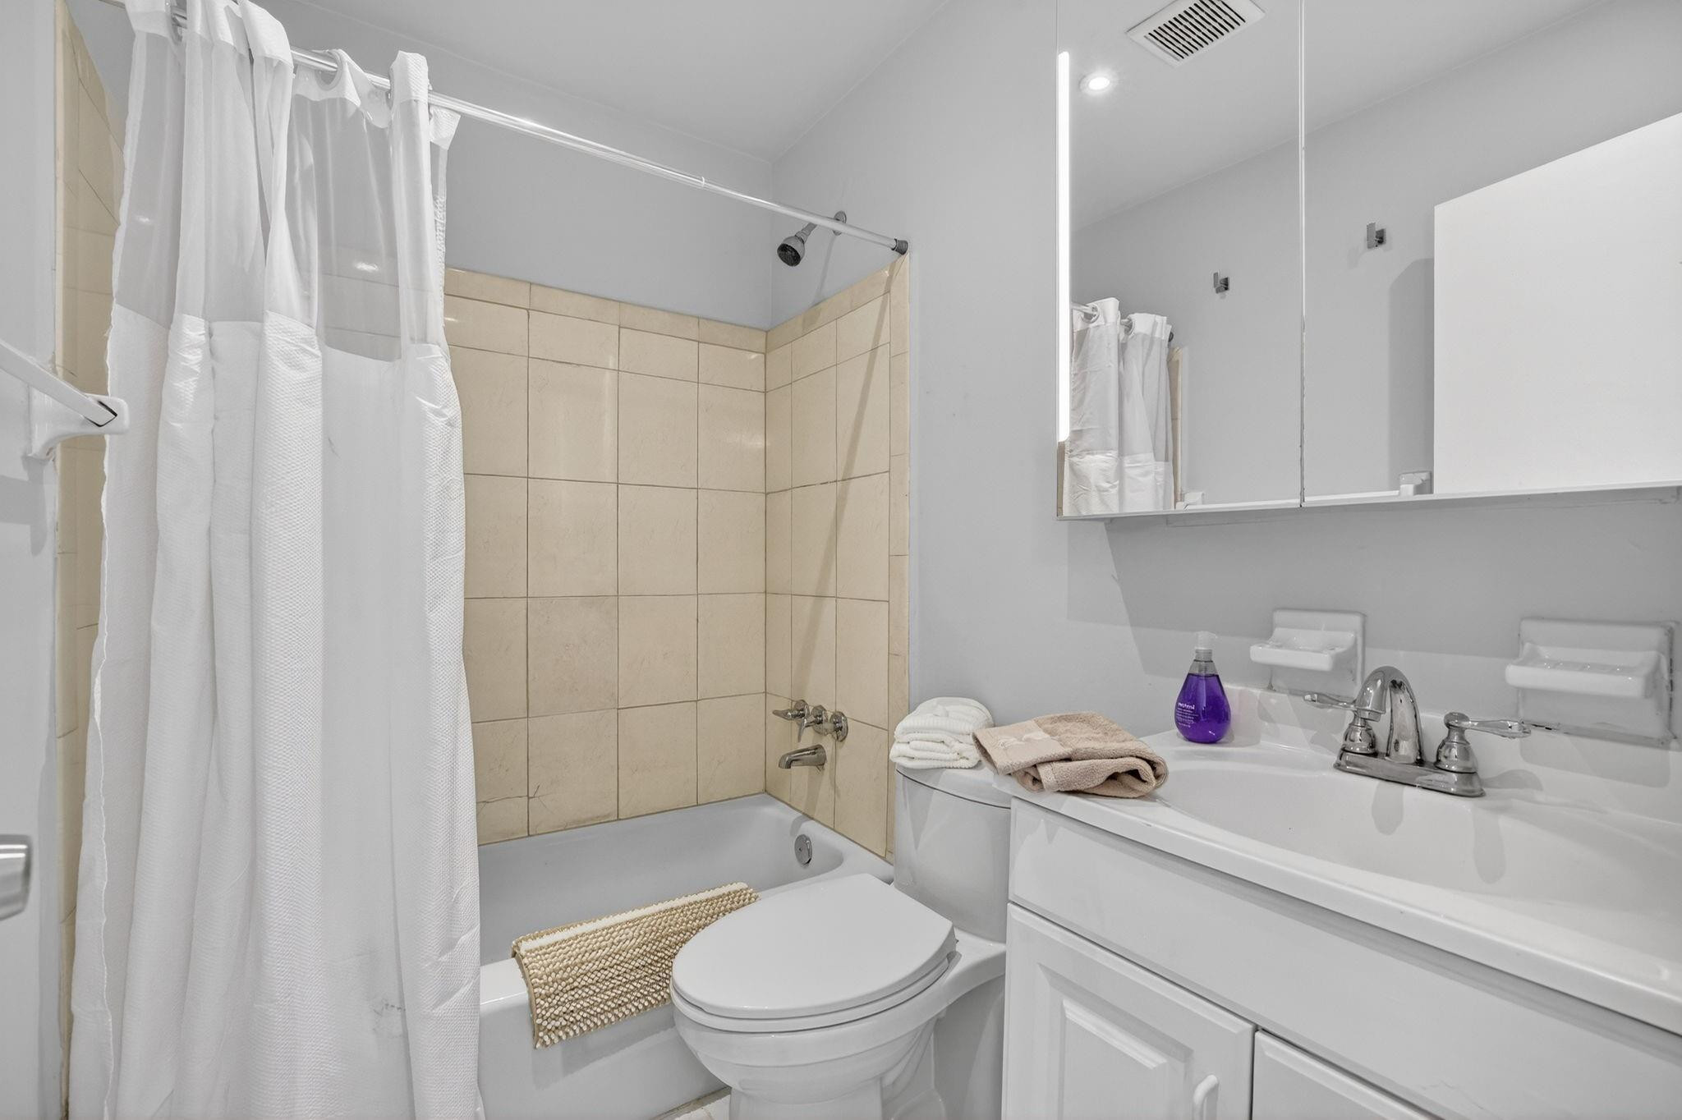
Bathroom with beige tiled tub surround, white shower curtain, toilet, and vanity with open mirrored cabinet.
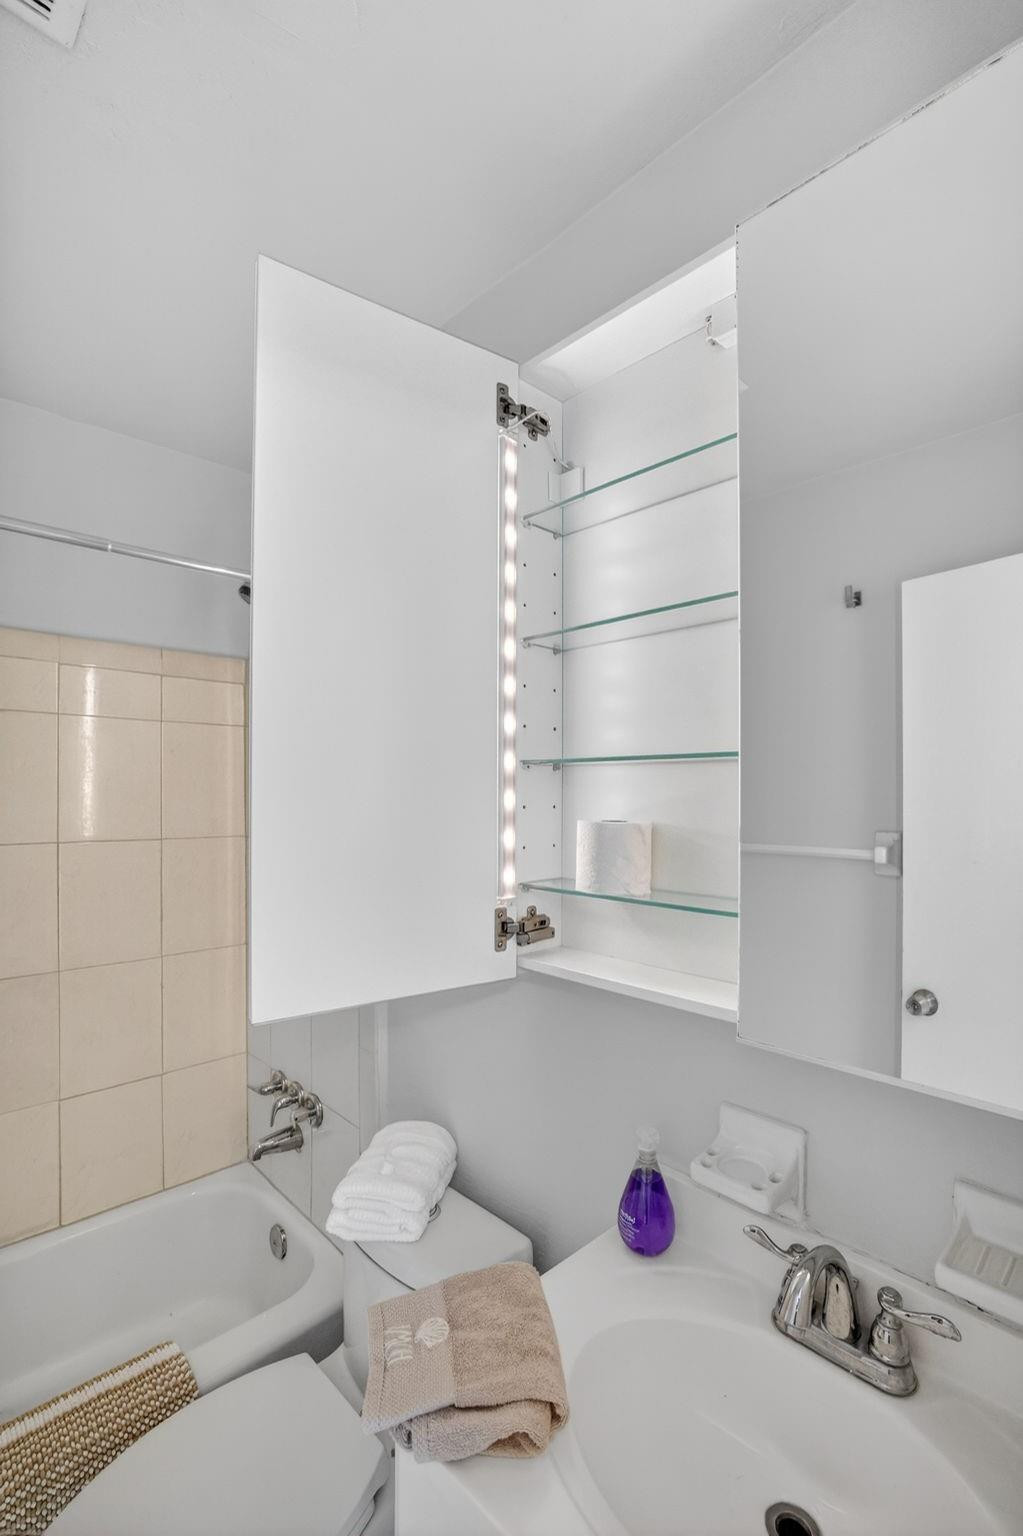
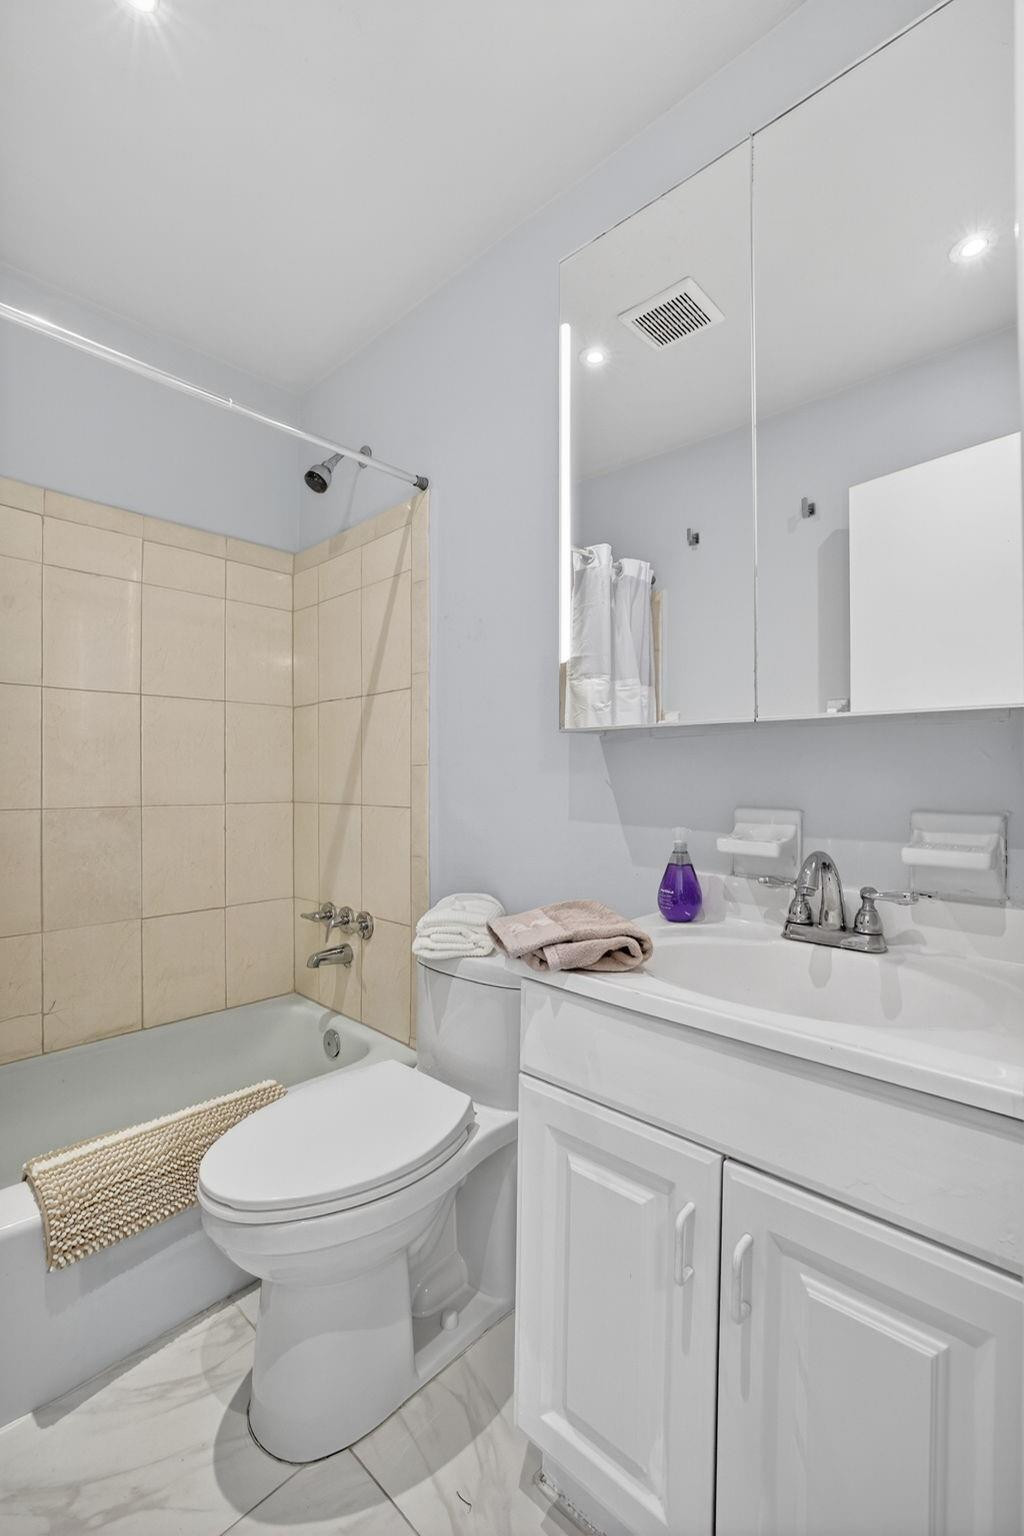
Bathroom with a tiled tub, sink vanity, and open illuminated medicine cabinet with glass shelves.
Bathroom with beige tiled tub-shower, white curtain, toilet, and vanity with mirrored cabinets.
Bathroom with tiled tub and shower, toilet, and white vanity with mirrored cabinet.
Tiled hallway opens to two rooms, with a bathroom and shower curtain on the right.
Empty room with beige tile flooring, a window with blinds, and a dark wood ceiling fan.
Empty room with beige tile flooring, gray walls, and a dark wood ceiling fan.
Vacant bedroom with beige tile floors, a wood-blade ceiling fan, and an open closet.
Empty bedroom with tiled floor, ceiling fan, and open closet.
Empty white closet with built-in slatted shelves and striped sunlight shadows.
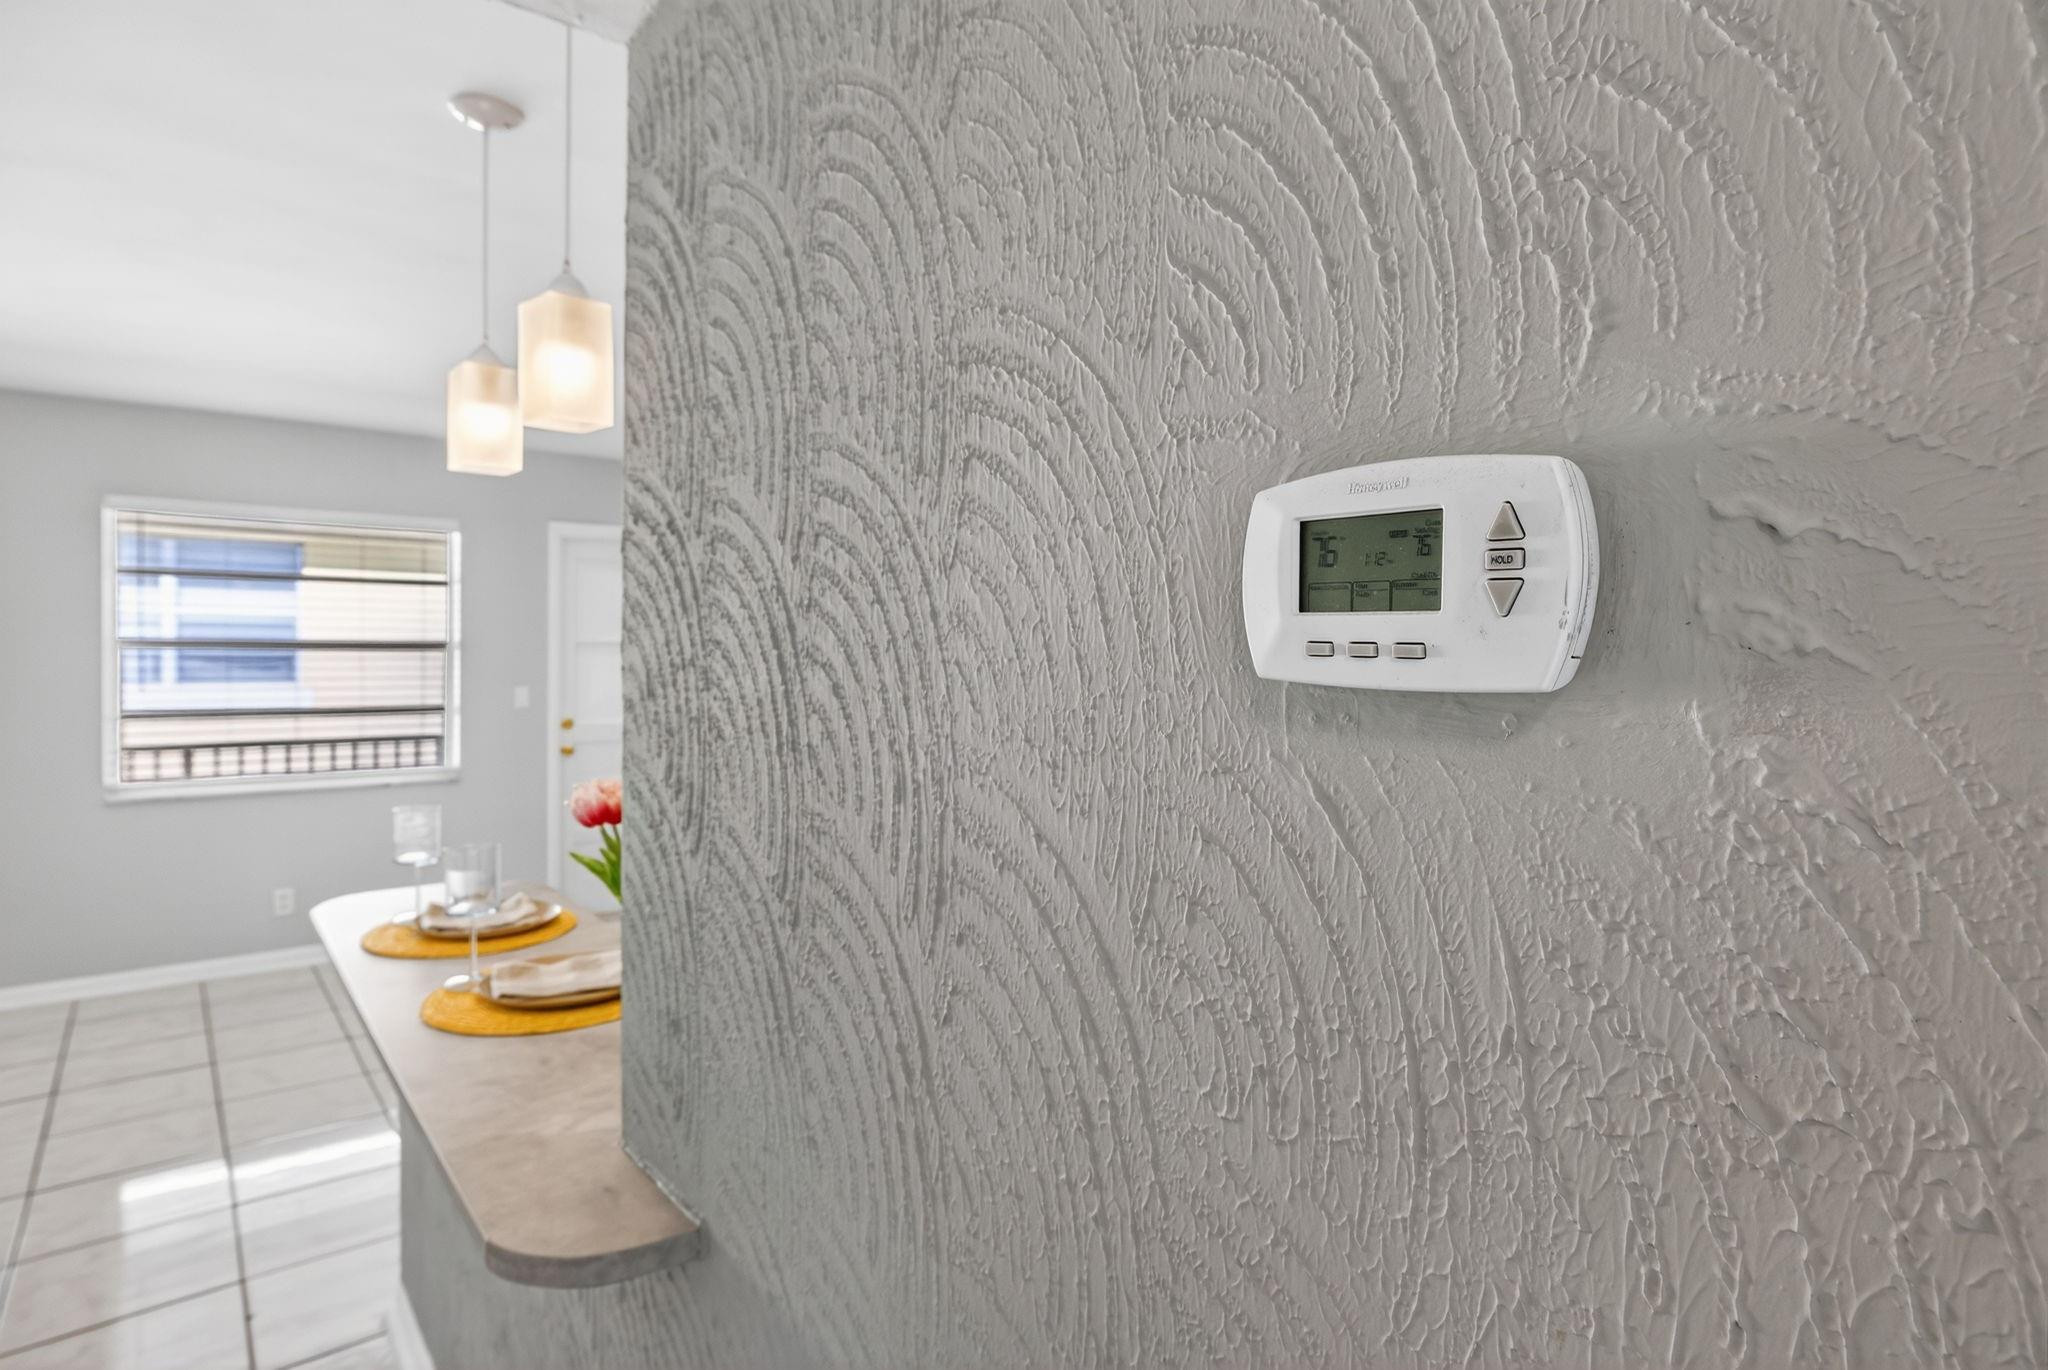
Honeywell thermostat on a textured gray wall beside a staged dining area.
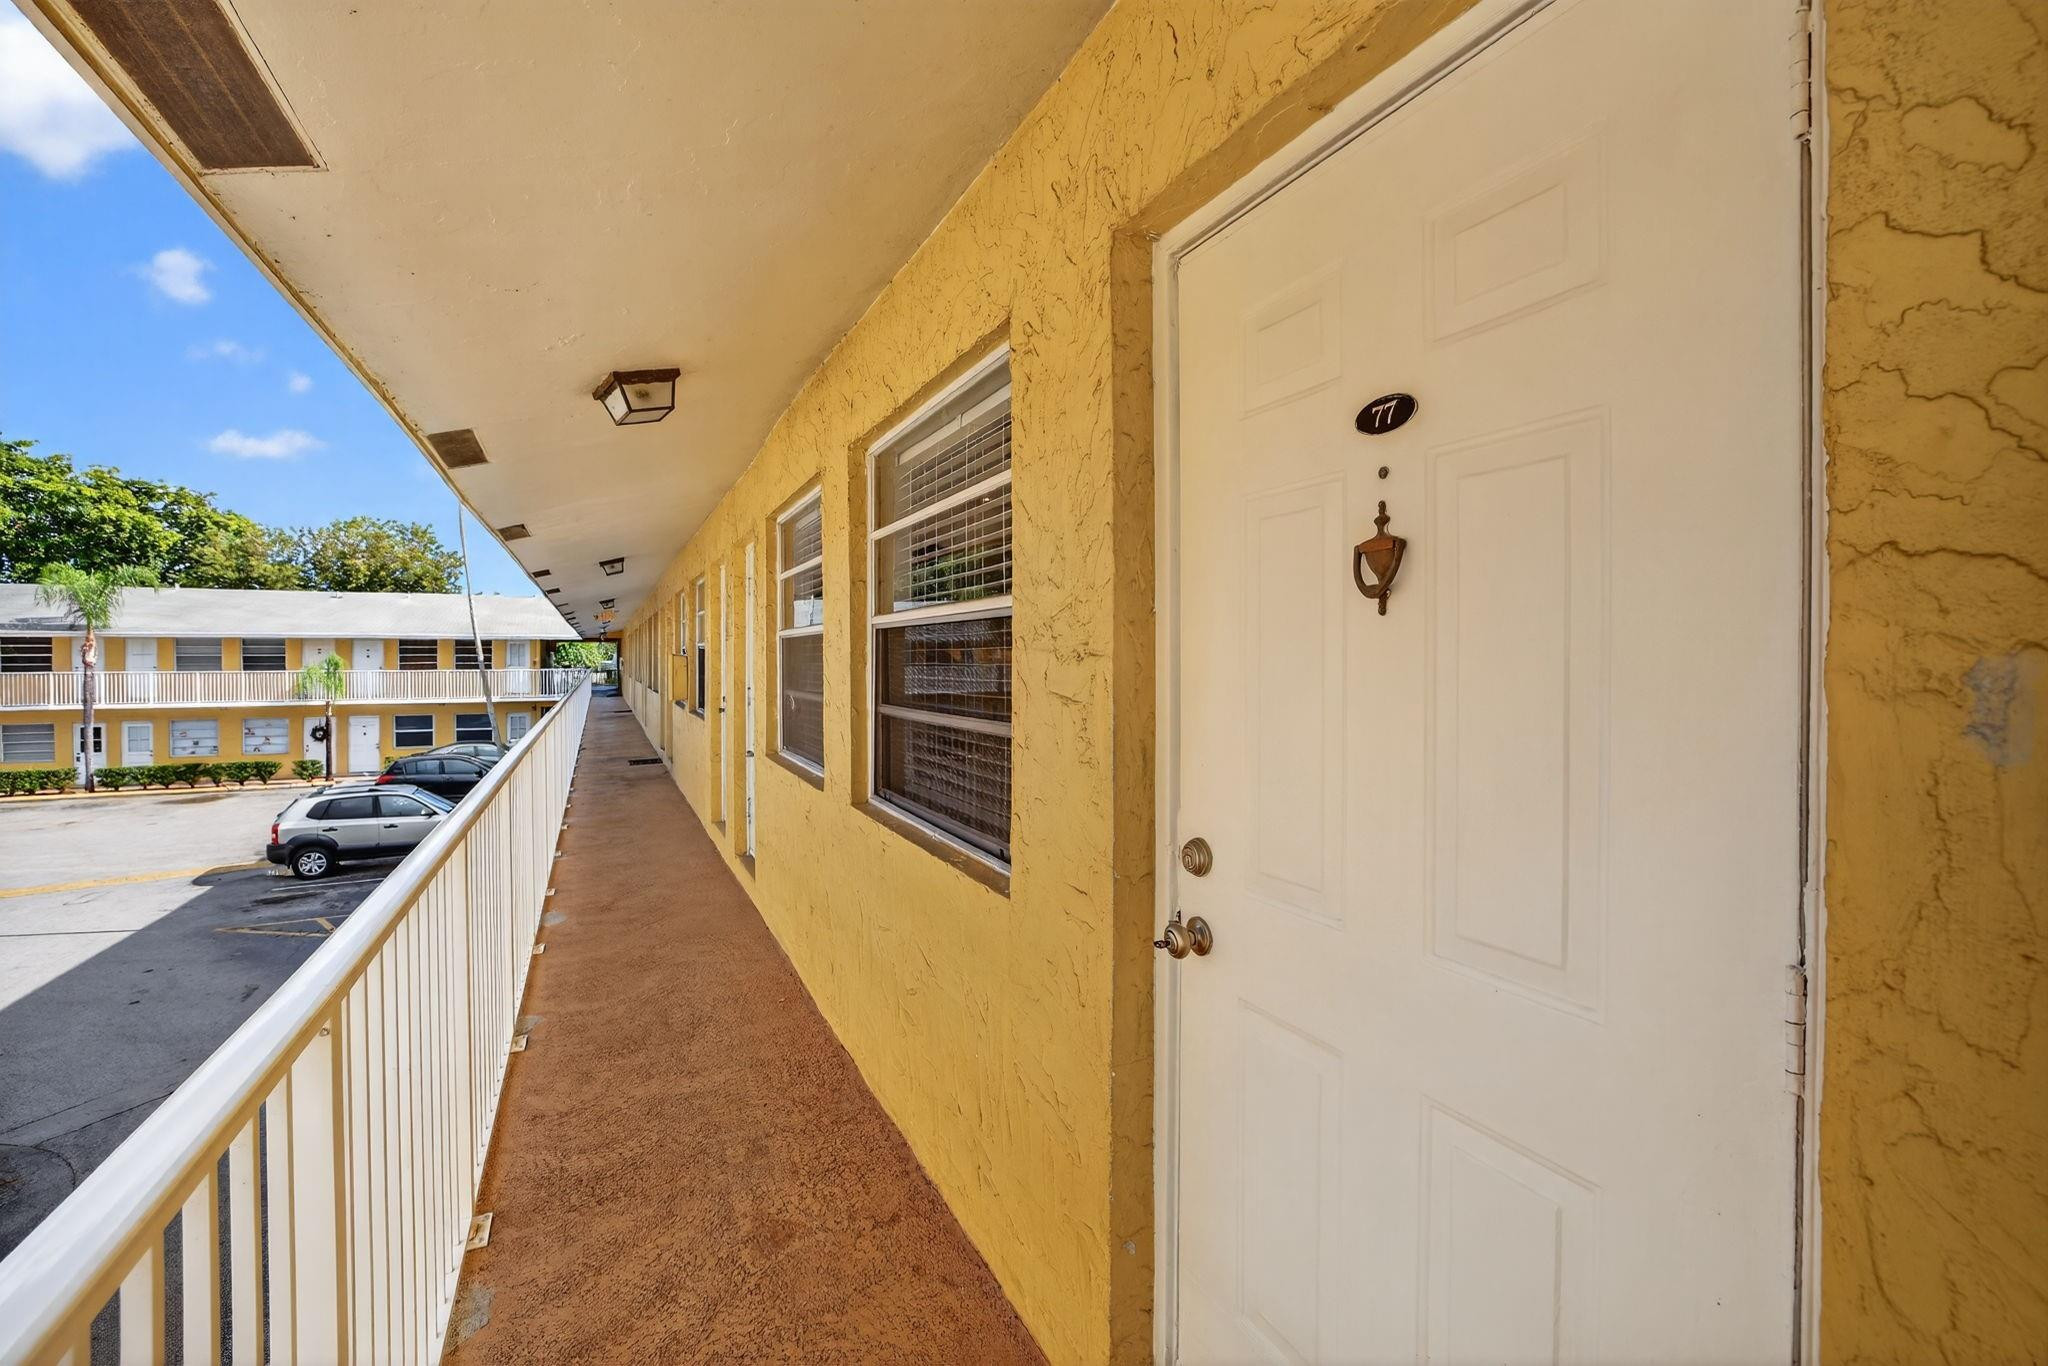
Apartment unit 77 entrance along a yellow exterior corridor overlooking the parking lot.
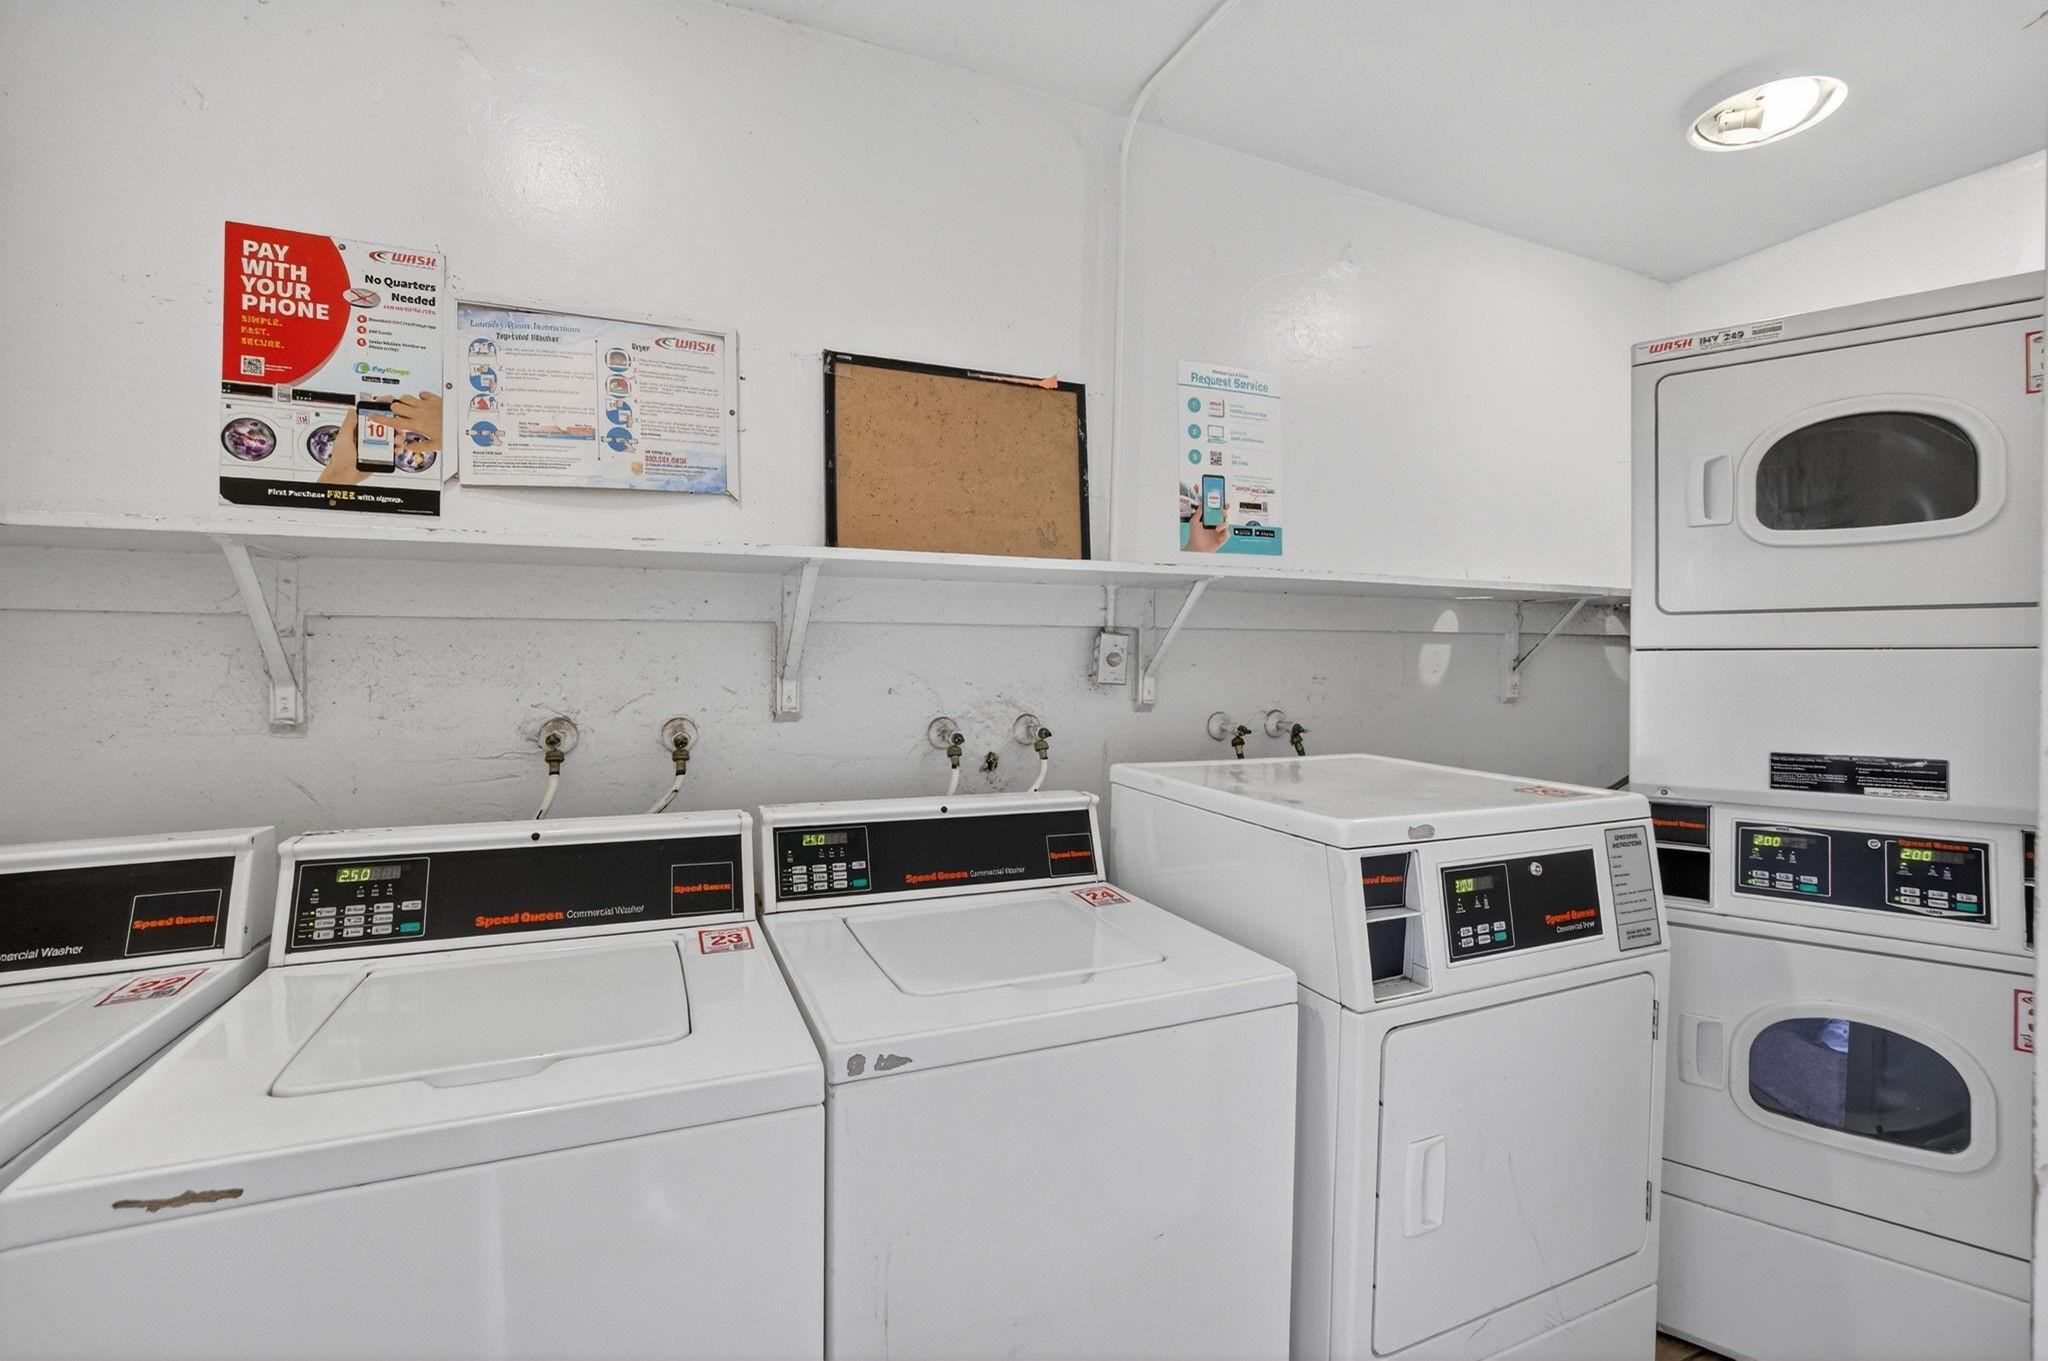
Laundry room with commercial washers and dryers beneath a wall shelf.
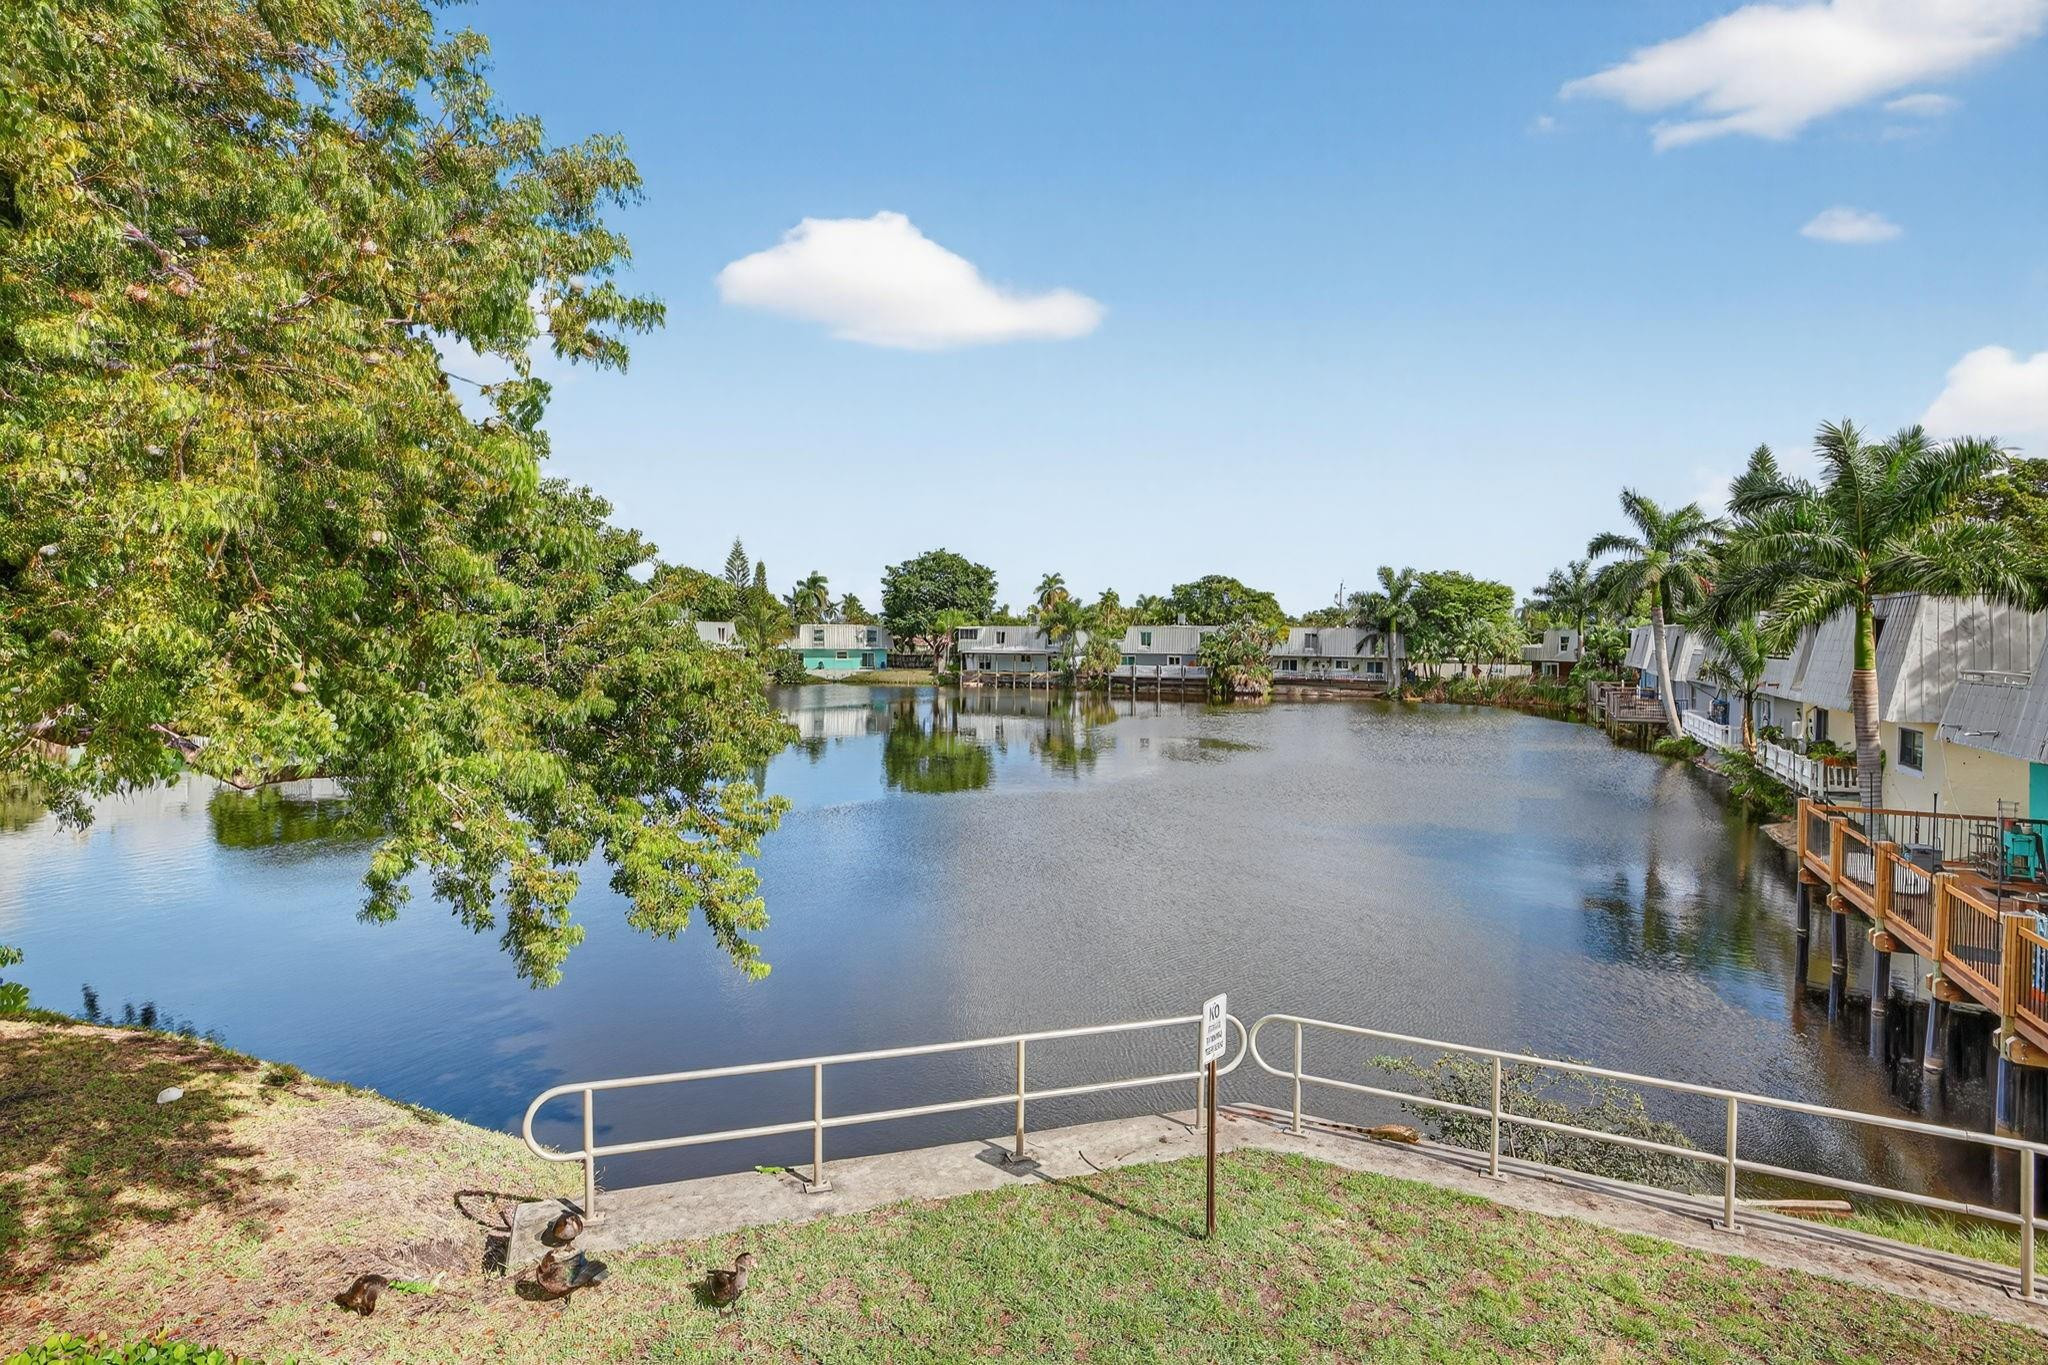
Residential canal view with waterfront homes, palm trees, and a metal railing in the foreground.
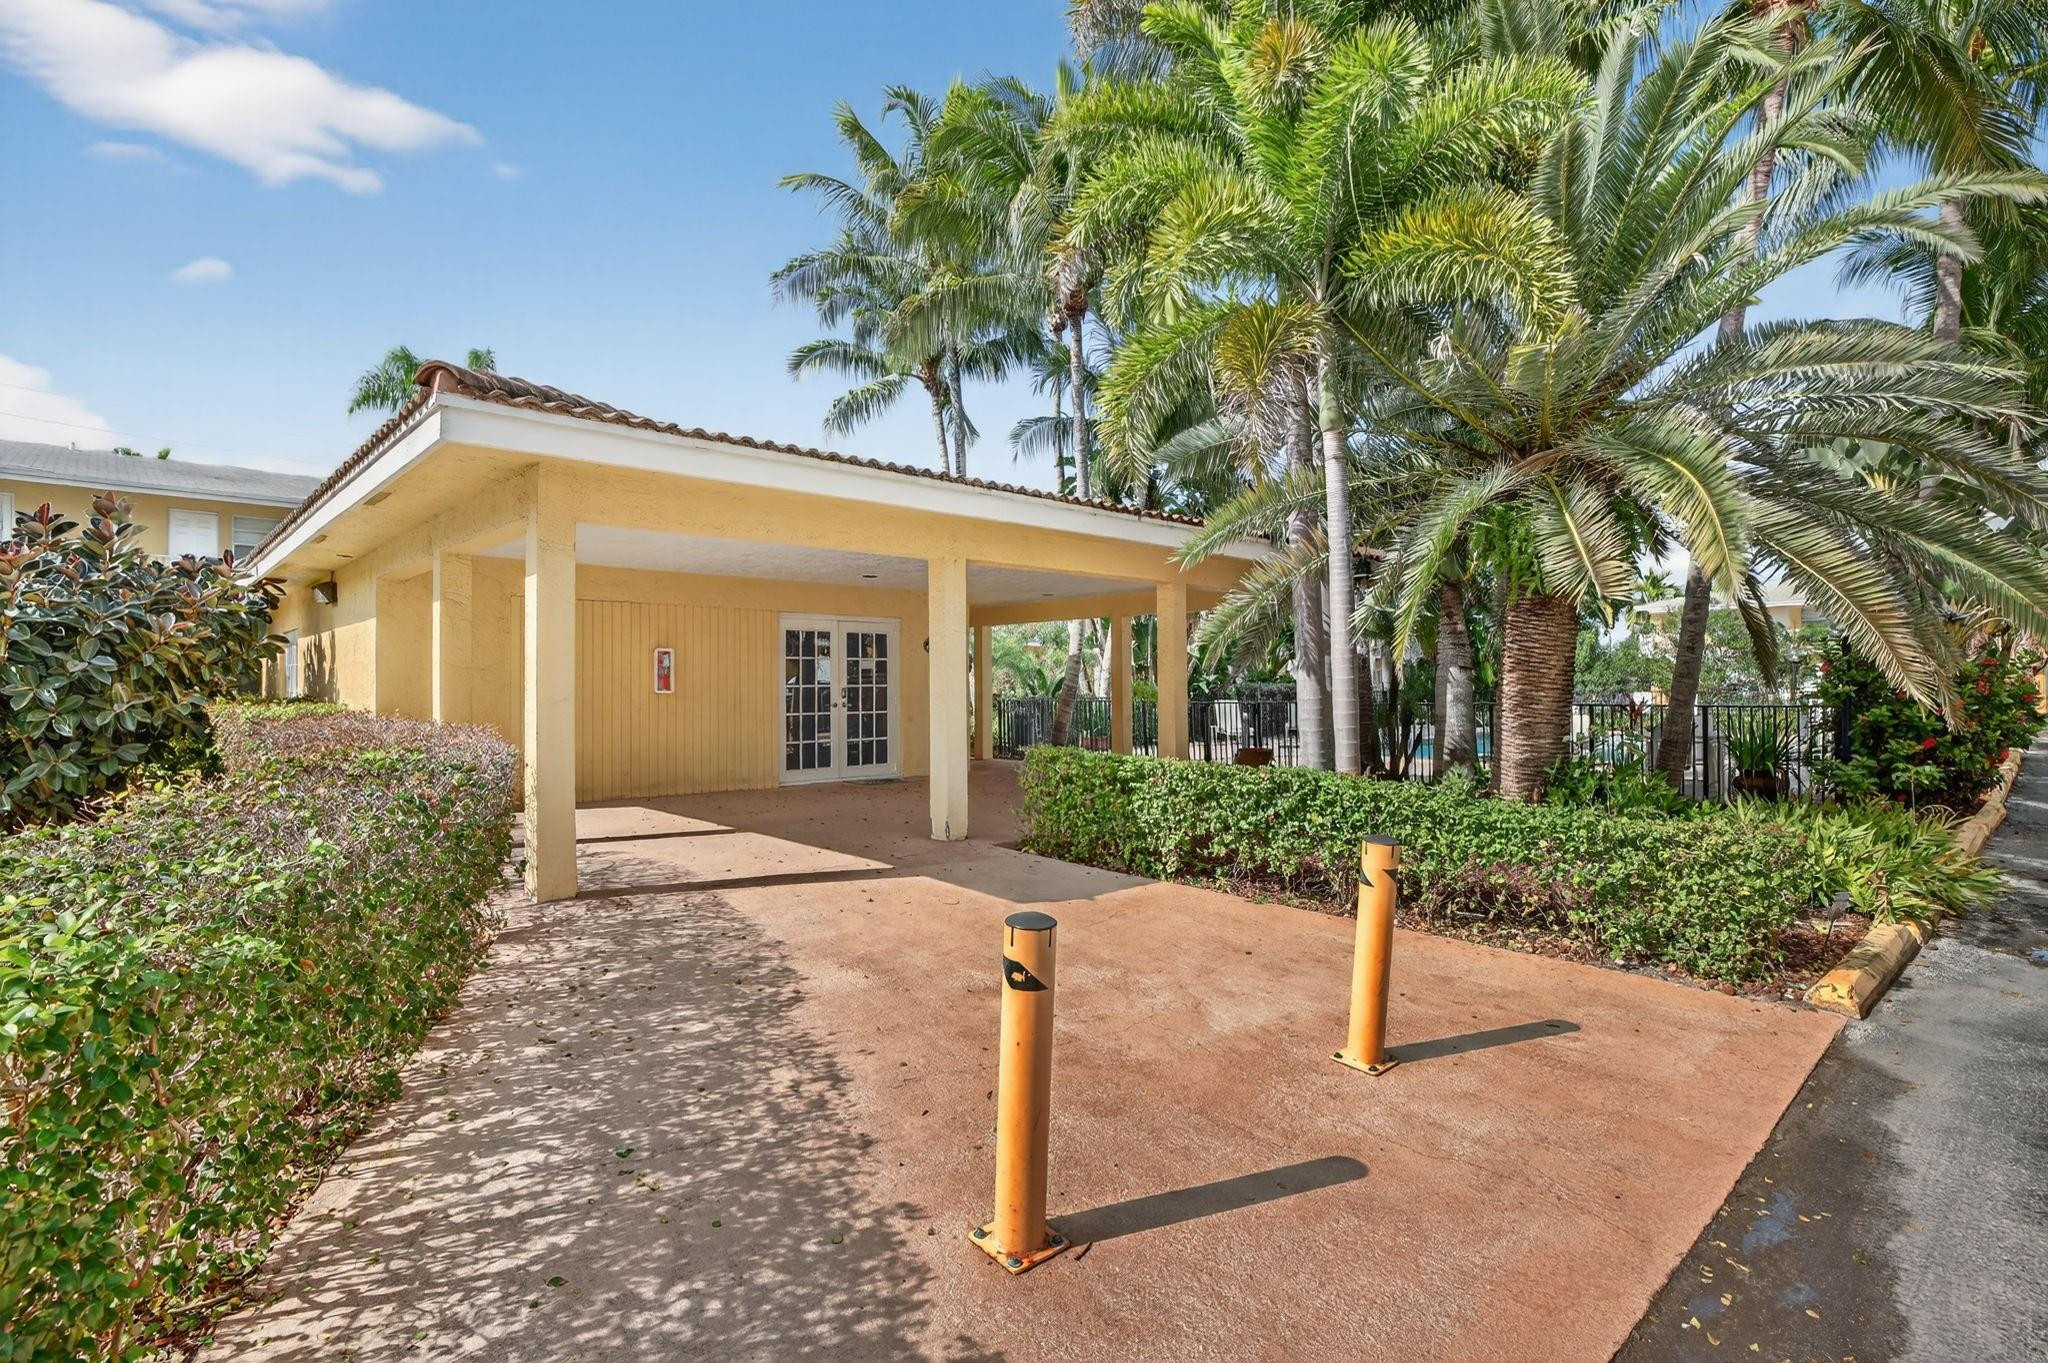
Yellow covered pavilion surrounded by palm trees and hedges, with a fenced pool area behind it.
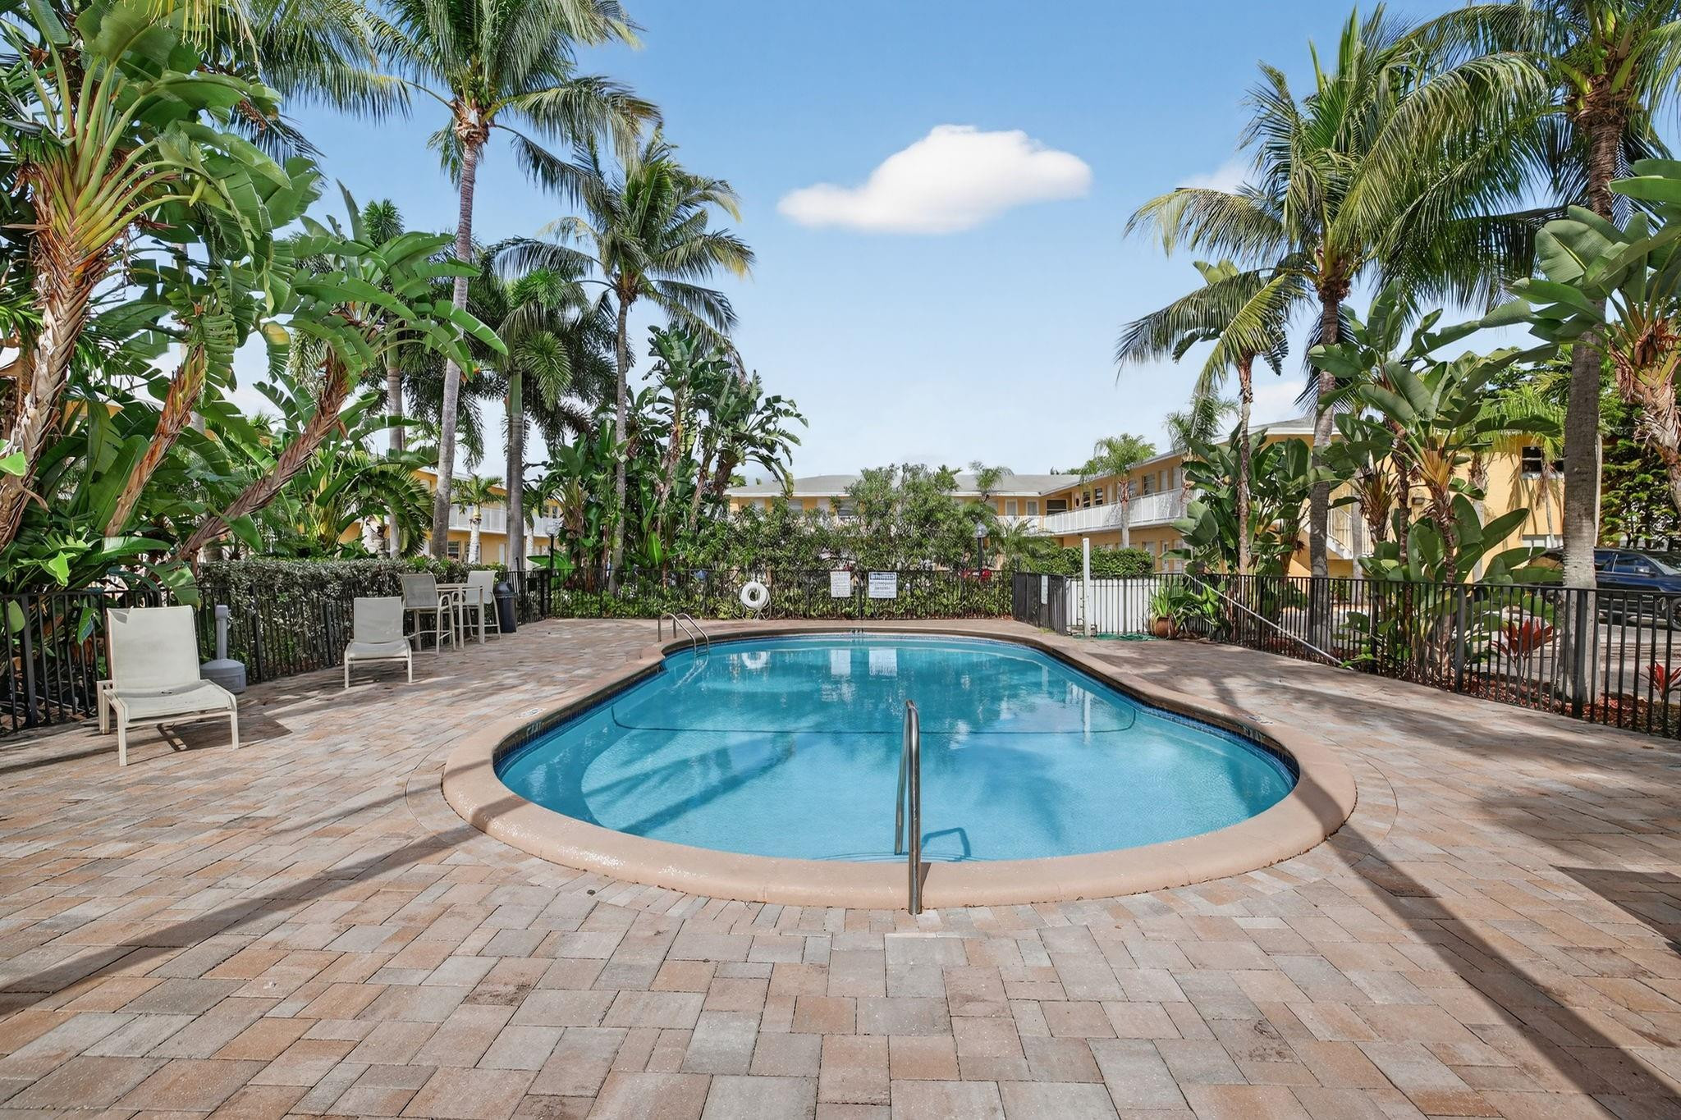
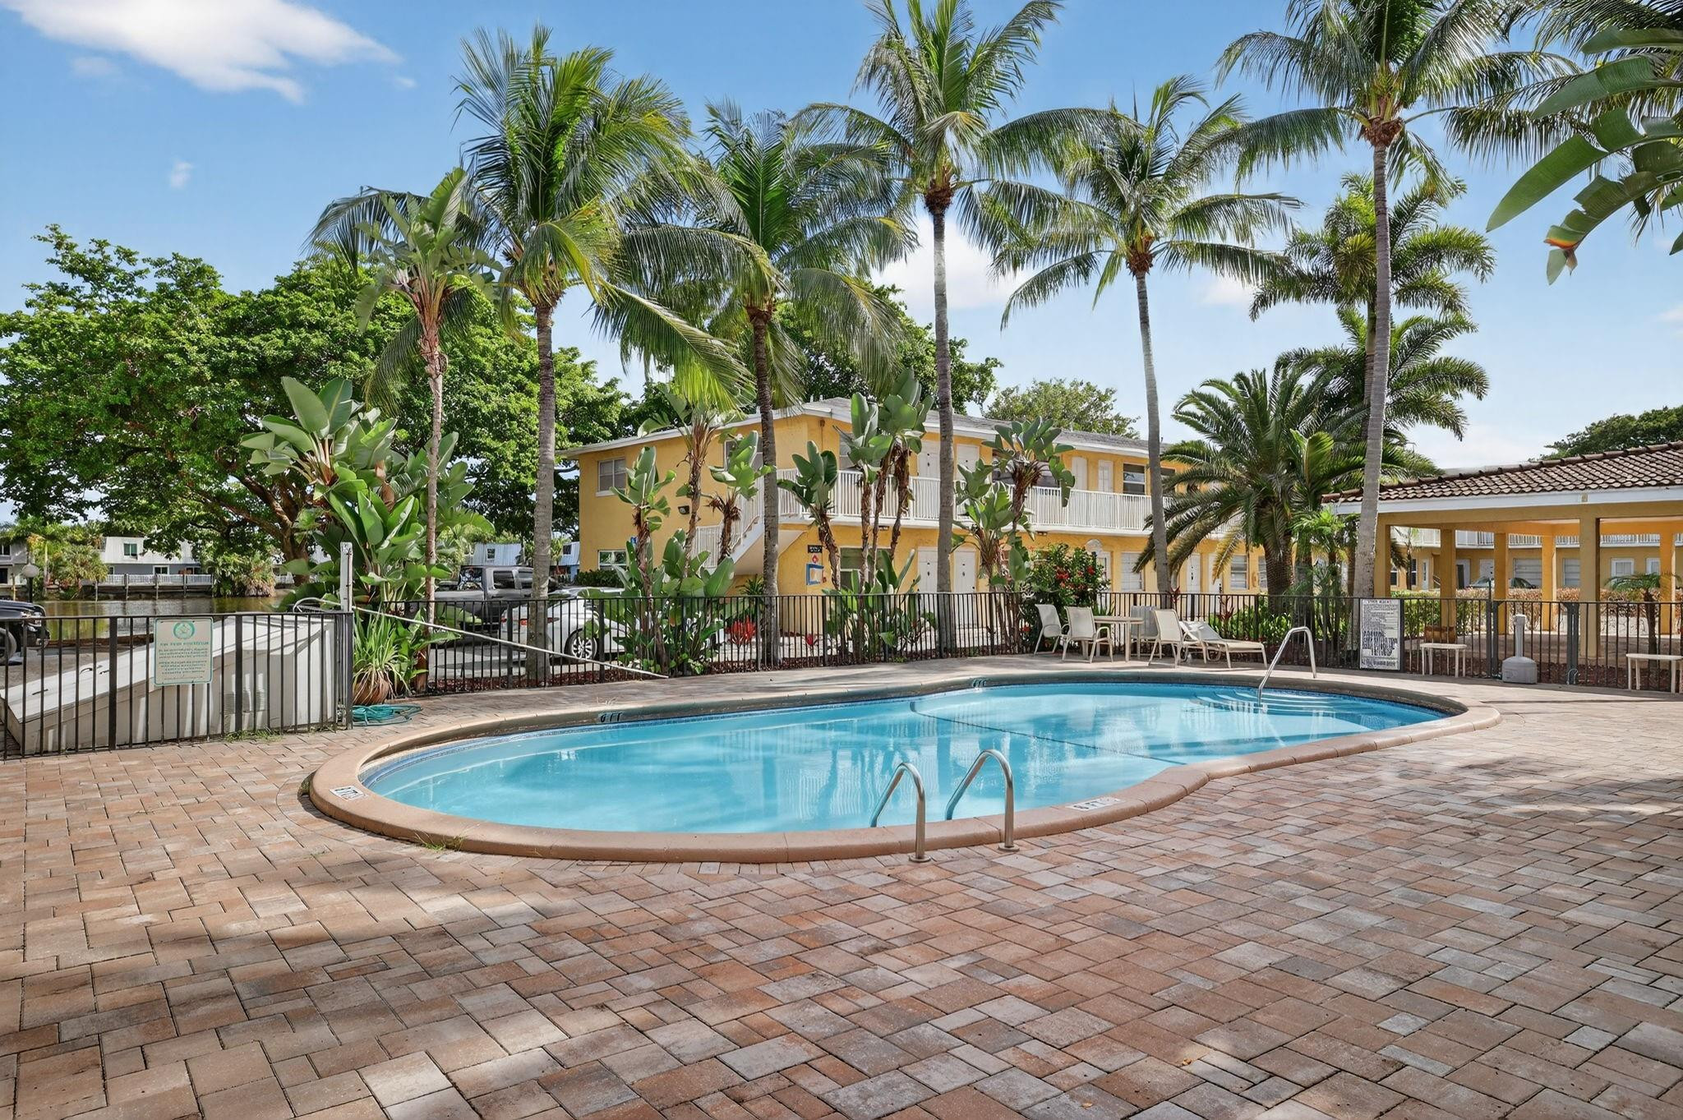
Outdoor swimming pool with a paver deck, lounge chairs, and tropical palms.
Outdoor pool surrounded by palm trees, paved decking, and lounge chairs.
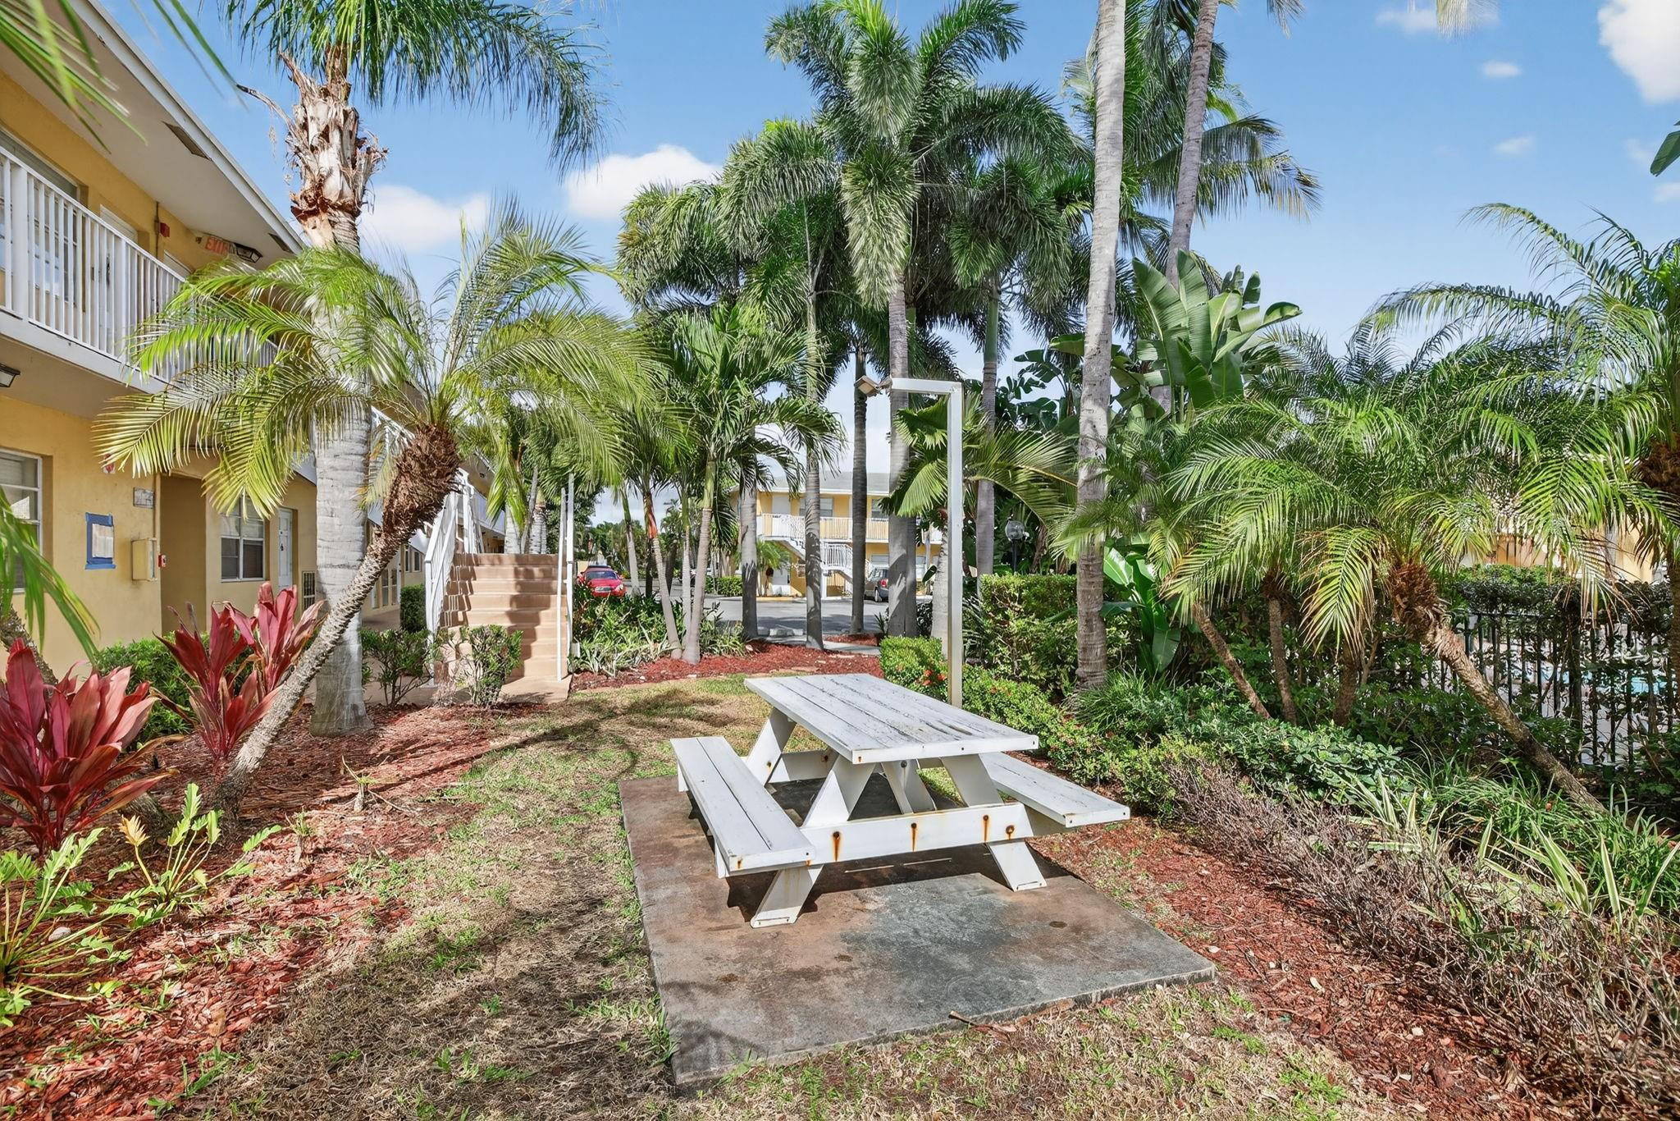
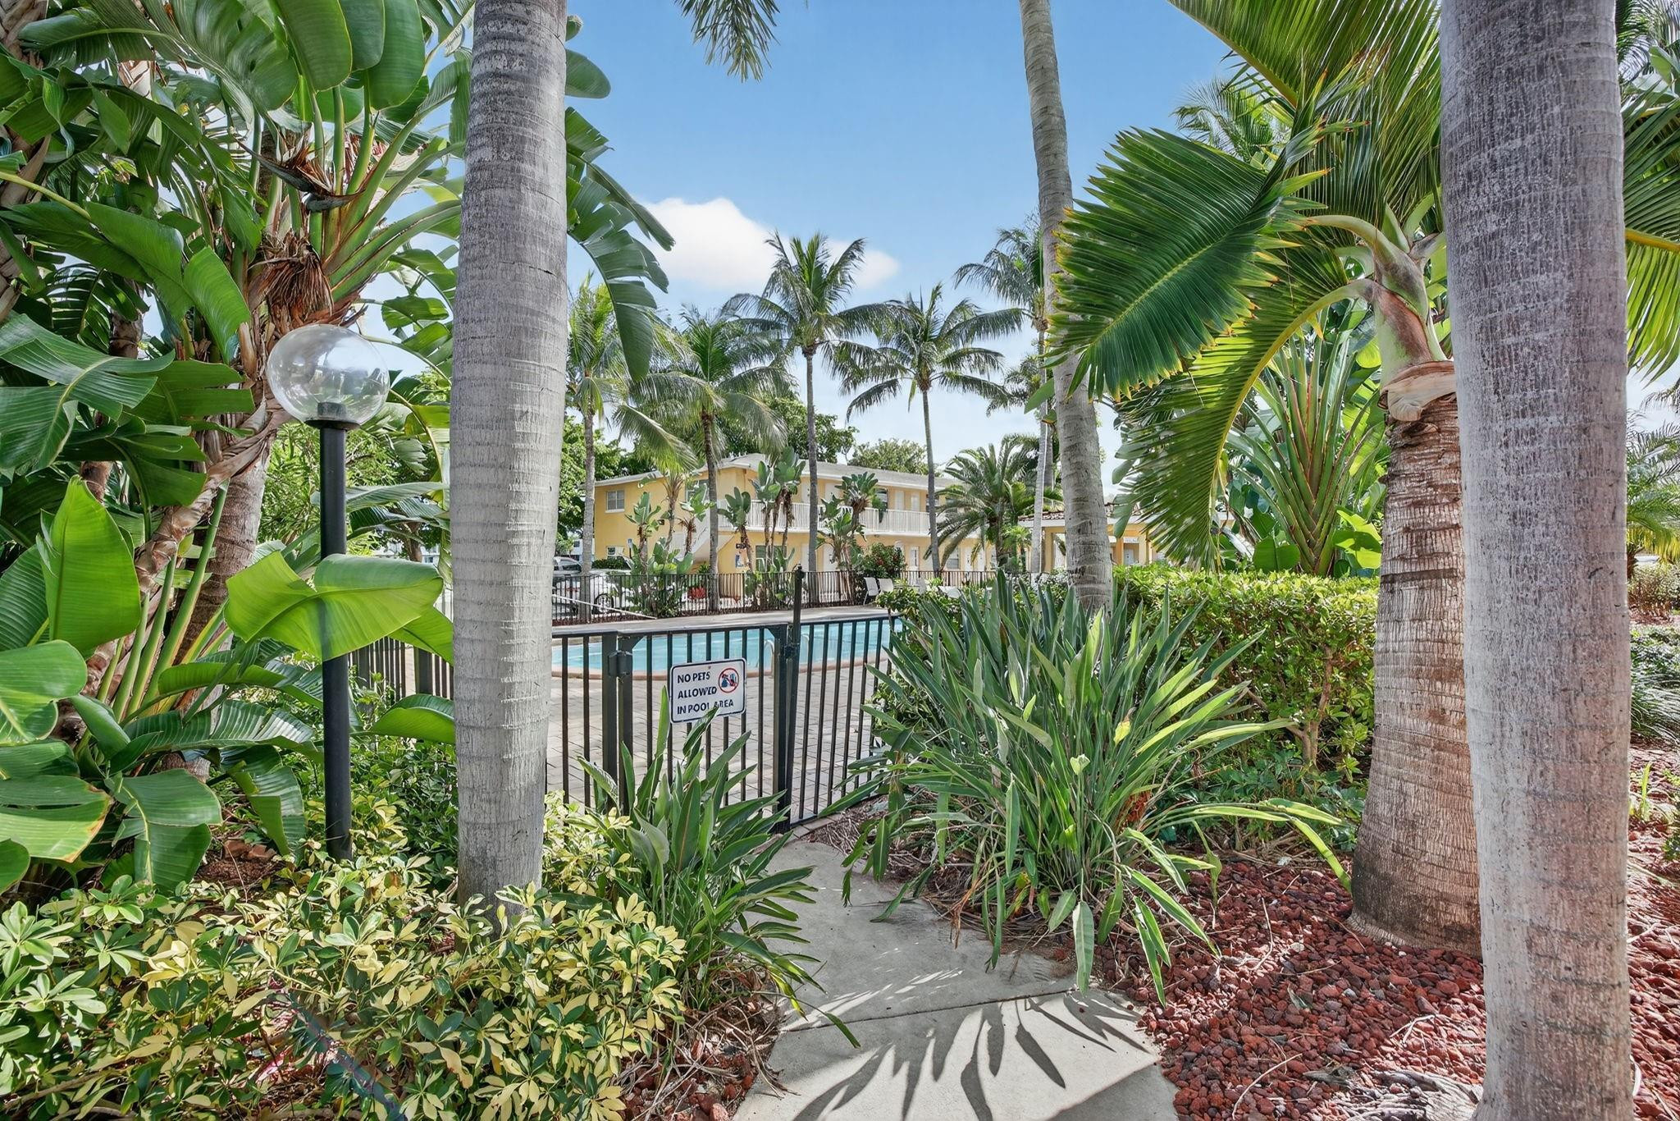
Apartment complex grounds with a white picnic table, palm trees, and tropical landscaping.
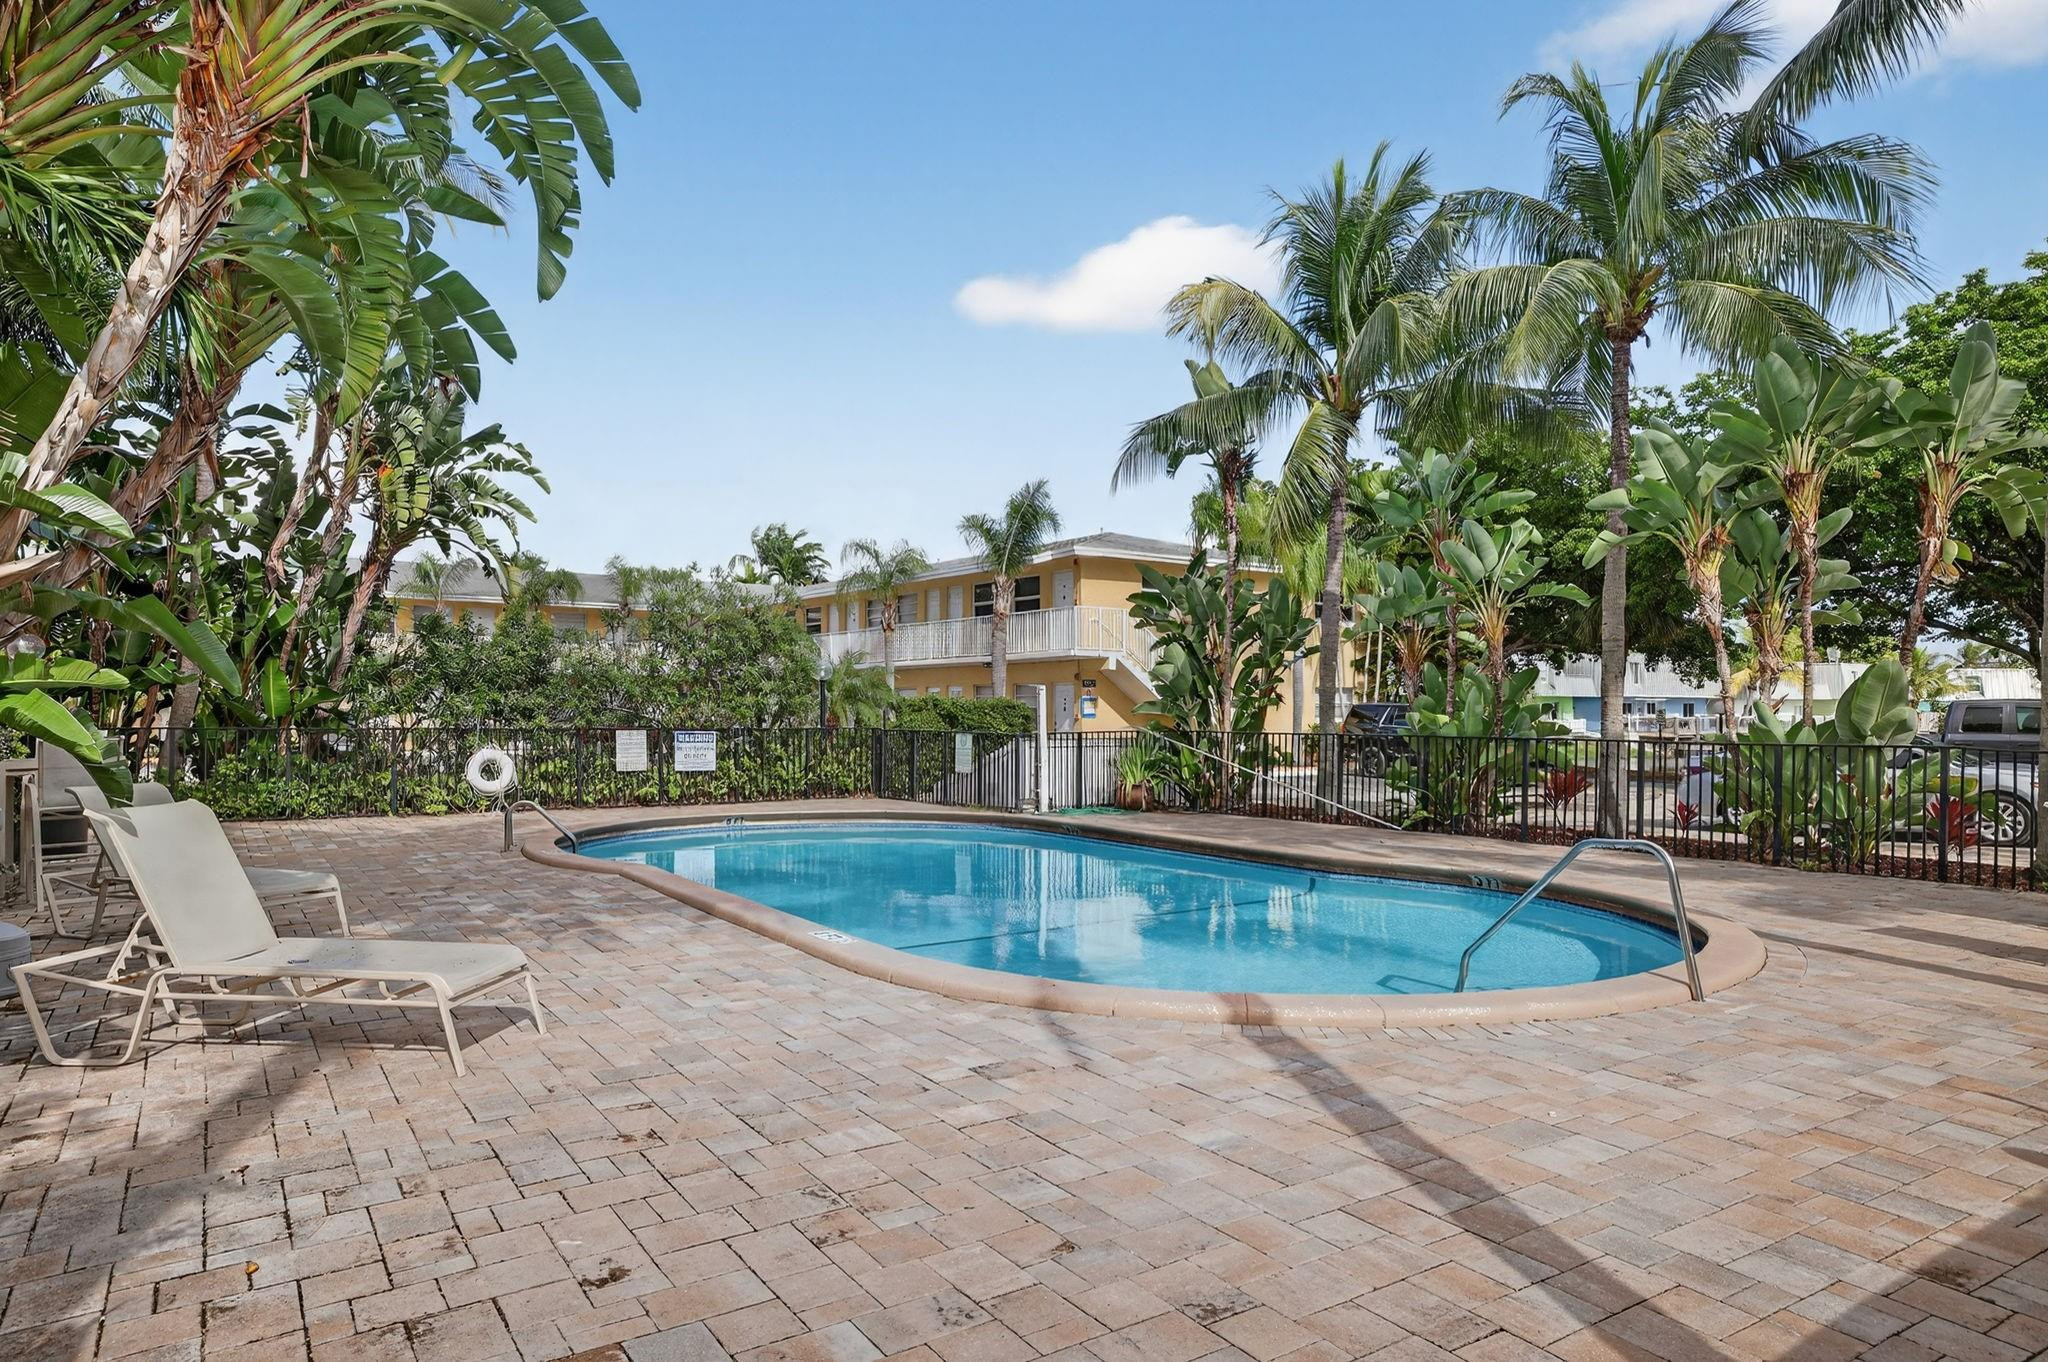
Community pool behind a black fence, surrounded by palm trees and tropical landscaping.
Outdoor pool with a brick paver deck, palm trees, and yellow residences behind it.
Community entrance sign with blue lettering, a house logo, and palm trees.
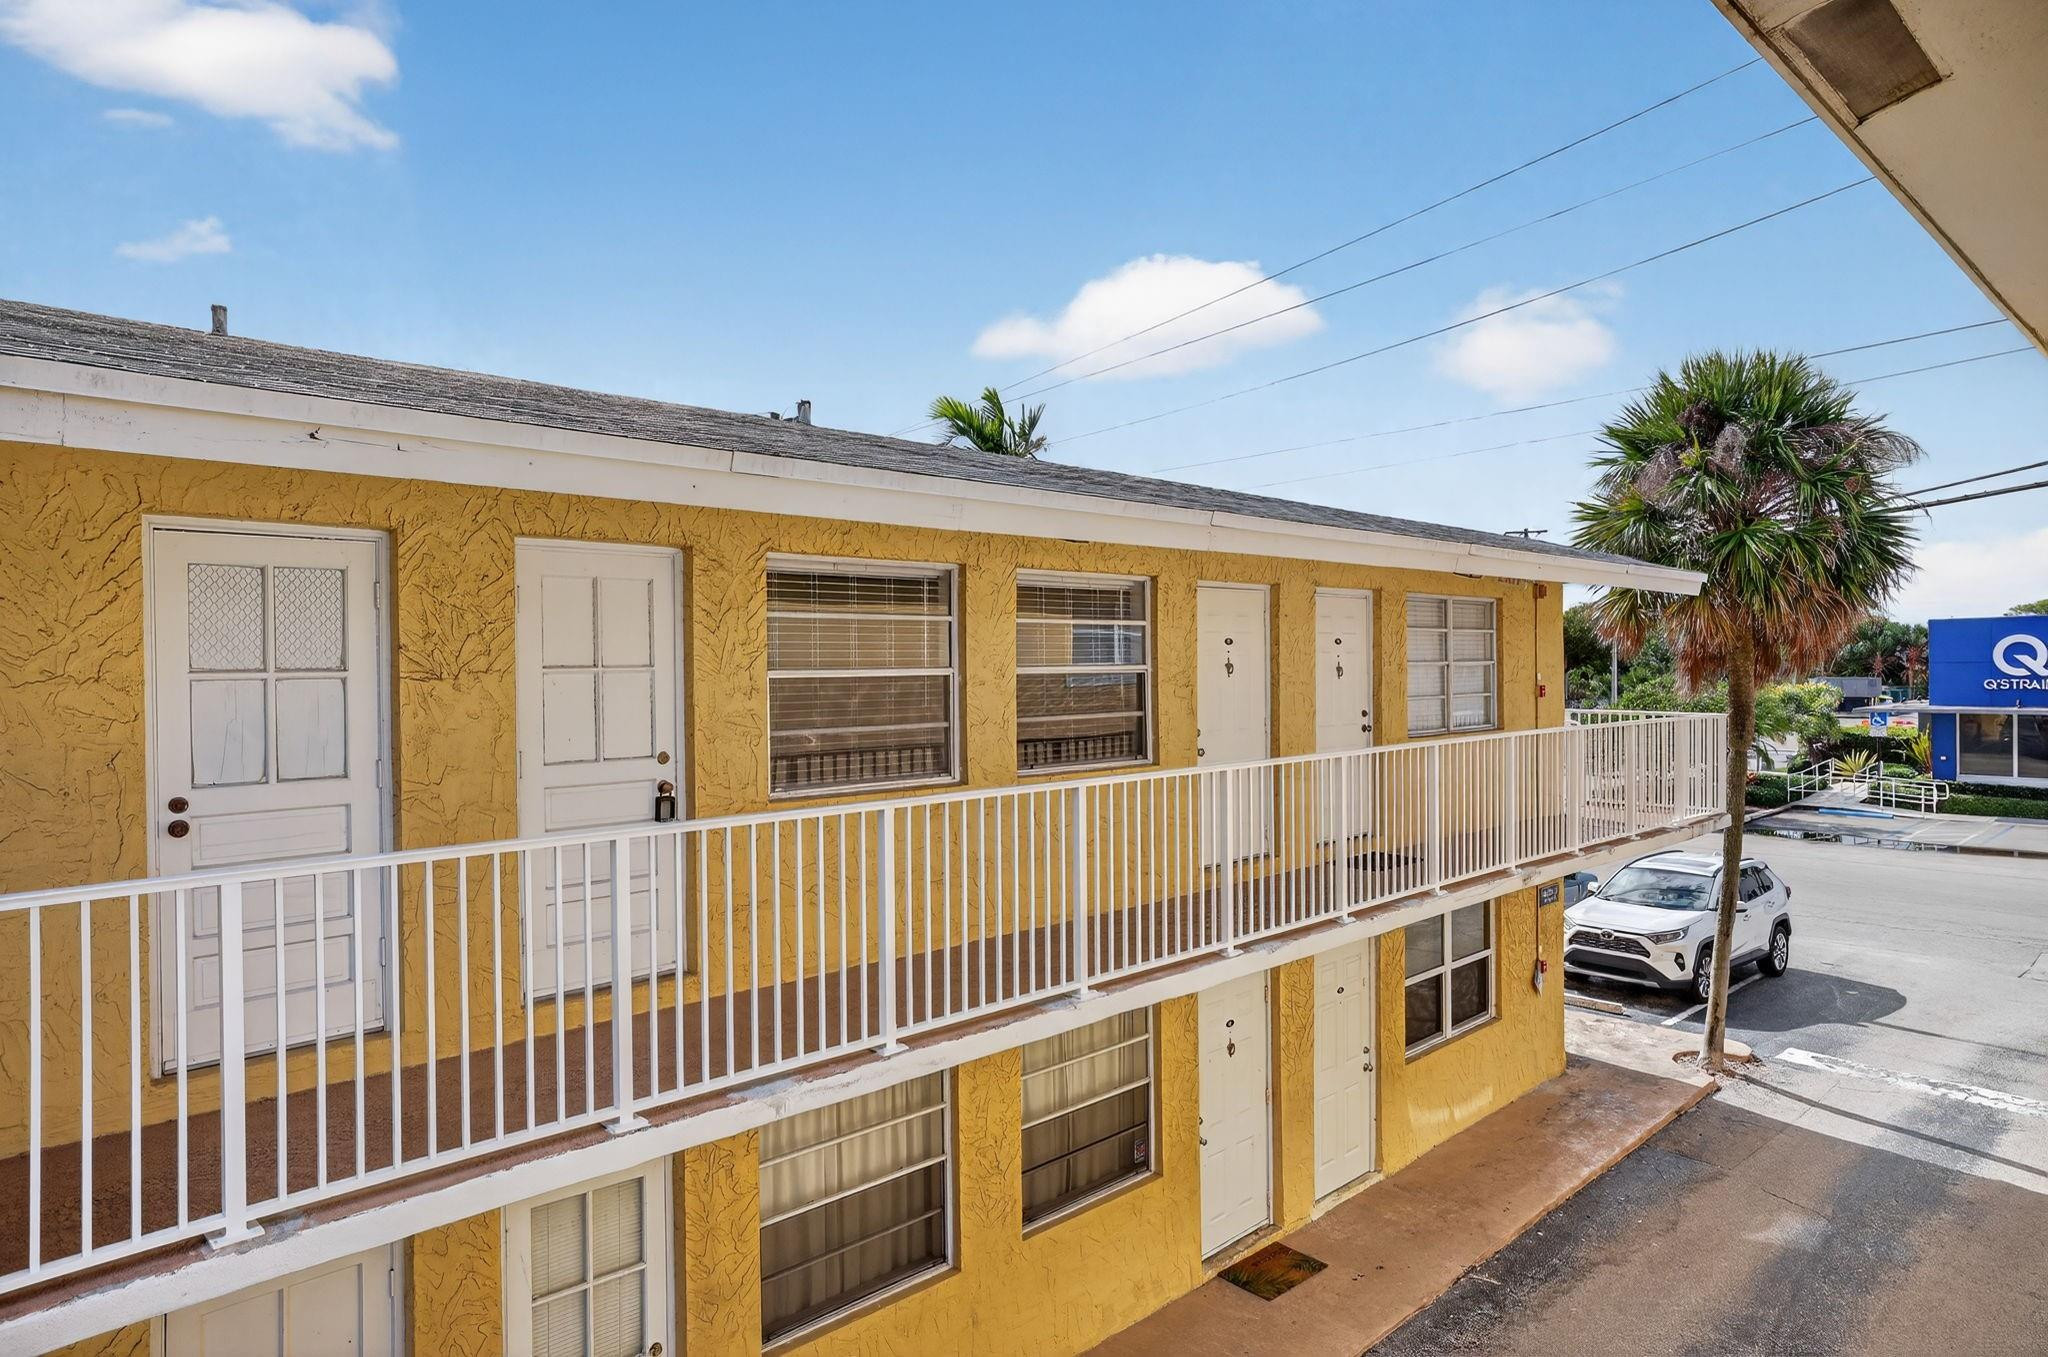
Two-story yellow stucco residential building with white corridor railings, a palm tree, and adjacent parking.
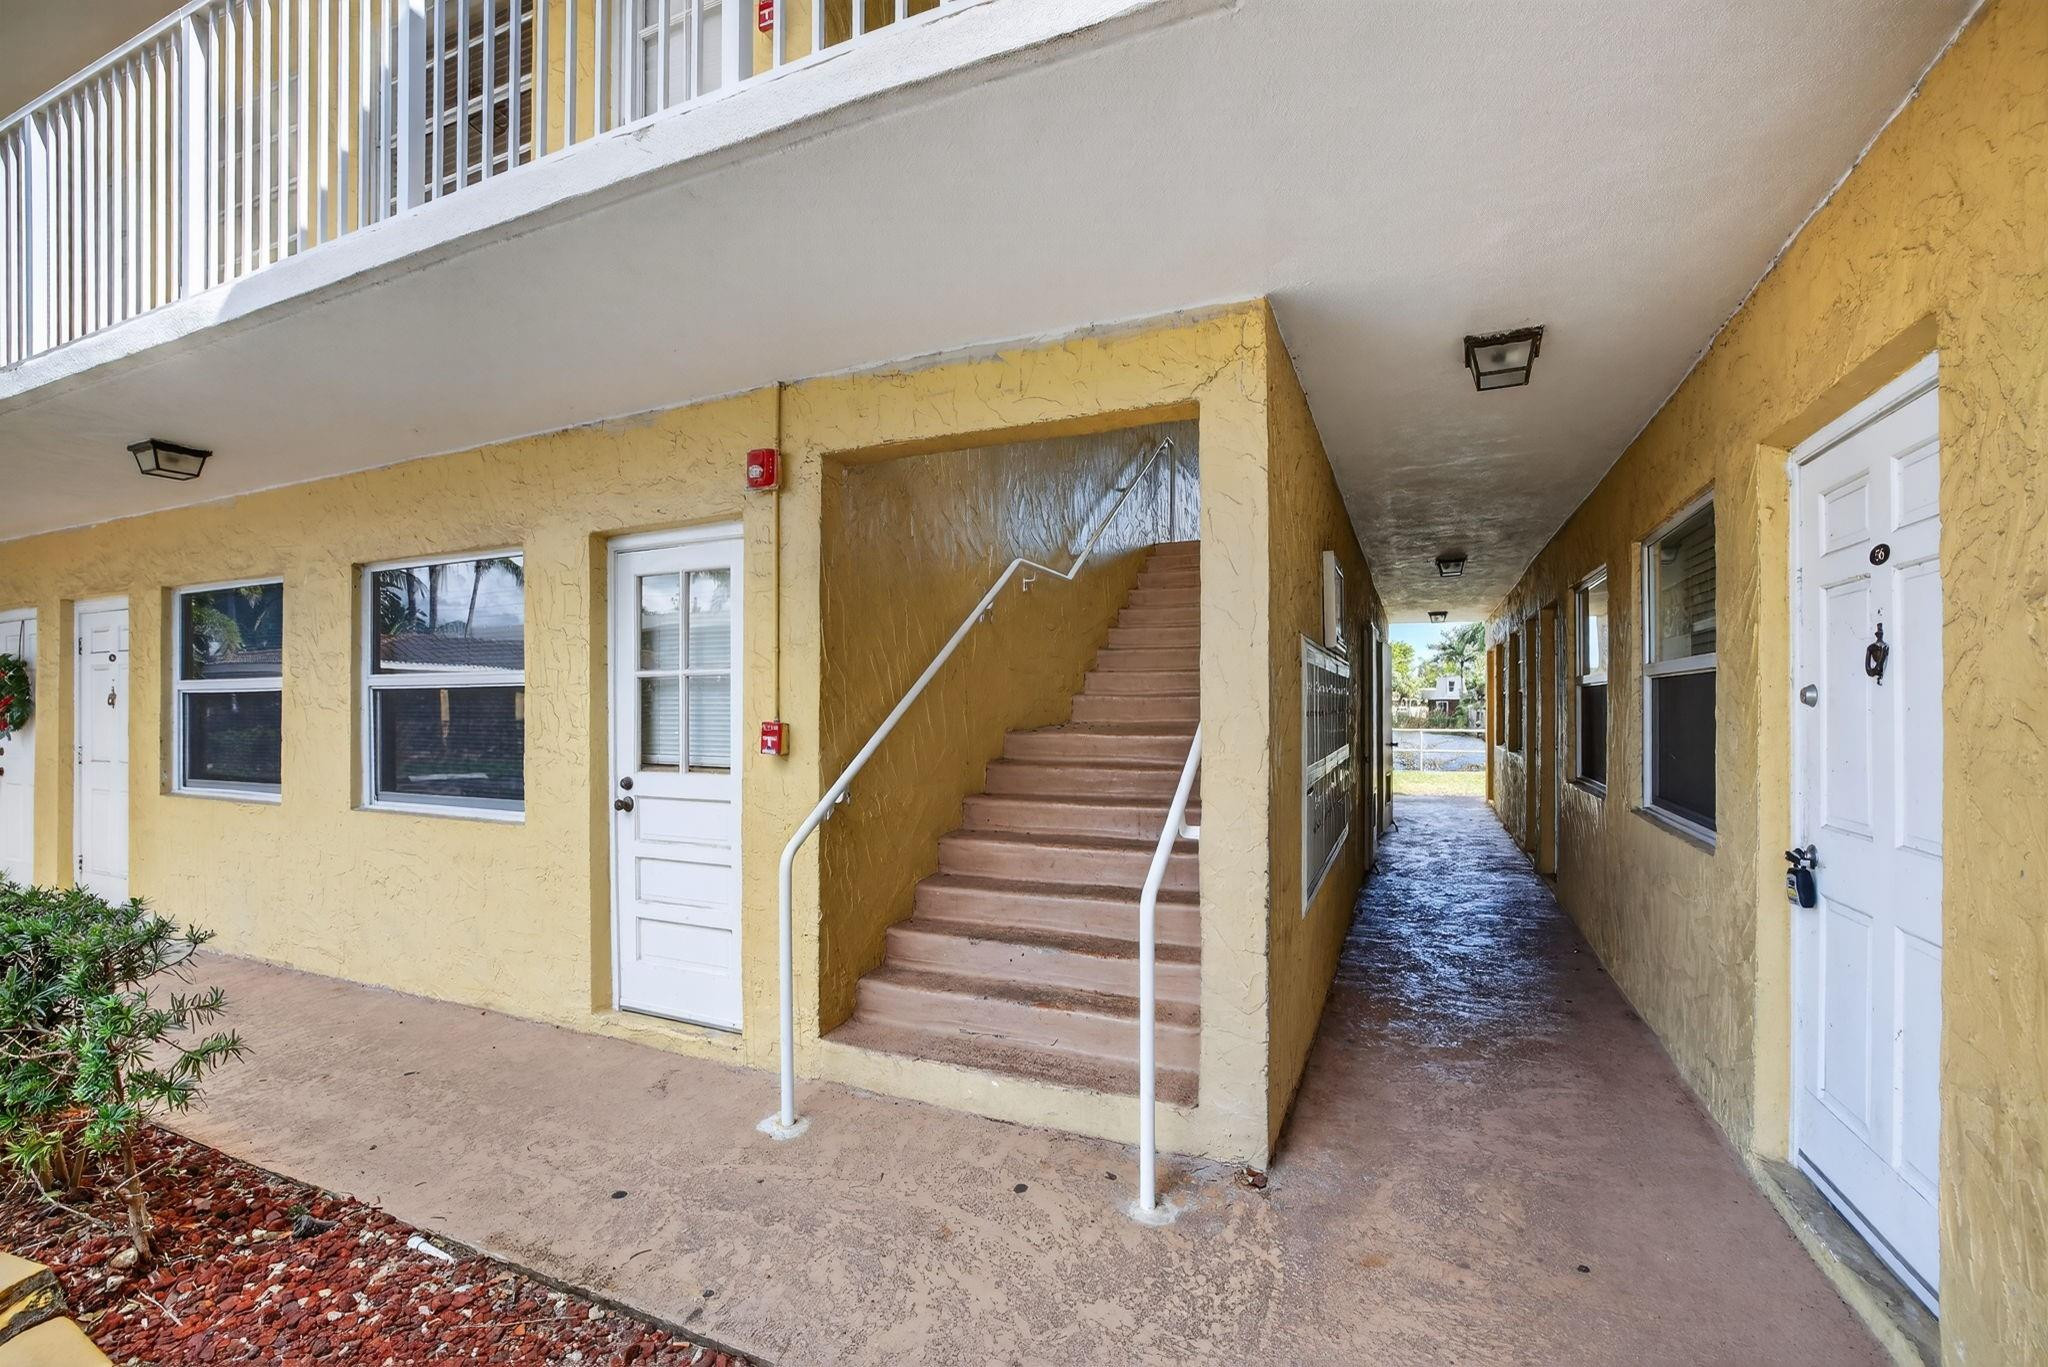
Yellow stucco building entry with central staircase, white railings, and a covered corridor.
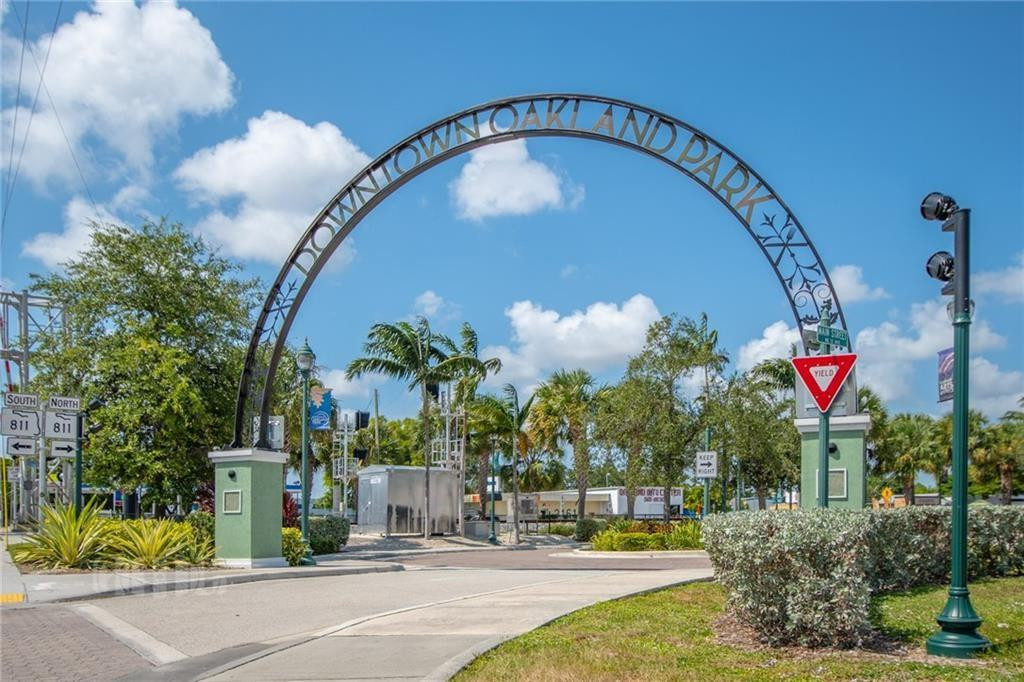
Oakland Park entrance arch with palm trees and a yield sign.
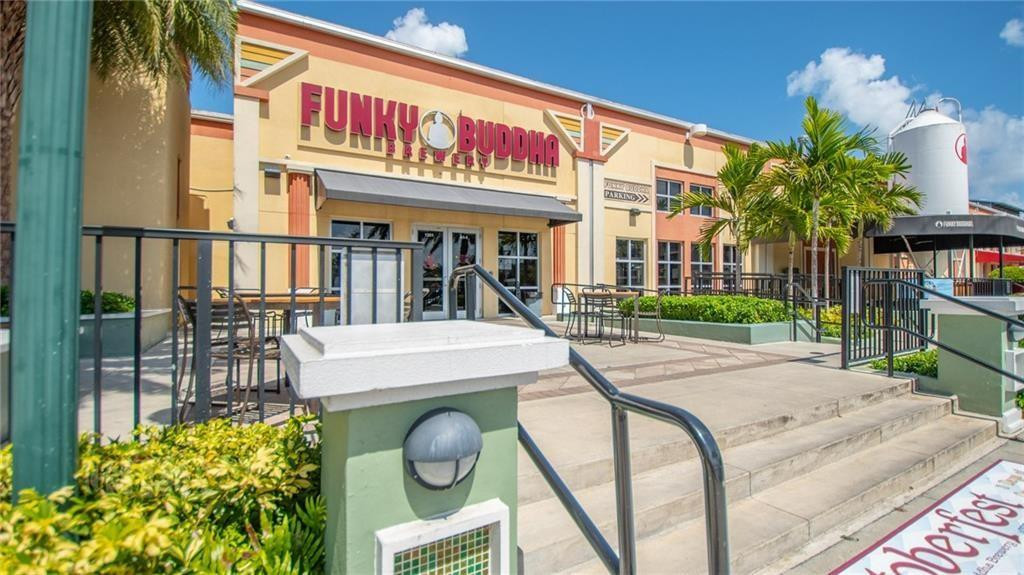
Funky Buddha restaurant storefront with patio seating and a railed access ramp.
SEE ALL PHOTOS
Kitchen with wood cabinets, stainless steel appliances, and a peninsula set with plates and flowers.
Kitchen with honey-colored cabinets, pale countertops, a tile backsplash, and stainless steel appliances.
Open kitchen and dining area with stainless steel appliances, white and wood cabinets, and large tile flooring.
Open kitchen and dining area with stainless steel appliances, wood cabinets, and glossy tiled floors.
Vacant living room with glossy tile floors and two windows with white blinds.
Open living and dining area with a kitchen peninsula, wood cabinets, tiled floors, and large windows with blinds.
Vacant kitchen with white cabinetry, a tiled backsplash, and a window with horizontal blinds.
Kitchen with wood cabinets, stainless steel appliances, and a staged peninsula with flowers and place settings.
Kitchen with light wood cabinets, stainless steel appliances, and a breakfast bar set for two.
Kitchen with wood cabinets, stainless steel appliances, and a black electric range.
Staged dining area with a place-set counter, pink tulips, tiled floor, and two windows with blinds.
Kitchen with stainless steel appliances, mixed wood and white cabinets, and a set dining peninsula with tulips.
Kitchen with wood cabinets, stainless appliances, and a peninsula decorated with plates and tulips.
Kitchen with honey-toned cabinets, stainless steel appliances, and a tiled backsplash.
Bathroom vanity with open drawers and wooden organizers beneath a light stone countertop.
Kitchen with white cabinetry and open drawers revealing wood organizers.
Empty tiled hallway with white louvered closet doors and doorways to two rooms.
Empty room with beige tile floors, a ceiling fan, and a window with white blinds.
Empty tiled room with gray walls, a ceiling fan, and a window with blinds.
Empty gray bedroom with glossy tile floors, a dark wood ceiling fan, and an open doorway.
Empty bedroom with glossy tile floors, a wood-blade ceiling fan, and an open closet.
Walk-in closet with built-in shelves, hanging rods on both sides, and wall hooks.
Bathroom with beige tiled tub surround, white shower curtain, toilet, and vanity with open mirrored cabinet.
Bathroom with a tiled tub, sink vanity, and open illuminated medicine cabinet with glass shelves.
Bathroom with beige tiled tub-shower, white curtain, toilet, and vanity with mirrored cabinets.
Bathroom with tiled tub and shower, toilet, and white vanity with mirrored cabinet.
Tiled hallway opens to two rooms, with a bathroom and shower curtain on the right.
Empty room with beige tile flooring, a window with blinds, and a dark wood ceiling fan.
Empty room with beige tile flooring, gray walls, and a dark wood ceiling fan.
Vacant bedroom with beige tile floors, a wood-blade ceiling fan, and an open closet.
Empty bedroom with tiled floor, ceiling fan, and open closet.
Empty white closet with built-in slatted shelves and striped sunlight shadows.
Honeywell thermostat on a textured gray wall beside a staged dining area.
Apartment unit 77 entrance along a yellow exterior corridor overlooking the parking lot.
Laundry room with commercial washers and dryers beneath a wall shelf.
Residential canal view with waterfront homes, palm trees, and a metal railing in the foreground.
Yellow covered pavilion surrounded by palm trees and hedges, with a fenced pool area behind it.
Outdoor swimming pool with a paver deck, lounge chairs, and tropical palms.
Outdoor pool surrounded by palm trees, paved decking, and lounge chairs.
Apartment complex grounds with a white picnic table, palm trees, and tropical landscaping.
Community pool behind a black fence, surrounded by palm trees and tropical landscaping.
Outdoor pool with a brick paver deck, palm trees, and yellow residences behind it.
Community entrance sign with blue lettering, a house logo, and palm trees.
Two-story yellow stucco residential building with white corridor railings, a palm tree, and adjacent parking.
Yellow stucco building entry with central staircase, white railings, and a covered corridor.
Oakland Park entrance arch with palm trees and a yield sign.
Funky Buddha restaurant storefront with patio seating and a railed access ramp.
For Lease

4051 NE 13th Ave 77

4051 NE 13th Avenue 77, Oakland Park, FL 33334

$1,850/month
Spacious, beautifully renovated 2-bed, 1-bath condo in the heart of Oakland Park. Designed with modern comfort in mind, the home features an open floor plan, walk-in closets, dimmable recessed lighting, ceiling fans, and central A/C system.The stylish open kitchen, stainless steel appliances, brand-new cabinetry, decorative glass tile accents, and sleek under-cabinet lighting, creating the perfect space for entertaining.Enjoy on-site common laundry, a community pool, and a dedicated entertainment/party area for gatherings. The property also includes one parking spaces plus additional guest parking.Ideally located within walking distance to Funky Buddha, Downtown Oakland Park, JACO, and Greenleaf Park, this condo offers unbeatable convenience and vibrant local amenities.

2
beds

1
bath

770 Sq.Ft. LIVING AREA

Michael Miguel Gomez

Michael Miguel Gomez

Features & Amenities

Interior

  • total bedrooms2
  • Total bathroom1
  • full bathroom1
  • Flooring Tile
  • APPLIANCES Dishwasher, Electric Range, Disposal, Microwave, Refrigerator
  • other interior Features Breakfast Bar, Living/Dining Room

Area & Lot

  • Status For Lease
  • Living Area770 Sq.Ft.
  • MLS® IDF10540302
  • TypeCondo
  • YEAR BUILT1968
  • NeighborhoodOakland Park

Exterior

  • STORIES2
  • PoolIn Ground, Association
  • parkingAssigned, Guest
  • HEAT TYPECentral
  • AIR CONDITIONINGCentral Air
  • HOA AmenitiesClubhouse, Pool
  • security FeaturesSmoke Detector(s)

Financial

  • Lease Price$1,850/mo
View Virtual Tour
Kitchen with honey-colored cabinets, pale countertops, a tile backsplash, and stainless steel appliances.

Schedule a Showing

We would love to show you our beautiful property. Please select your preferred date and time below. An agent will be in touch shortly to confirm your appointment.

Schedule a Showing

We would love to show you our beautiful property. Please select your preferred date and time below. An agent will be in touch shortly to confirm your appointment.

Thank you for your interest in 4051 NE 13th Avenue 77, Oakland Park, FL 33334. We are reviewing your request and will be in touch shortly!

Oakland Park

Explore

Work With Us

Michael is dedicated to helping you find your dream home and assisting with any selling needs you may have. Contact us today to start your home searching journey!

Follow Us on Instagram