Leave a Message

Thank you for your message. We will be in touch with you shortly.

4051 NE 13th Avenue 77-3
SEE ALL PHOTOS
4051 NE 13th Avenue 77-3
Courtesy of Coldwell Banker Realty
Sold

4051 NE 13th Avenue 77-3

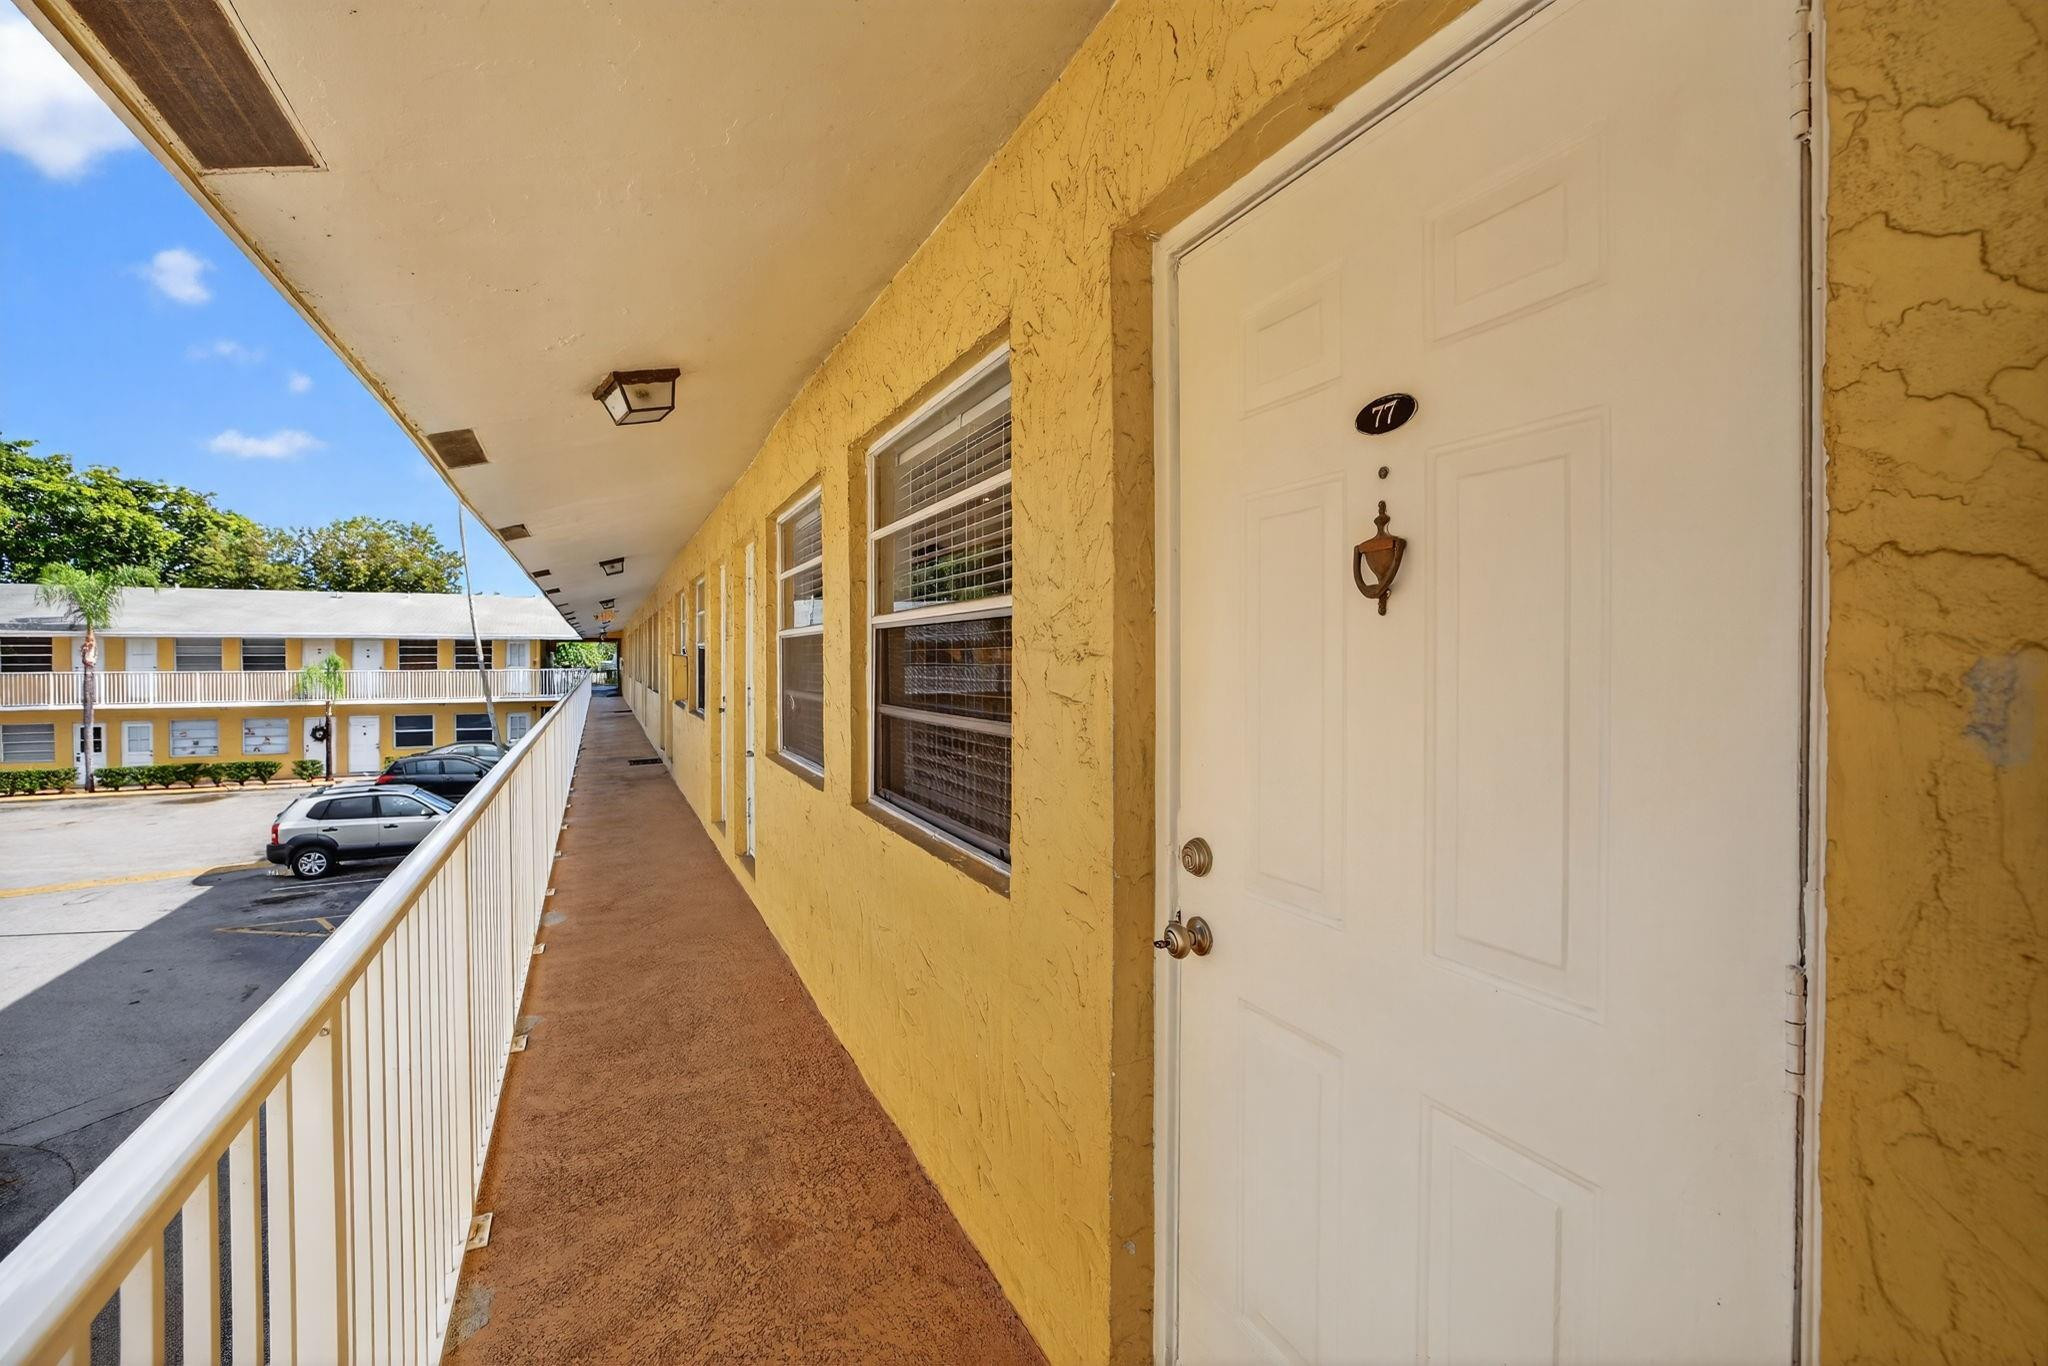
4051 NE 13th Avenue 77-3, Fort Lauderdale, FL 33334

$150,000
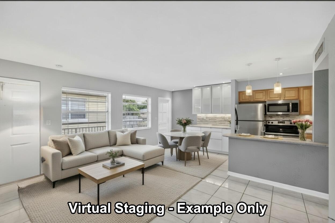
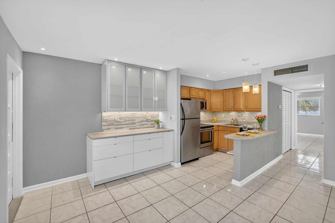
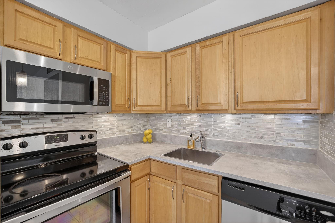
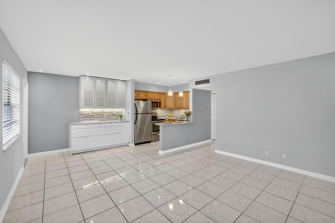
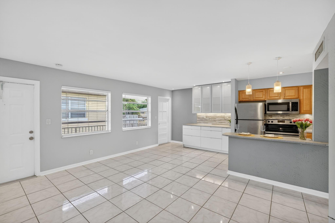
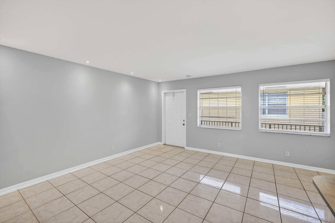
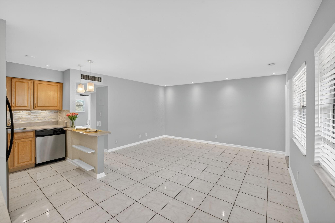
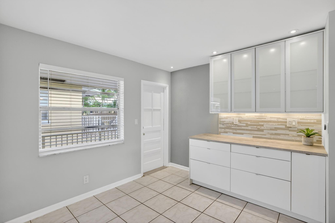
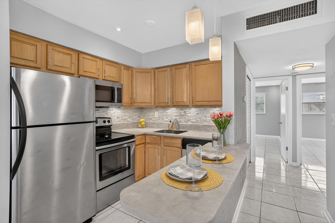
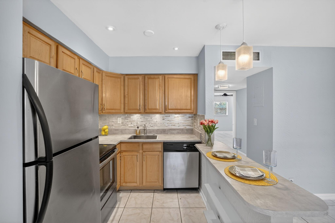
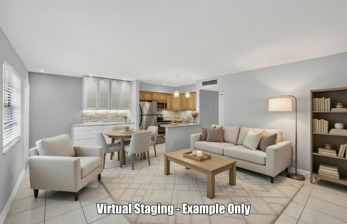
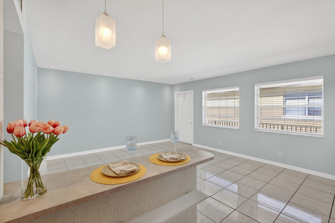
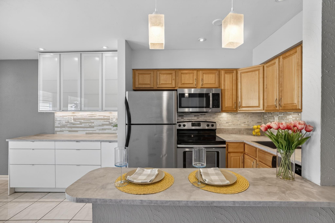
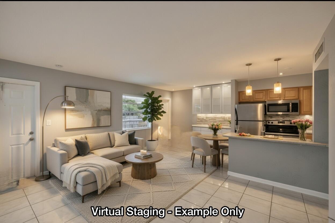
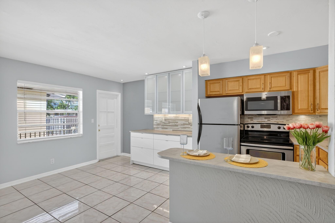
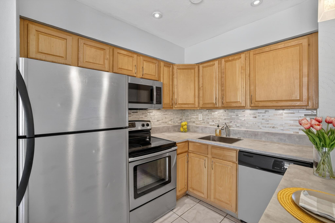
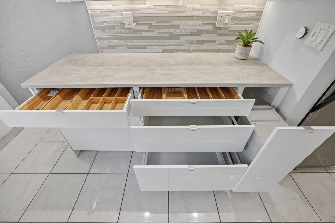
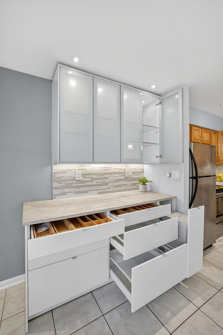
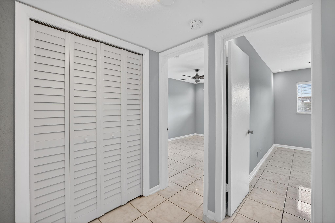
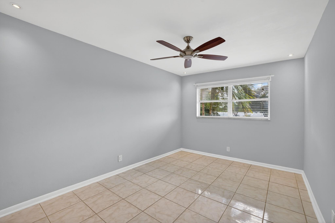
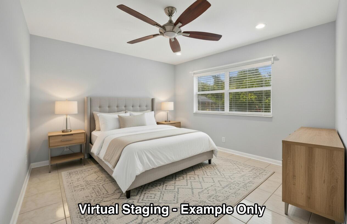
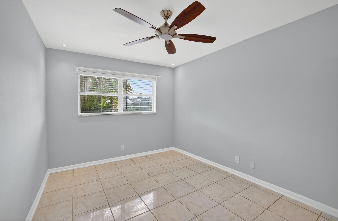
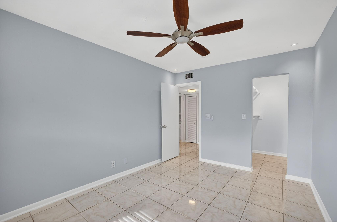
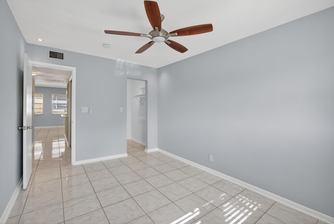
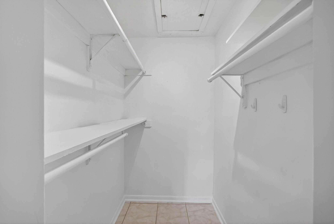
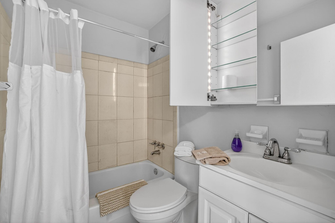
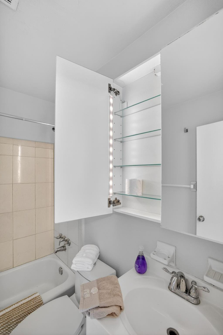
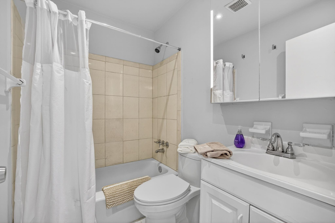
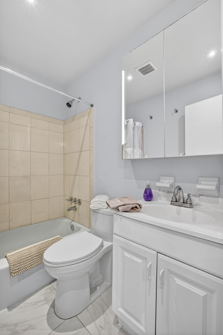
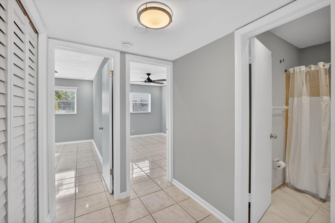
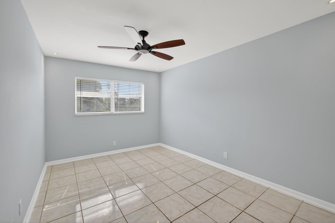
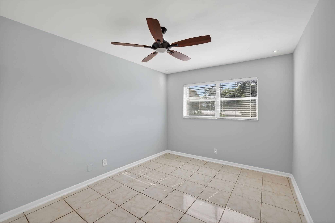
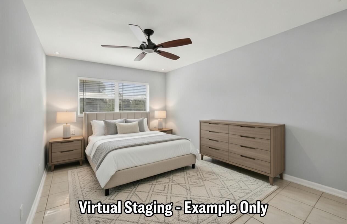
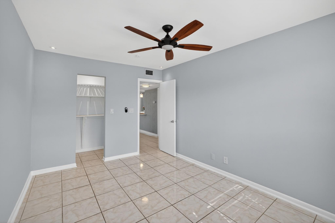
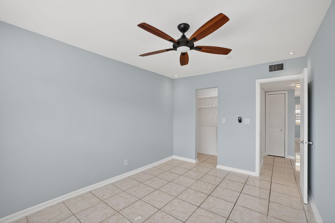
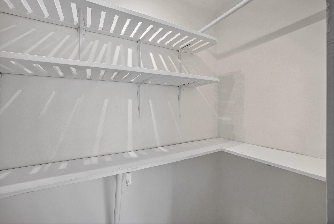
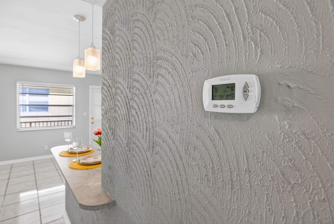
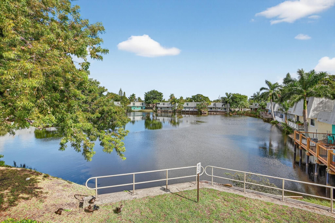
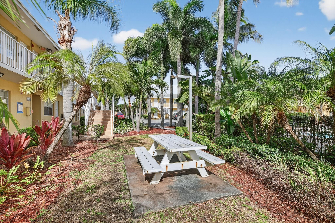
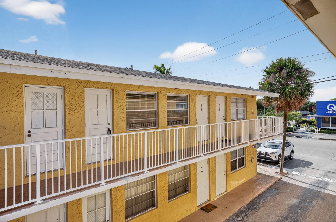
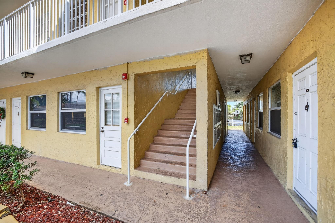
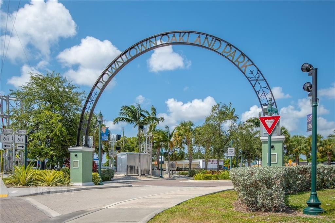
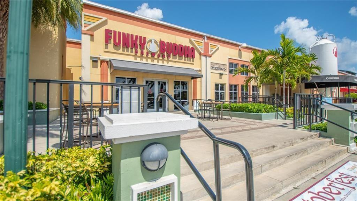
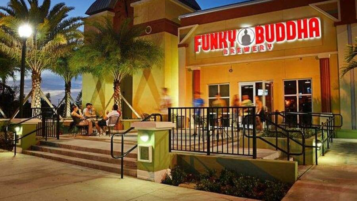
"RENOVATED & PRICED TO MOVE -- turn-key 2-bed/1-bath condo in the heart of Oakland Park! Newer counters, recessed lighting, walk-in closets, central AC, and 1 assigned parking spots with plenty of guest parking. Low HOA, walkable to Funky Buddha, Greenleaf and Jericho Park & downtown. Perfect investor rental or first-time buyer opportunity in Fort Lauderdale. Don't wait -- this one won't last!"

2
beds

1
bath

770 Sq.Ft. LIVING AREA

Michael Miguel Gomez

Michael Miguel Gomez

Features & Amenities

Interior

  • total bedrooms2
  • Total bathroom1
  • full bathroom1
  • Flooring Tile
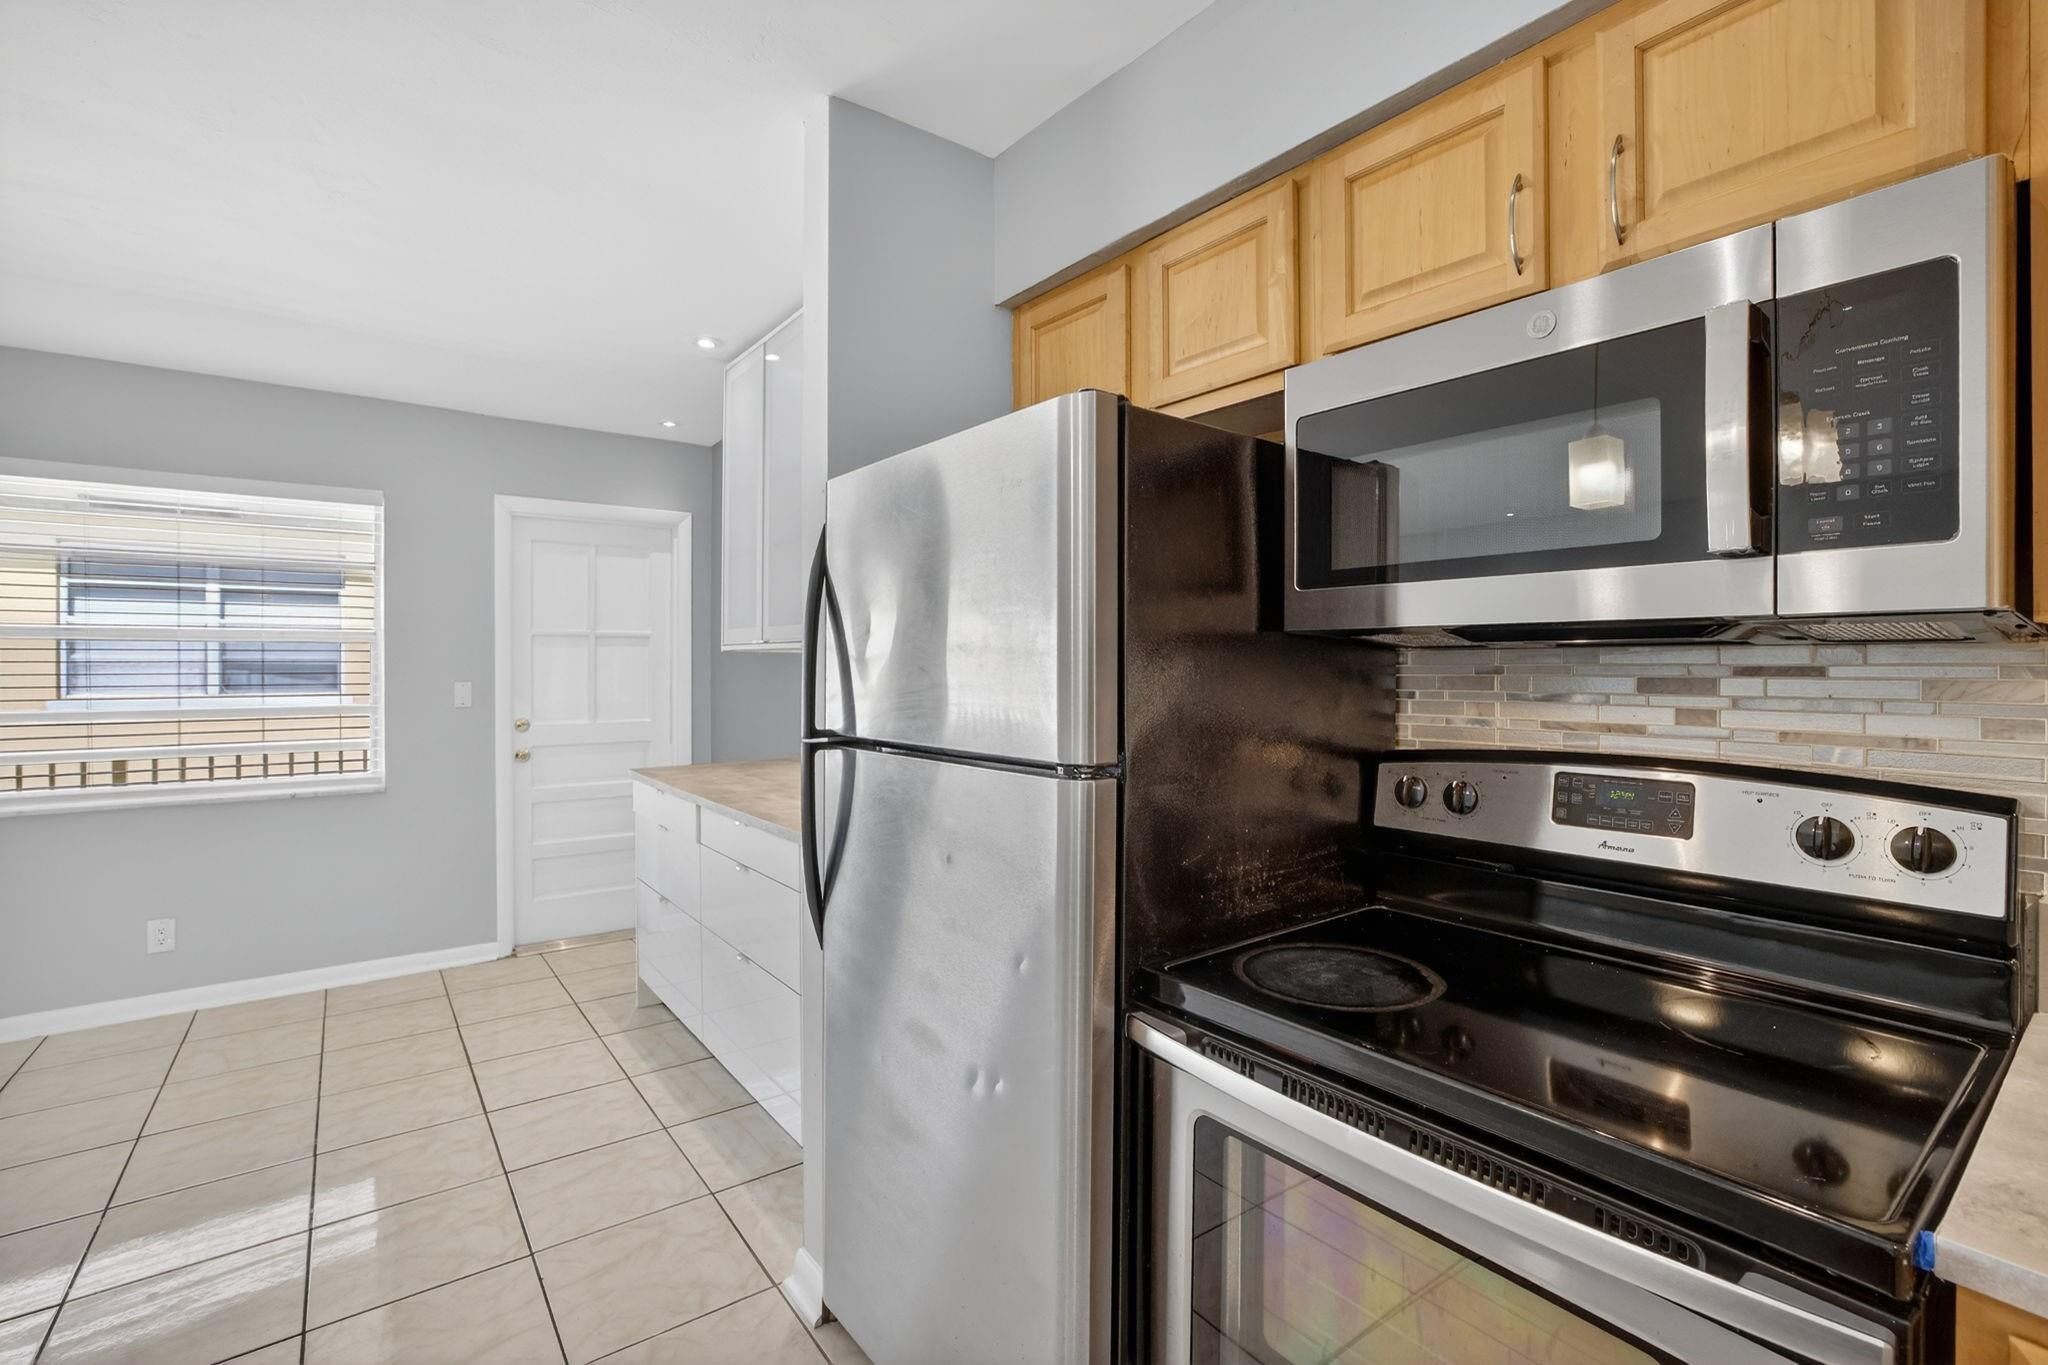
  • APPLIANCES Dishwasher, Electric Range, Electric Water Heater, Disposal, Microwave, Range, Refrigerator, Water Heater
  • other interior Features Bedroom on Main Level, Storage, Walk-In Closet(s)

Area & Lot

  • Status Sold
  • Date Sold June 15, 2026
  • Living Area770 Sq.Ft.
  • Total Area770 Sq.Ft.
  • MLS® IDF10552175
  • TypeCondo
  • YEAR BUILT1969
  • NeighborhoodOakland Park
  • View DescriptionOther
  • Elementary SchoolOakland Park
  • Middle SchoolJames S. Rickards
  • High SchoolNortheast

Exterior

  • STORIES2
  • water SourcePublic
  • utilitiesCable Not Available
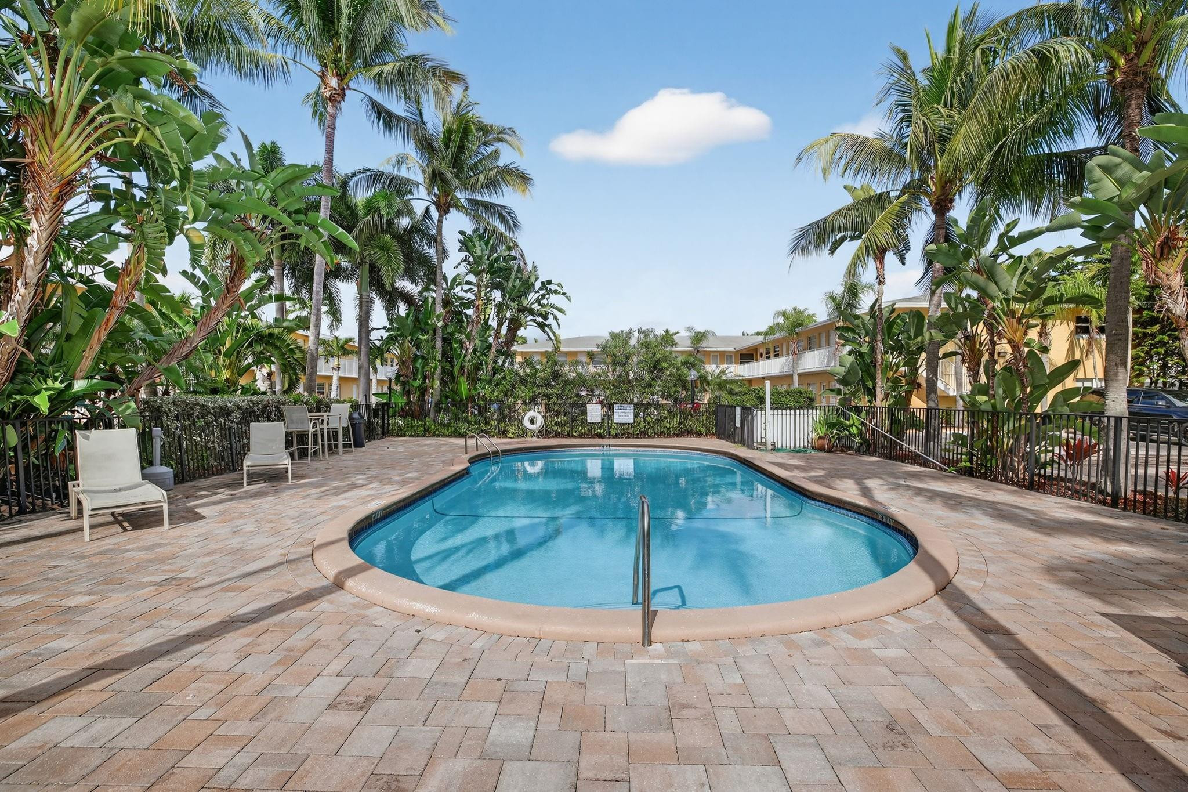
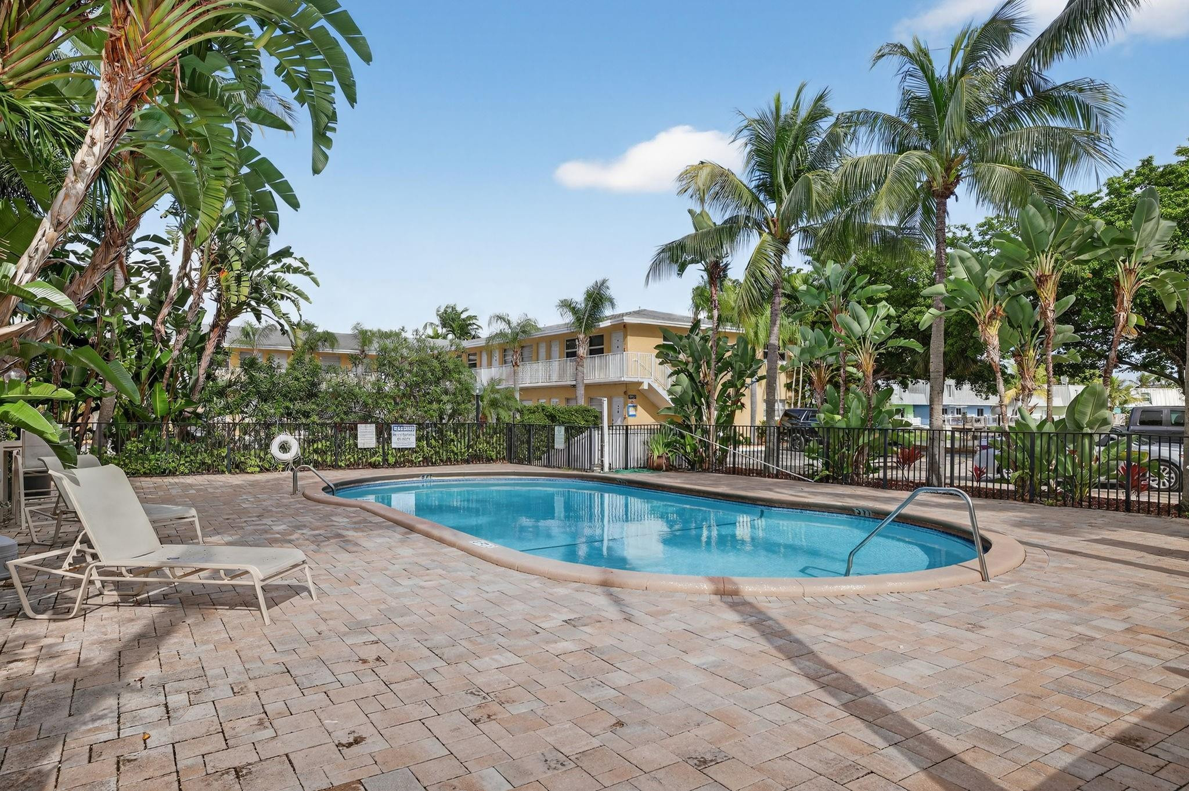
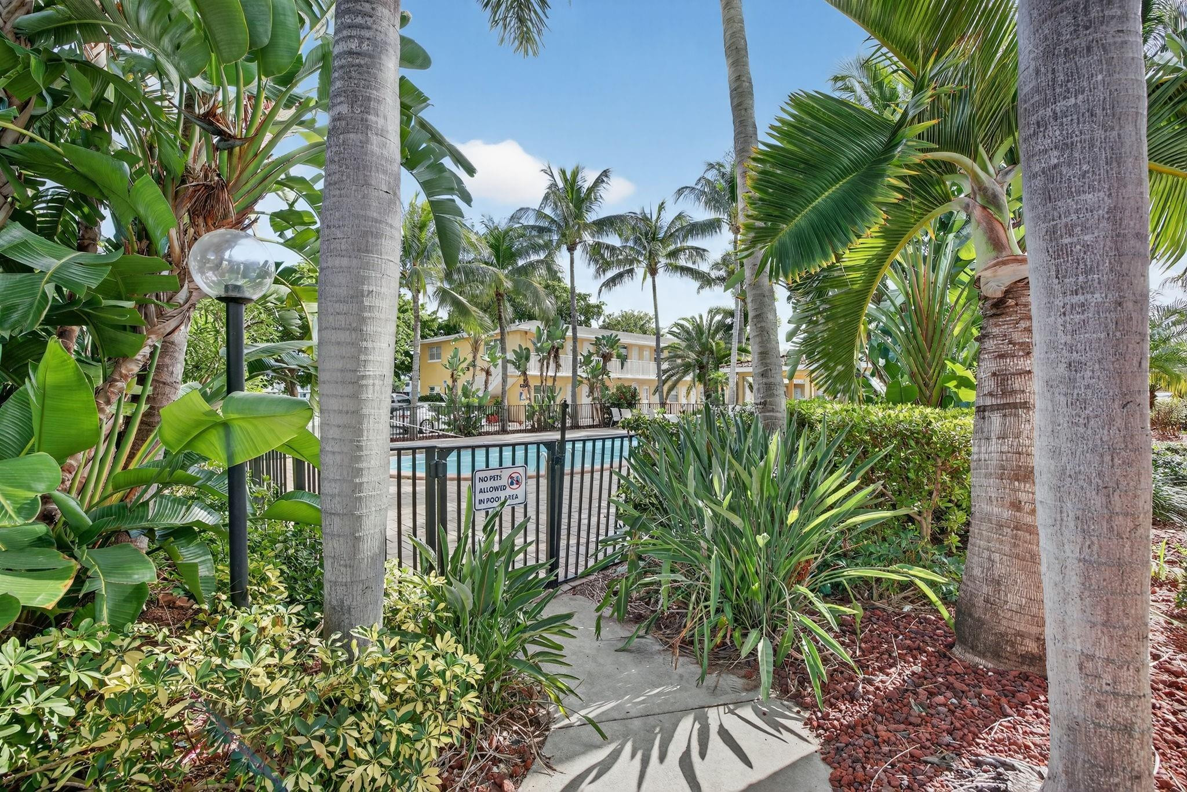
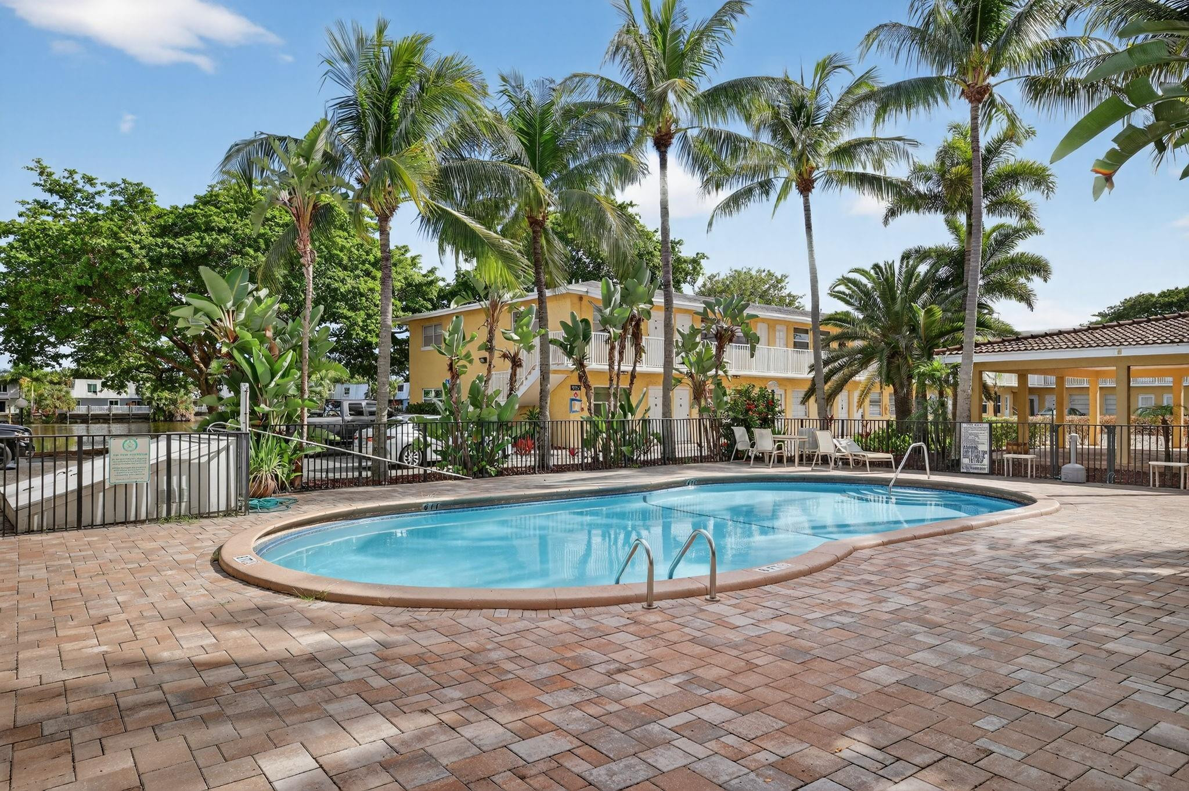
  • PoolAssociation
  • roofShingle
  • parkingAssigned
  • HEAT TYPECentral
  • AIR CONDITIONINGCentral Air, Ceiling Fan(s)
  • sewerPublic Sewer
  • Disability FeaturesNone
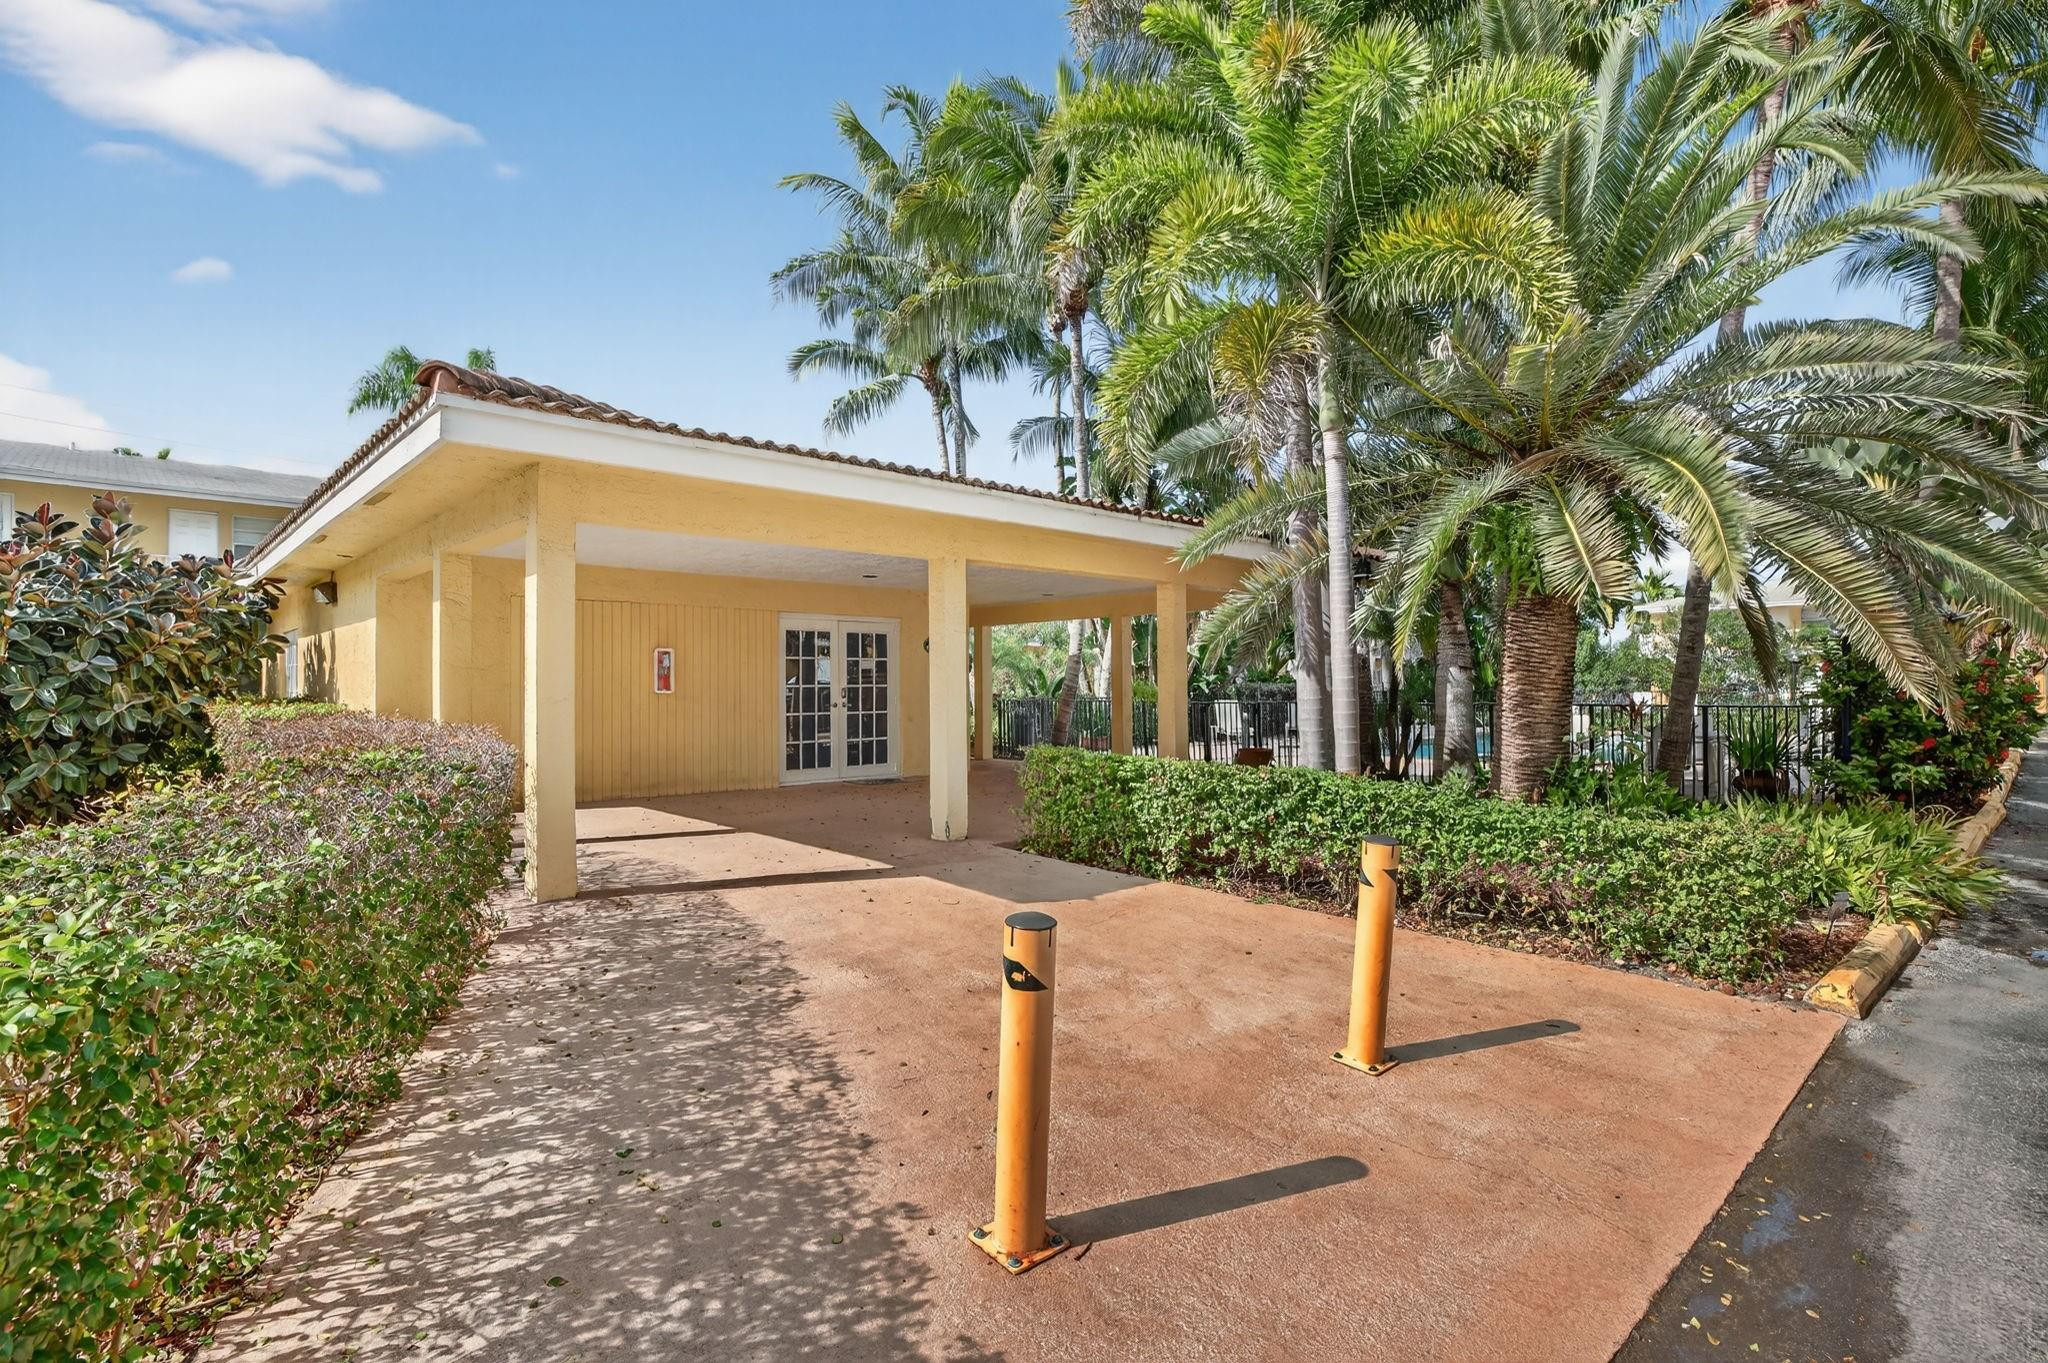
  • HOA AmenitiesPool, Parking
  • security FeaturesNone
  • other exterior FeaturesLighting, Other

Financial

  • Sales Price$150,000
  • Real Estate Tax $3,834/yr
  • HOA $428/mo
  • Zoning 1712
View Virtual Tour

Oakland Park

Explore

Work With Us

Michael & Charlotte are dedicated to helping you find your dream home and assisting with any selling needs you may have. Contact us today to start your home searching journey!

Follow Us on Instagram