









Leave a Message

Thank you for your message. We will be in touch with you shortly.

4609 PINEHURST Trail W
SEE ALL PHOTOS
4609 PINEHURST Trail W
Courtesy of Coldwell Banker Realty
Pending

4609 PINEHURST Trail W

4609 PINEHURST Trail W, Oakland Park, FL 33309

$1,349,000
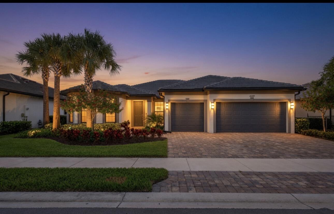
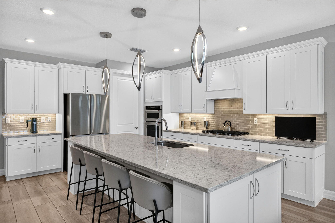
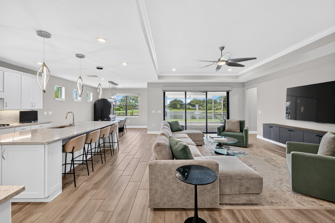
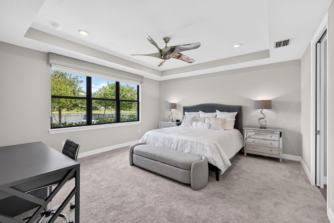
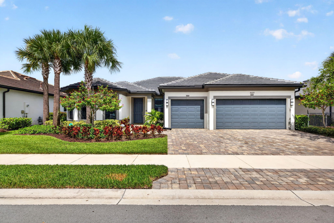
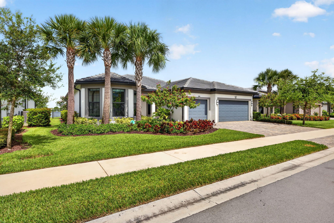
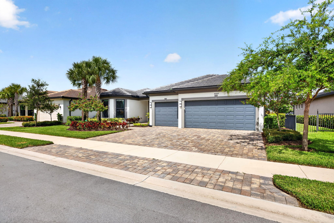
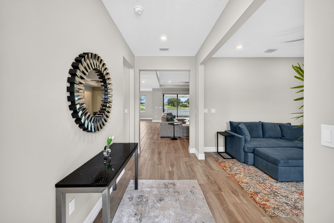
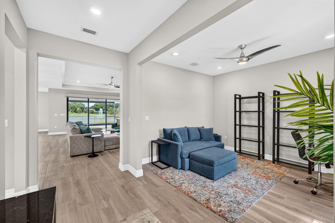
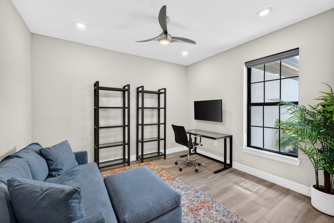
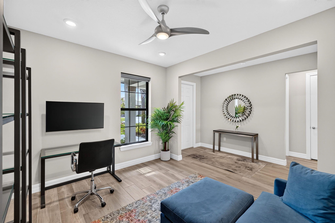
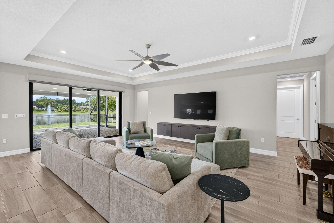
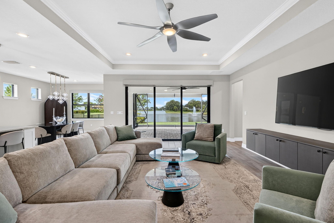
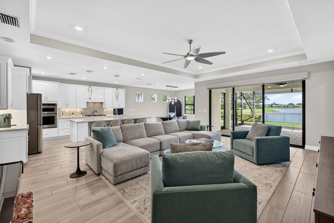
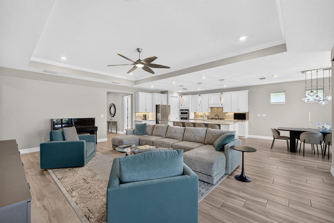
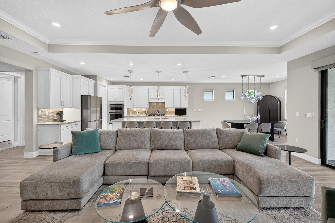
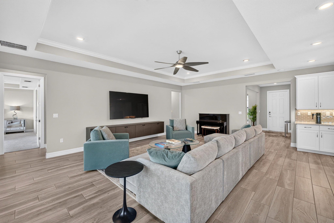
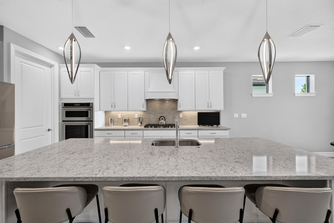
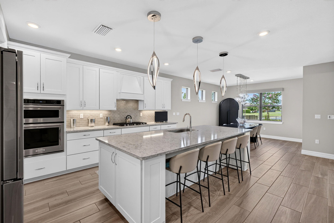
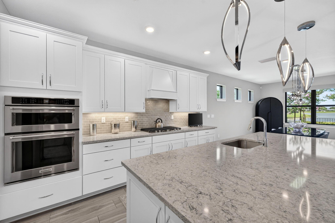
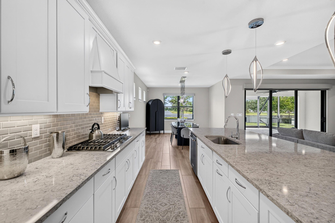
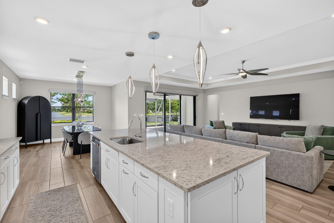
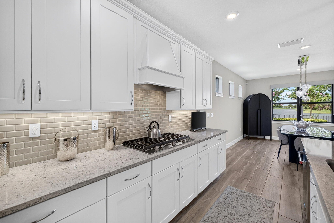
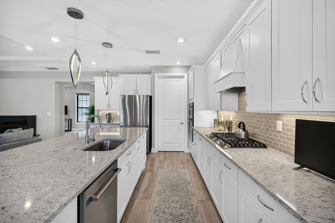
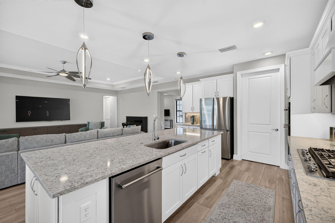
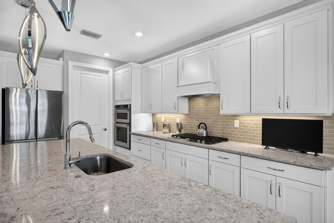
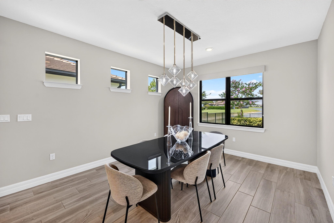
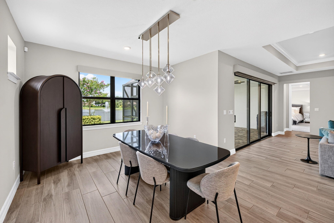
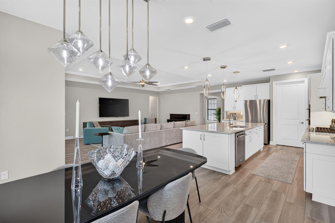
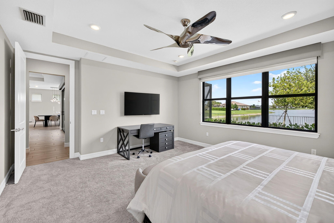
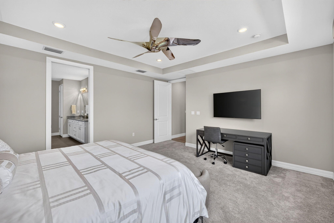
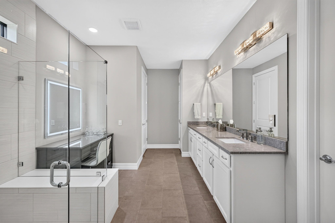
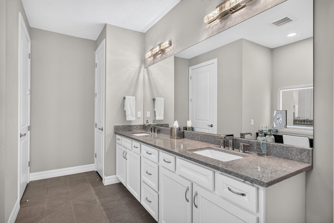
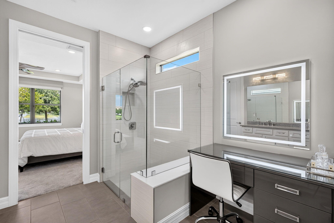
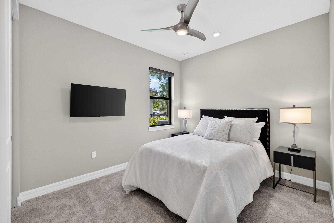
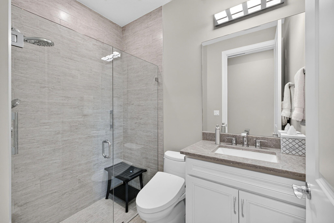
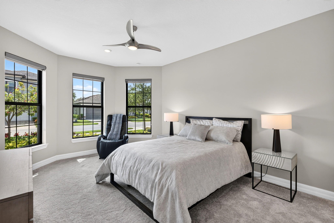
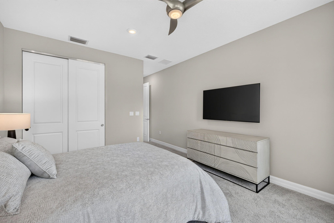
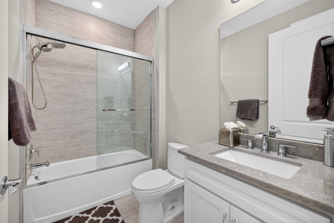
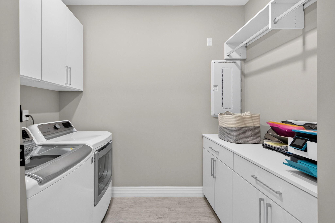
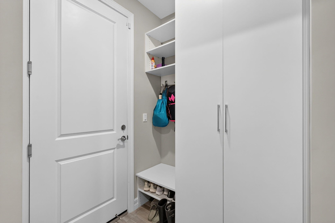
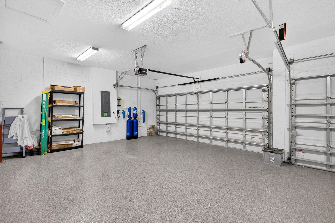
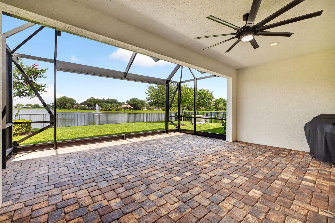
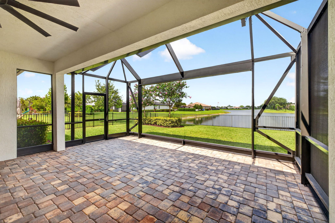
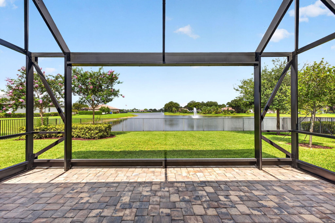
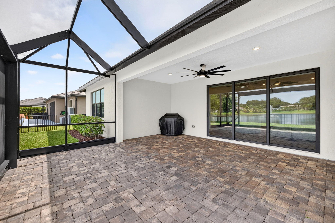
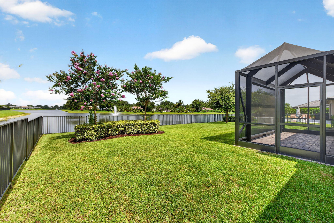
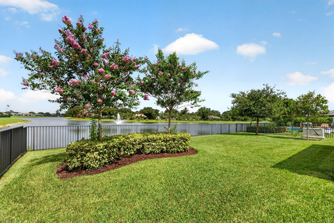
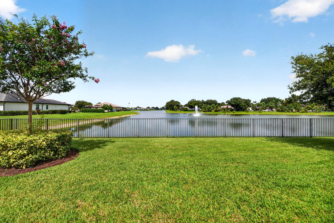
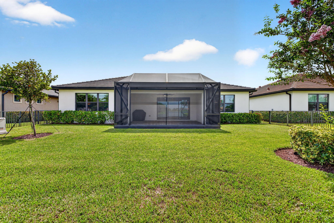
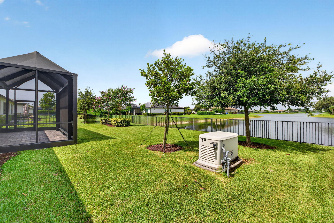
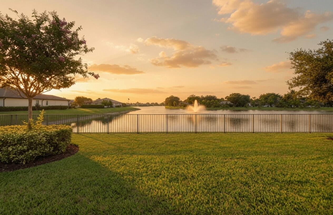
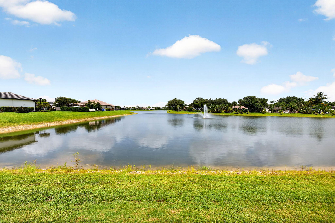
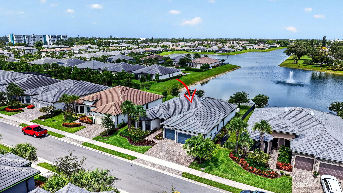
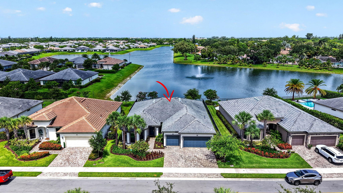
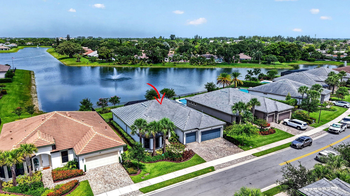
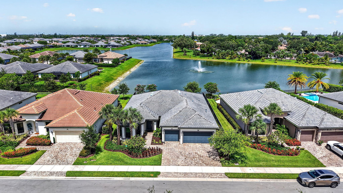
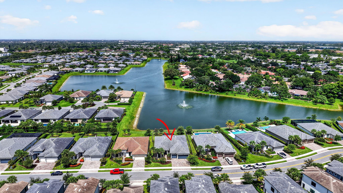
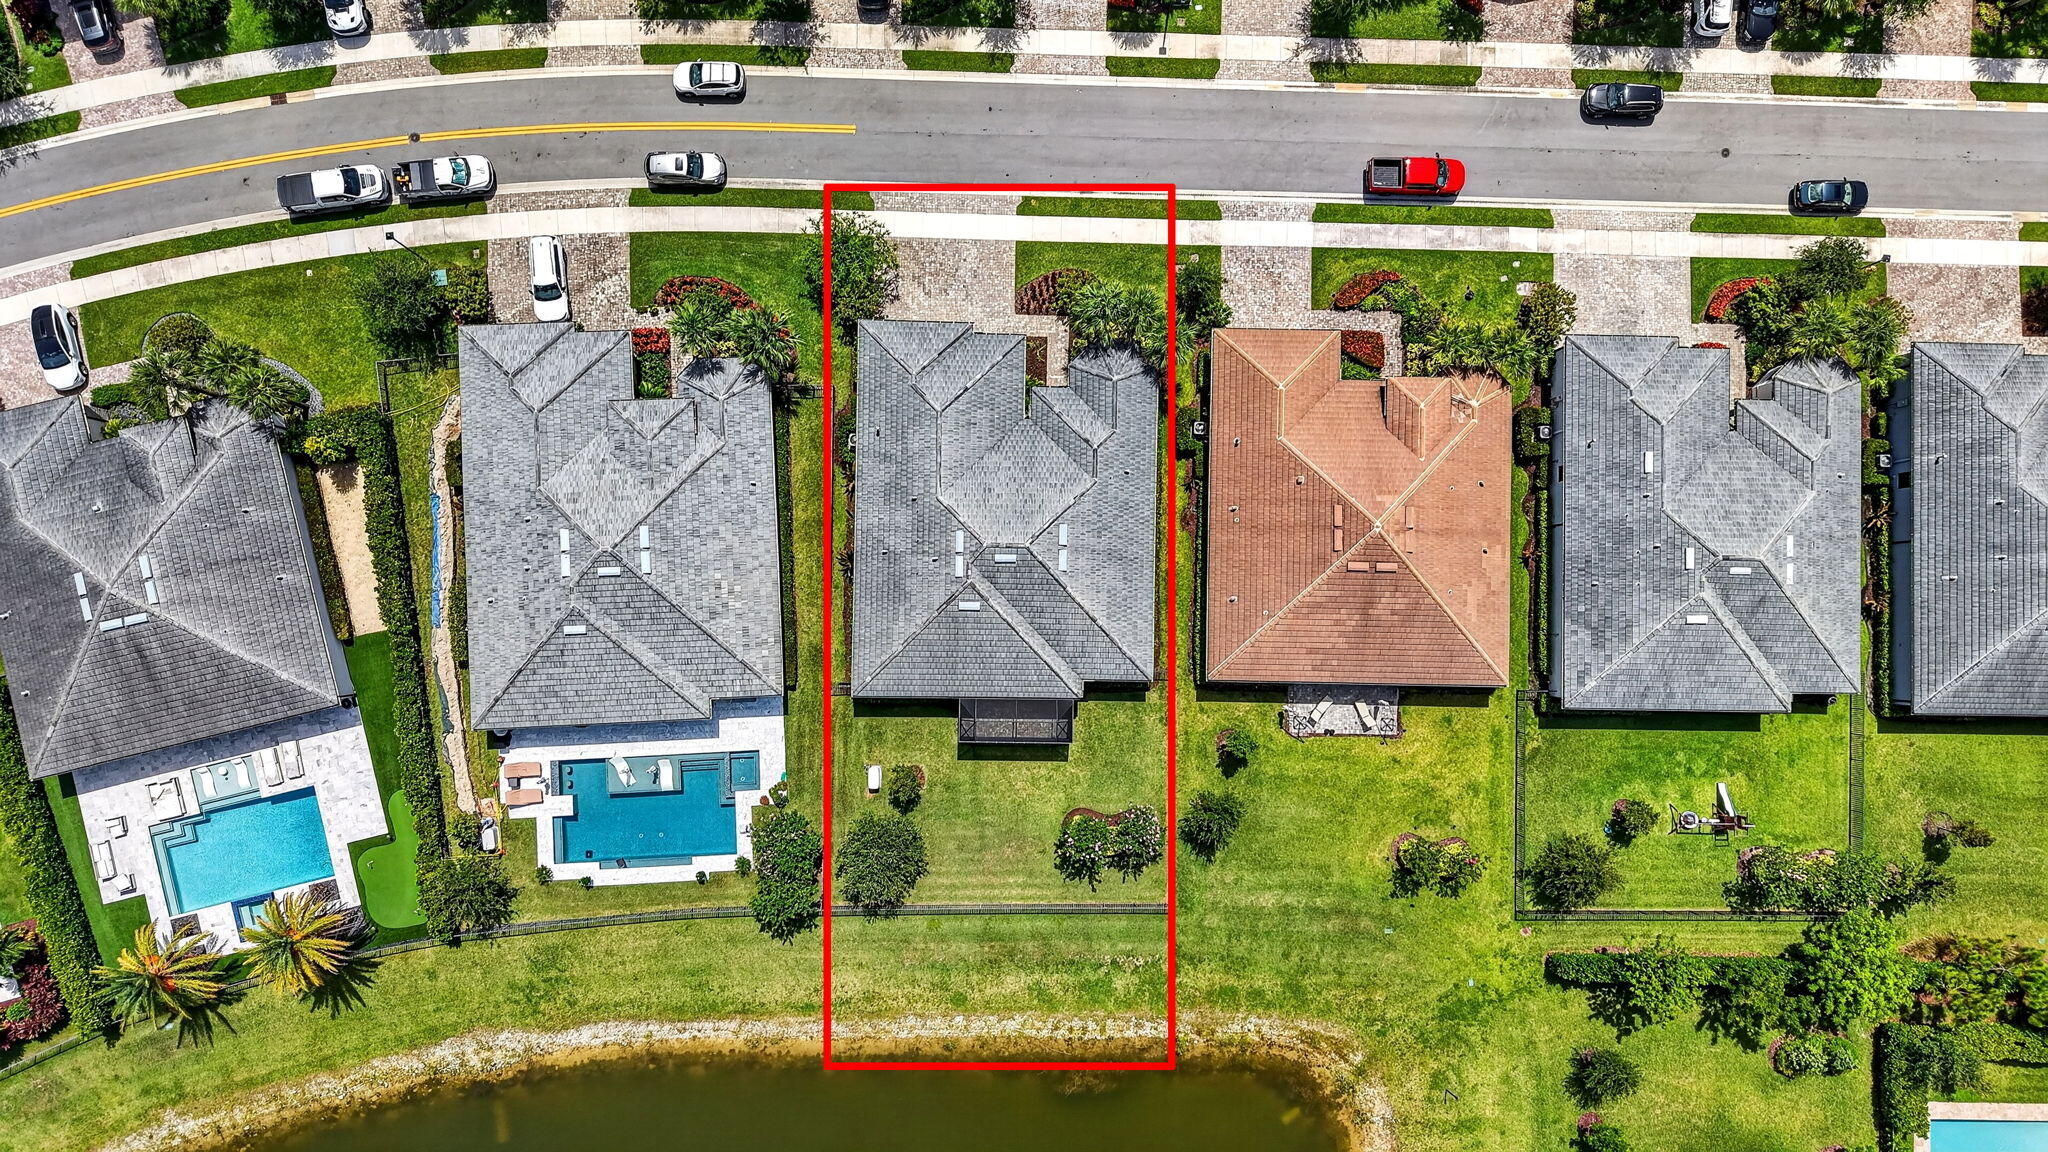
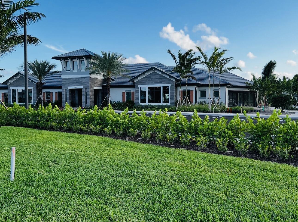
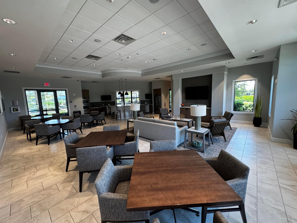
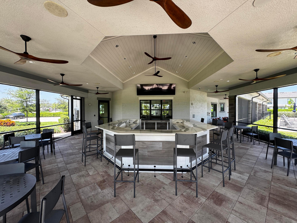
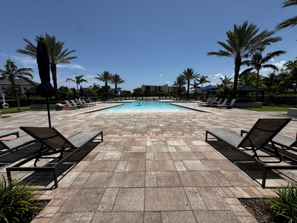
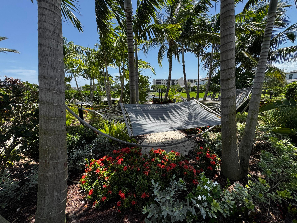
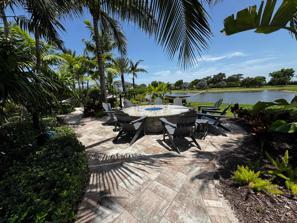
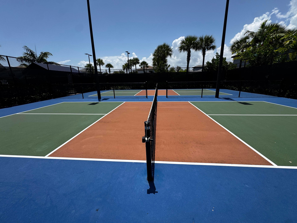
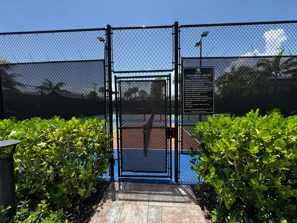
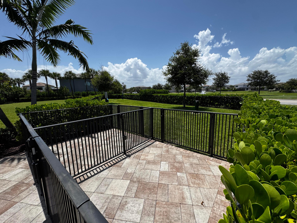
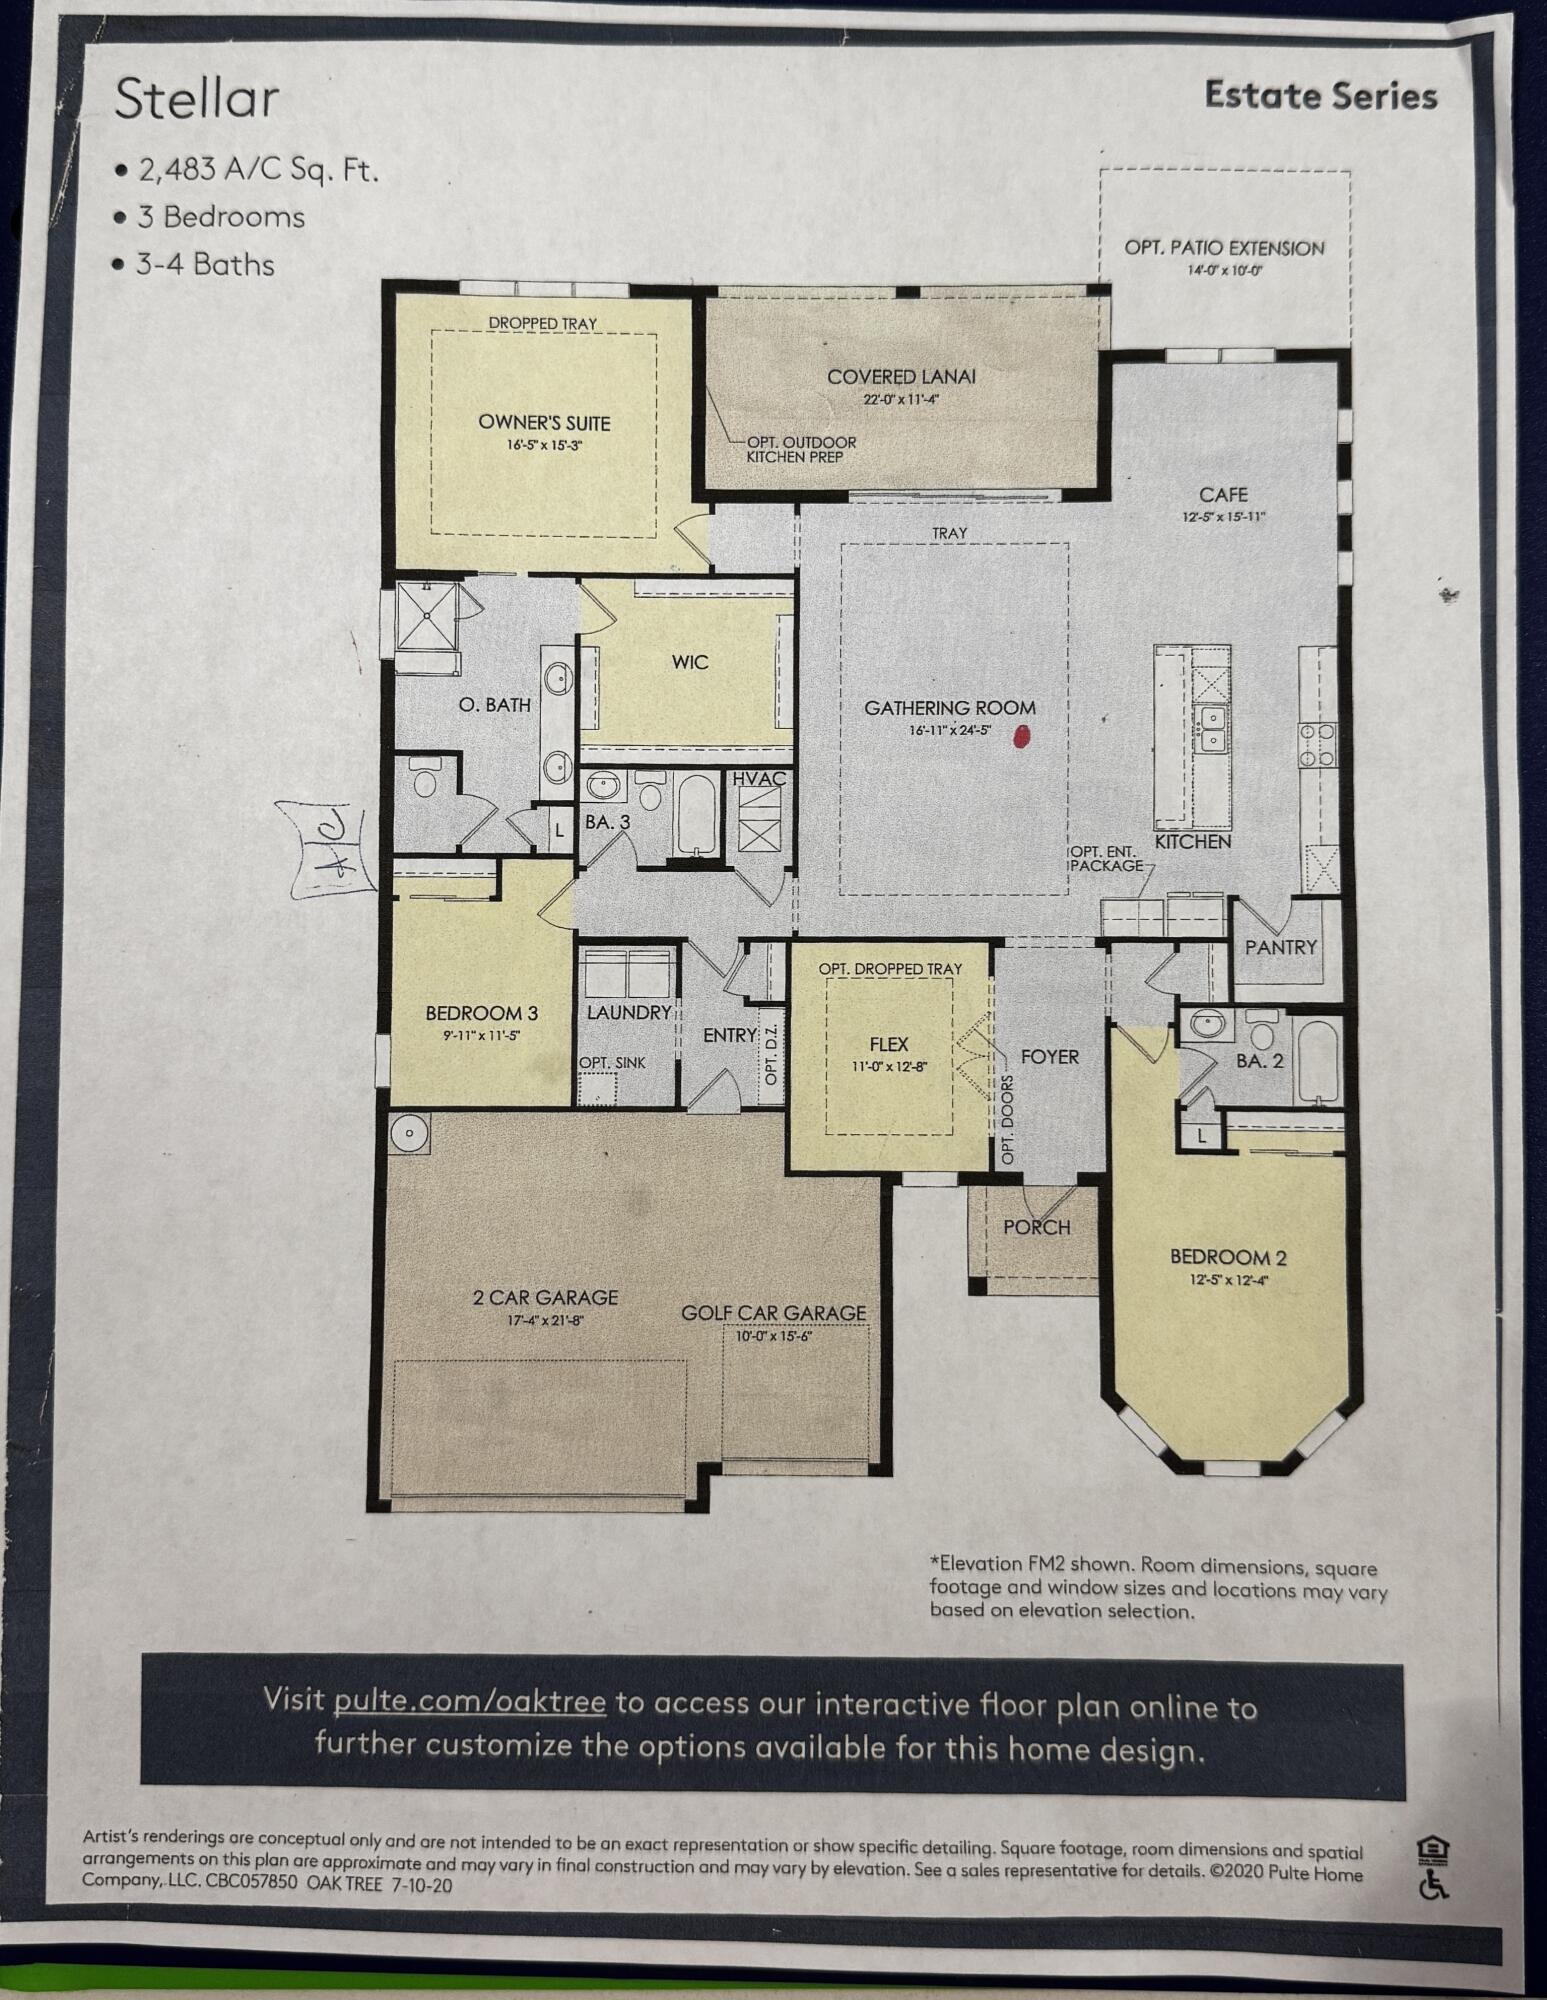
Wake up to breathtaking, long lake views in one of Oak Tree's most desirable waterfront lots. This Estate Series home in the gated community offers the lifestyle you've been dreaming of an active, healthy way of living surrounded by resort-style amenities. Spend your mornings on the pickleball courts, work out in the fitness center, or enjoy peaceful walks along the scenic trails with your dog. Inside, the open floor plan features a flexible den that can serve as an Office, upgraded wood-look tile flooring, designer lighting, and custom California Closets throughout, including a stunning primary suite closet. A whole-house generator provides peace of mind, while the private screened lanai lets you soak in those incredible views. This is more than a home it's the a lifestyle. This Estate Series waterfront residence in the gated Oak Tree community sits on one of the longest, most unobstructed lake-view lots in the neighborhood. The spacious open floor plan includes a den/office, upgraded wood-look ceramic tile flooring, and designer lighting by Capitol Lighting and Ethan Allen. Every closet has been professionally designed by California Closets, including a large, custom primary suite closet and a built-in TV console in the great room. Additional upgrades include a whole-house generator, full home water filtration system, high-end KitchenAid and Samsung appliances, Toto electric bidet toilets, epoxy-coated garage floors, and all window treatments by The Shade Store. The home also features 7 years remaining on a transferable HVAC contract. Residents enjoy resort-style community amenities including a fitness center, pickleball courts, a large resort-style pool with cabanas, dog park, and scenic walking trails perfect for those who want an active, connected, and low-maintenance lifestyle in a secure gated setting.

3
beds

3
baths

2,524 Sq.Ft. LIVING AREA

8,712 Sq.Ft. lot

Michael Miguel Gomez

Michael Miguel Gomez

Features & Amenities

Interior

  • total bedrooms3
  • Total bathrooms3
  • full bathrooms3
  • Laundry room Laundry Closet, Main Level, Laundry Room
  • Flooring Ceramic Tile
  • APPLIANCES Cooktop, Dryer, Dishwasher, Electric Water Heater, Freezer, Gas Cooktop, Disposal, Microwave, Oven, Water Purifier Owned, Refrigerator, Water Heater, Water Purifier, Washer
  • other interior Features Bidet, Built-in Features, Breakfast Area, Closet Cabinetry, Dining Area, Separate/Formal Dining Room, Dual Sinks, High Ceilings, Kitchen Island, Main Level Primary, Pantry, Sitting Area in Primary, Storage, Walk-In Closet(s)

Area & Lot

  • Status Pending
  • Living Area2,524 Sq.Ft.
  • Total Area3,392 Sq.Ft.
  • Lot Area8,712 Sq.Ft.
  • MLS® IDB26052064
  • TypeResidential
  • YEAR BUILT2022
  • NeighborhoodOakland Park
  • Architecture StylesContemporary, Ranch
  • Water FrontageLake Front, None
  • View DescriptionGarden, Lake, Water
  • Elementary SchoolOriole
  • Middle SchoolLauderdale Lakes
  • High SchoolBoyd H. Anderson

Exterior

  • STORIES1
  • Garage Space3.0
  • water SourcePublic
  • utilitiesElectricity Available, Natural Gas Available, Phone Available, Sewer Available, Underground Utilities, Water Available
  • PoolAssociation, Heated
  • roofTile
  • lot features1/4 Acre
  • parkingAttached, Driveway, Garage, Garage Door Opener, Paver Block, On Street
  • HEAT TYPECentral, Natural Gas
  • AIR CONDITIONINGCentral Air, Ceiling Fan(s)
  • sewerPublic Sewer
  • SubstructureBlock
  • Disability FeaturesNone
  • HOA AmenitiesBusiness Center, Cabana, Clubhouse, Community Kitchen, Dog Park, Fitness Center, Maintenance Grounds, Gated, Management, Maintenance, Pickleball, Pool, Sidewalks, Trail(s)
  • security FeaturesSecurity System Owned, Fire Alarm, Gated Community, Motion Detectors, Smoke Detector(s)
  • other exterior FeaturesCourtyard, Outdoor Living Area, Porch

Financial

  • Sales Price$1,349,000
  • Real Estate Tax $17,414/yr
  • HOA $1,411/3 mos
  • Zoning PUD
View Virtual Tour
image

Schedule a Showing

We would love to show you our beautiful property. Please select your preferred date and time below. An agent will be in touch shortly to confirm your appointment.

Schedule a Showing

We would love to show you our beautiful property. Please select your preferred date and time below. An agent will be in touch shortly to confirm your appointment.

Thank you for your interest in 4609 PINEHURST Trail W, Oakland Park, FL 33309. We are reviewing your request and will be in touch shortly!

Mortgage Calculator

Estimate your monthly mortgage payment, including the principal and interest, property taxes, and HOA. Adjust the values to generate a more accurate rate.

All estimates are provided for informational purposes only. Actual amounts may vary.
$0,000 Your Payment 20 15 65
$0,000 Your Payment

Oakland Park

Explore

Work With Us

Michael & Charlotte are dedicated to helping you find your dream home and assisting with any selling needs you may have. Contact us today to start your home searching journey!

Follow Us on Instagram